Welcome to this fantastic condo offering maintenance free living. Greeted by the expansive front porch with vinyl rails that leads into the spacious LR with vaulted ceiling, brick gas FP with remote control unit & custom wood mantle. Open floor plan leads to the eating area adjacent to a nicely updated kitchen complete with newer SS appliances & custom oak cabinets with soft close, lazy susan, crown molding & internal storage components. Step through the sliding glass doors into the 4 seasons room with tons of light, seperate Heat & Central Air, laminate flooring & custom made insulated privacy blinds. This terrific additional living space leads to the stamped patio with vinyl fence enclosures for privacy with large gate allowing back yard access & the rest of the stamped patio with added step. Ample sized utility/laundry area has built in storage, washer, dryer & slope sink w/entrance to the oversized, attached two car garage w/openers. Current storage/shelving/hose reel unit in garage will stay. Large 1st floor primary bdrm has a WIC w/custom built ins & private updated FB with low profile shower. Head up stairs to the lovely office-seating loft area overlooking the main living space below, another ensuite bdrm with a recently remodeled, oversized FB plus dual WICs w/custom built-ins. Don't miss the very large BONUS space through the bdrm, currently unfinished adding even more living space or use as a walk in attic storage space. Meticulously maintained & tasteful updates throughout include many custom Hunter Douglas electric window blinds w/remotes, quality ceiling fans & fixtures, newer flooring & paint. HOA takes care of the yard work, snow removal, & exterior of the home. Flooring 2013 & 2021, Sun Room 2019, Stamped patio and vinyl fencing 2023, HWT 2021, Roof 1-2 yrs ago by the association, Kitchen remodel 2013, Primary closet custom built-in 2021. This home boasts amazing upgrades, add ons, built ins, newer landscaping & opportunities. Truly one of a kind!
Closed
$244,000
6747 Connecticut Colony Cir, Mentor, OH 44060
2beds
1,428sqft
Condominium
Built in 1985
-- sqft lot
$252,000 Zestimate®
$171/sqft
$2,244 Estimated rent
Home value
$252,000
$239,000 - $265,000
$2,244/mo
Zestimate® history
Owner options
List your home for rent
$2,244/mo
Rent Zestimate®
Find your next renter with Zillow Rental Manager. Plus, with online applications, you can quickly screen prospective tenants – for free.
$2,244/mo
Rent Zestimate®
Refinance and save
$1,992/mo
Est. payment
Refinancing to a lower rate could help reduce your monthly payments and save thousands over the life of the loan.
$1,992/mo
Est. payment
Explore your selling options
Work with a Zillow partner agent
Leverage their expertise and Zillow's premium Showcase listings to get your home seen by more buyers.
Get startedList with your own agent
Get your home in front of millions of buyers by listing it on Zillow.
Learn how to do itSell it yourself
Take full control of how buyers see your home on Zillow by listing For Sale by Owner (FSBO).
List your homeWhat's special
Zillow last checked:
Listing updated:
Listed by:
Jennifer L Allen jennifer.allen@clevelandteam.com440-796-4833,
Keller Williams Greater Cleveland Northeast,
Alan Benson 440-668-6180,
Keller Williams Greater Cleveland Northeast
Bought with:
Cynthia Burger, 2014003347
Howard Hanna
Source: MLS Now,MLS#: 5066361 Originating MLS: Lake Geauga Area Association of REALTORS
Originating MLS: Lake Geauga Area Association of REALTORSFacts & features
Interior
Bedrooms & bathrooms
- Bedrooms: 2
- Bathrooms: 2
- Full bathrooms: 2
- Main level bathrooms: 1
- Main level bedrooms: 1
Primary bedroom
- Description: Flooring: Luxury Vinyl Tile
- Features: Walk-In Closet(s)
- Level: First
- Dimensions: 16 x 13
Bedroom
- Description: Flooring: Luxury Vinyl Tile
- Features: Walk-In Closet(s)
- Level: Second
- Dimensions: 17 x 13
Primary bathroom
- Description: Flooring: Ceramic Tile
- Features: Granite Counters
- Level: First
- Dimensions: 9 x 5
Bathroom
- Description: Flooring: Luxury Vinyl Tile
- Level: Second
- Dimensions: 8 x 8
Bonus room
- Level: Second
- Dimensions: 34 x 32
Eat in kitchen
- Description: Flooring: Luxury Vinyl Tile
- Features: Laminate Counters
- Level: First
- Dimensions: 17 x 10
Laundry
- Description: Flooring: Luxury Vinyl Tile
- Level: First
- Dimensions: 16 x 5
Living room
- Description: Flooring: Luxury Vinyl Tile
- Features: Fireplace, High Ceilings, Vaulted Ceiling(s)
- Level: First
- Dimensions: 20 x 17
Sunroom
- Description: Flooring: Luxury Vinyl Tile
- Level: First
- Dimensions: 16 x 12
Heating
- Forced Air, Fireplace(s), Gas
Cooling
- Central Air, Ceiling Fan(s)
Appliances
- Included: Dishwasher, Microwave, Range, Refrigerator, Washer
- Laundry: Washer Hookup, Electric Dryer Hookup, Inside, Main Level, Laundry Room, Laundry Tub, Sink
Features
- Ceiling Fan(s), Eat-in Kitchen, Granite Counters, High Ceilings, Laminate Counters, Primary Downstairs, Vaulted Ceiling(s), Walk-In Closet(s)
- Windows: Double Pane Windows
- Has basement: No
- Number of fireplaces: 1
- Fireplace features: Glass Doors, Living Room, Gas
Interior area
- Total structure area: 1,428
- Total interior livable area: 1,428 sqft
- Finished area above ground: 1,428
Property
Parking
- Total spaces: 2
- Parking features: Attached, Concrete, Driveway, Electricity, Garage Faces Front, Garage, Garage Door Opener, Inside Entrance, Kitchen Level, Side By Side, Water Available
- Attached garage spaces: 2
Features
- Levels: Two
- Stories: 2
- Patio & porch: Rear Porch, Enclosed, Front Porch, Patio, Porch
- Fencing: Partial,Privacy,Vinyl
- Has view: Yes
- View description: Neighborhood
Lot
- Size: 11.5 Acres
Details
- Parcel number: 16B056C000040
Construction
Type & style
- Home type: Condo
- Architectural style: Cape Cod
- Property subtype: Condominium
- Attached to another structure: Yes
Materials
- Vinyl Siding
- Foundation: Slab
- Roof: Asphalt,Fiberglass
Condition
- Year built: 1985
Utilities & green energy
- Sewer: Public Sewer
- Water: Public
Community & HOA
Community
- Security: Smoke Detector(s)
- Subdivision: Connecticut Colony Condo
HOA
- Has HOA: No
- Services included: Insurance, Maintenance Grounds, Maintenance Structure, Reserve Fund, Snow Removal, Trash
- HOA fee: $260 monthly
Location
- Region: Mentor
Financial & listing details
- Price per square foot: $171/sqft
- Annual tax amount: $2,005
- Date on market: 8/30/2024
- Cumulative days on market: 3 days
- Listing terms: Cash,Contract
Price history
| Date | Event | Price |
|---|---|---|
| 9/25/2024 | Sold | $244,000+13.5%$171/sqft |
Source:  MLS Now #5066361 Report a problem MLS Now #5066361 Report a problem | ||
| 8/30/2024 | Listed for sale | $214,900+88.5%$150/sqft |
Source: MLS Now #5066361 Report a problem | ||
| 7/17/2013 | Sold | $114,000-4.2%$80/sqft |
Source: MLS Now #3400101 Report a problem | ||
| 5/17/2013 | Price change | $119,000-4.7%$83/sqft |
Source: Howard Hanna - Chardon #3400101 Report a problem | ||
| 4/18/2013 | Listed for sale | $124,900$87/sqft |
Source: Howard Hanna - Chardon #3400101 Report a problem | ||
Public tax history
Tax history is unavailable.
Neighborhood: 44060
Nearby homes
- $230,4002 bd2 ba1.4k sqft6747 Connecticut Colony Cir UNIT 3, Mentor, OH 44060Off Market

- $220,7003 bd2 ba1.4k sqft6749 Connecticut Colony Cir, Mentor, OH 44060Off Market
- $285,0003 bd2 ba1.6k sqft6737 Connecticut Colony Cir UNIT 16, Mentor, OH 44060Sold
- $285,0004 bd3 ba2.1k sqft6737 Connecticut Colony Cir, Mentor, OH 44060Sold
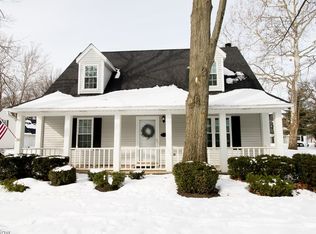
- $215,0003 bd2 ba1.6k sqft6748 Connecticut Colony Cir, Mentor, OH 44060Sold
- $230,3002 bd2 ba1.6k sqft6735 Connecticut Colony Cir UNIT 17, Mentor, OH 44060Off Market
- $215,0003 bd2 ba1.4k sqft6748 Connecticut Colony Cir UNIT 8, Mentor, OH 44060Sold
- $235,1003 bd2 ba1.6k sqft6729 Connecticut Colony Cir UNIT 26, Mentor, OH 44060Off Market
Nearby schools
GreatSchools rating
- 5/10Fairfax Elementary SchoolGrades: K-5Distance: 1.8 mi
- 7/10Memorial Middle SchoolGrades: 6-8Distance: 0.8 mi
- 8/10Mentor High SchoolGrades: 9-12Distance: 1.2 mi
Schools provided by the listing agent
- District: Mentor EVSD - 4304
Source: MLS Now. This data may not be complete. We recommend contacting the local school district to confirm school assignments for this home.
Get a cash offer in 3 minutes
Find out how much your home could sell for in as little as 3 minutes with a no-obligation cash offer.
Estimated market value
$252,000
Get a cash offer in 3 minutes
Find out how much your home could sell for in as little as 3 minutes with a no-obligation cash offer.
Estimated market value
$252,000
- Ohio
- Lake County
- Mentor
- 44060
- 6747 Connecticut Colony Cir
Nearby cities
Nearby zip codes
Other Mentor Topics
