Tucked along the shores of Bostwick Lake, this 4-bedroom, 3-bath custom-designed home delivers an open design within the highly desirable Rockford School District. This 2019 Parade of Homes entry (meticulously maintained) boasts modern construction details paired with timeless design elements. A whole-home backup generator ensures daily comfort and reliability. The attached garage is equipped with its own mini-split system, offering year-round possibilities for a workshop, crafts, along with substantial storage.
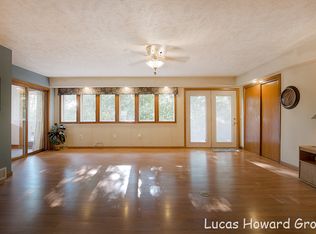
Nine stained glass and leaded glass windows provide warmth with colorful designs; abundant tall operable windows bring in natural light creating a bright, yet soft, welcoming atmosphere. Great rooms on both levels open to an upper deck and lower patio, creating opportunities to host gatherings while enjoying the view of Bostwick Lake.
The terraced landscape is a blend of field stones with perennials that provide colorful blossoms all summer long from Springs' bright yellow daffodils to the Fall multicolor blossoms of the Rose of Sharon
Located directly across from Bostwick Lake Park, you'll have beach access--"Lake Living" without the added cost of owning and maintaining waterfront. This home combines a peaceful setting with many local amenities, and dining options, making this an excellent choice for those seeking both comfort and convenience.
Sold
Zestimate®
$710,000
6747 Kitson Dr NE, Rockford, MI 49341
4beds
2,912sqft
Single Family Residence
Built in 2019
8,276 Square Feet Lot
$710,000 Zestimate®
$244/sqft
$3,500 Estimated rent
Home value
$710,000
$675,000 - $746,000
$3,500/mo
Zestimate® history
Owner options
List your home for rent
$3,500/mo
Rent Zestimate®
Find your next renter with Zillow Rental Manager. Plus, with online applications, you can quickly screen prospective tenants – for free.
$3,500/mo
Rent Zestimate®
Refinance and save
$4,521/mo
Est. payment
Refinancing to a lower rate could help reduce your monthly payments and save thousands over the life of the loan.
$4,521/mo
Est. payment
Explore your selling options
Work with a Zillow partner agent
Leverage their expertise and Zillow's premium Showcase listings to get your home seen by more buyers.
Get startedList with your own agent
Get your home in front of millions of buyers by listing it on Zillow.
Learn how to do itSell it yourself
Take full control of how buyers see your home on Zillow by listing For Sale by Owner (FSBO).
List your homeWhat's special
Zillow last checked:
Listing updated:
Listed by:
Andrew S Bigelow 910-750-9220,
Bellabay Realty (North)
Bought with:
Jonathan D Austin, 6506048534
RE/MAX United (Beltline)
Source: MichRIC,MLS#: 26019832
Facts & features
Interior
Bedrooms & bathrooms
- Bedrooms: 4
- Bathrooms: 3
- Full bathrooms: 3
- Main level bedrooms: 2
Primary bedroom
- Level: Main
- Area: 196.83
- Dimensions: 14.58 x 13.50
Bedroom 2
- Level: Main
- Area: 137.95
- Dimensions: 14.40 x 9.58
Bedroom 3
- Level: Lower
- Area: 136.5
- Dimensions: 13.00 x 10.50
Bedroom 4
- Level: Lower
- Area: 115.5
- Dimensions: 11.00 x 10.50
Primary bathroom
- Level: Main
- Area: 87.54
- Dimensions: 6.33 x 13.83
Bathroom 2
- Level: Main
- Area: 59.76
- Dimensions: 8.75 x 6.83
Bathroom 3
- Level: Lower
- Area: 112.04
- Dimensions: 10.67 x 10.50
Den
- Level: Lower
- Area: 118.53
- Dimensions: 9.00 x 13.17
Dining area
- Level: Main
- Area: 162
- Dimensions: 12.00 x 13.50
Great room
- Level: Lower
- Area: 448
- Dimensions: 16.00 x 28.00
Kitchen
- Level: Main
- Area: 124.47
- Dimensions: 9.00 x 13.83
Laundry
- Level: Main
- Area: 103.95
- Dimensions: 10.50 x 9.90
Living room
- Level: Main
- Area: 184.35
- Dimensions: 13.33 x 13.83
Utility room
- Level: Lower
- Area: 133.88
- Dimensions: 12.75 x 10.50
Heating
- Forced Air
Cooling
- Central Air
Appliances
- Included: Dryer, Microwave, Washer
- Laundry: Electric Dryer Hookup, In Unit, Laundry Room, Washer Hookup
Features
- Center Island, Eat-in Kitchen
- Basement: Walk-Out Access
- Number of fireplaces: 1
- Fireplace features: Family Room
Interior area
- Total structure area: 1,456
- Total interior livable area: 2,912 sqft
- Finished area below ground: 0
Property
Parking
- Total spaces: 2
- Parking features: Garage Door Opener, Attached
- Garage spaces: 2
Accessibility
- Accessibility features: 36 Inch Entrance Door
Features
- Stories: 2
- Exterior features: Balcony
- Waterfront features: Lake
Lot
- Size: 8,276 Square Feet
- Features: Recreational
Details
- Parcel number: 411114204005
- Zoning description: LR
Construction
Type & style
- Home type: SingleFamily
- Architectural style: Contemporary
- Property subtype: Single Family Residence
Materials
- Vinyl Siding
- Roof: Shingle
Condition
- New construction: No
- Year built: 2019
Utilities & green energy
- Sewer: Public Sewer
- Water: Well
- Utilities for property: Natural Gas Available, Electricity Available, Cable Available
Community & HOA
Community
- Security: Carbon Monoxide Detector(s), Fire Alarm
HOA
- Amenities included: Other
- Services included: None
Location
- Region: Rockford
Financial & listing details
- Price per square foot: $244/sqft
- Tax assessed value: $171,397
- Annual tax amount: $6,740
- Date on market: 5/7/2026
- Listing terms: Cash,FHA,VA Loan,MSHDA,Conventional
- Electric utility on property: Yes
- Road surface type: Paved
Price history
| Date | Event | Price |
|---|---|---|
| 6/26/2026 | Sold | $710,000-0.1%$244/sqft |
Source:  MichRIC #26019832 Report a problem MichRIC #26019832 Report a problem | ||
| 5/29/2026 | Pending sale | $711,000$244/sqft |
Source: MichRIC #26019832 Report a problem | ||
| 5/28/2026 | Price change | $711,000-5.2%$244/sqft |
Source: MichRIC #26019832 Report a problem | ||
| 5/21/2026 | Price change | $749,9990%$258/sqft |
Source: MichRIC #26019832 Report a problem | ||
| 5/7/2026 | Listed for sale | $750,000+1171.2%$258/sqft |
Source: MichRIC #26019832 Report a problem | ||
| 9/20/2011 | Listing removed | $59,000$20/sqft |
Source: Five Star Real Estate #10045477 Report a problem | ||
| 10/2/2010 | Listed for sale | $59,000+96.7%$20/sqft |
Source: Five Star Real Estate #10045477 Report a problem | ||
| 1/28/2003 | Sold | $30,000$10/sqft |
Source: Public Record Report a problem | ||
Public tax history
| Year | Property taxes | Tax assessment |
|---|---|---|
| 2025 | $5,198 | $214,500 +2.1% |
| 2024 | -- | $210,100 +32.7% |
| 2021 | $2,071 | $158,300 +5% |
| 2020 | $2,071 +166.2% | $150,800 +167.4% |
| 2019 | $778 +1.9% | $56,400 +209.9% |
| 2018 | $764 +1% | $18,200 +19.7% |
| 2017 | $756 | $15,200 +43.4% |
| 2016 | $756 | $10,600 |
| 2015 | $756 | $10,600 |
| 2013 | -- | $10,600 |
| 2011 | -- | $10,600 -12.4% |
| 2010 | -- | $12,100 -33.5% |
| 2009 | -- | $18,200 +4% |
| 2007 | -- | $17,500 +43.2% |
| 2006 | -- | $12,222 +3.7% |
| 2005 | -- | $11,786 +3.3% |
| 2004 | -- | $11,410 +6.2% |
| 2002 | -- | $10,743 +3.2% |
| 2001 | -- | $10,410 |
Find assessor info on the county website
Neighborhood: 49341
Nearby homes
- $380,0002 bd1 ba1.9k sqft6741 Kitson Dr NE, Rockford, MI 49341Sold

- $218,500-- bd1 ba-- sqft8475 Poot Dr NE, Rockford, MI 49341Off Market
- $232,8002 bd1 ba-- sqft6753 Kitson Dr NE, Rockford, MI 49341Off Market
- $323,4004 bd3 ba1.8k sqft6735 Kitson Dr NE, Rockford, MI 49341Off Market
- $288,4002 bd2 ba865 sqft8450 Rollins Dr NE, Rockford, MI 49341Off Market
- $---- bd-- ba-- sqft6746 Kitson Dr NE, Rockford, MI 49341Off Market
- $229,200-- bd1 ba-- sqft8463 Belding Rd NE, Rockford, MI 49341Off Market
- $239,2002 bd1 ba1.2k sqft8455 Belding Rd NE, Rockford, MI 49341Off Market
Nearby schools
GreatSchools rating
- 7/10Lakes Elementary SchoolGrades: K-5Distance: 0.6 mi
- 9/10East Rockford Middle SchoolGrades: 6-8Distance: 1.3 mi
- NARockford H.S. Freshman CenterGrades: 9Distance: 5 mi
Schools provided by the listing agent
- Elementary: Lakes Elementary School
- Middle: East Rockford Middle School
Source: MichRIC. This data may not be complete. We recommend contacting the local school district to confirm school assignments for this home.
Get a cash offer in 3 minutes
Find out how much your home could sell for in as little as 3 minutes with a no-obligation cash offer.
Estimated market value
$710,000
Get a cash offer in 3 minutes
Find out how much your home could sell for in as little as 3 minutes with a no-obligation cash offer.
Estimated market value
$710,000
- Michigan
- Kent County
- Rockford
- 49341
- 6747 Kitson Dr NE
Nearby cities
Nearby zip codes
Other Rockford Topics
