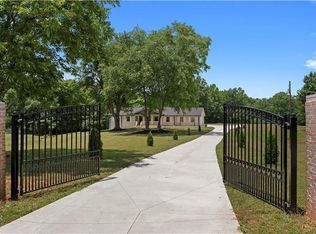
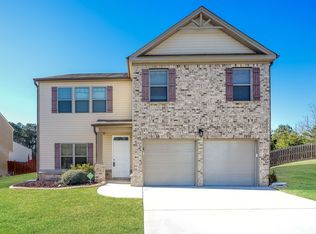
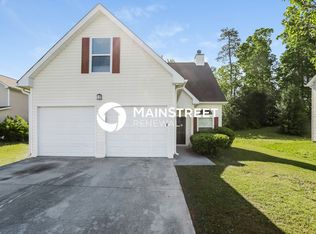
This beautiful 5-bedroom, 3-bath unfurnished home is perfect for families or long-term professionals. Located in a quiet neighborhood in South Fulton, GA, this property is 5 miles from Hartsfield-Jackson Atlanta International Airport and 25 minutes from Downtown and Midtown Atlanta. You'll quickly reach the Georgia Aquarium, World of Coca-Cola, CNN Center, Fox Theater, Mercedes-Benz Stadium, and the Georgia World Congress Center. The city's top dining, entertainment, and business districts are just a short commute away.
Close proximity to:
2-minute drive to Walmart and shopping center including LA Fitness, Marshalls, Burlington, Smoothie King, Chipotle, Walgreens. A 10- minute drive to the Camp Creek Parkway Shopping center that includes Target, TJMaxx, Marshalls, Ross, Old Navy, UPS, Starbucks, lots of restaurants and lounges. A 15-minute drive to Historic Downtown College Park where you can find some of the best Brunch and Breakfast restaurants in metro- Atlanta, such as Milk and Honey, The Breakfast Boys, Virgil's Gullah Kitchen and Bar and singer-songwriter, Ne-Yo' s, restaurant Johnny's World-Famous Chicken and Waffles.
Property Features:
Unfurnished 5 Bedrooms 3 Bathrooms
Spacious Family Room
Separate Living Room
Dedicated Office Area for remote work professionals
Full Kitchen
Formal Dining Room
Laundry Room with washer & dryer
Large Private Backyard perfect for relaxation
2-Car Garage
Layout:
Main Floor
2-Car-Garage
Full Large Open-Plan Kitchen with island stainless-steel appliances
Separate formal dinning room area
1 bedroom or conversion to office with attached bonus Full Bathroom
Back porch patio
Upstairs Level
4 bedrooms, 2 baths, Laundry Room with Washer and Dryer included
Master Bedroom Ensuite:
XL spacious Bedroom suite with cozy sitting area boasting newly renovated bathroom. Master bathroom features a separate garden tub, double vessel sinks, massive vanity with mirror, huge walk-in spa shower with niche, built-in bench, and 3 powerful rain shower heads. Two large spacious HIS and HERS walk-in closets accentuate this large master suite.
4 Guest Bedrooms:
All have large walk-in closets
Lease Terms and Resident Responsibilities
Lease duration: 12 months.
Rent payments: Rent is due on the first day of each month.
Security deposit: A $1,000 refundable security deposit is required, subject to allowable deductions under the lease and applicable law.
Utilities: Residents are responsible for electricity, gas, water/sewer, and internet. Included services are lawn care, trash collection, and pest control.
Pets and smoking: No pets, or smoking allowed
Subletting is prohibited.
Parking: Two garage parking spaces are available. Street parking is not permitted.
HOA compliance: Residents must follow all HOA rules and are responsible for fines resulting from their violations, to the extent permitted by law.
Air filters and maintenance: Residents must replace HVAC air filters every three months and promptly report maintenance issues. Residents are responsible for repair costs or damage directly caused by failure to replace the filters, as permitted by the lease and applicable law.
Renters insurance: Residents must maintain renters insurance throughout the lease term.
Renewal notice: Residents must provide written notice of their intent to renew at least 60 days before the lease expires.
Adult residents: All adult residents must be on the lease and undergo background screening.
House for rent
Single family residence
Available now
No pets
Air conditioner, central air
In unit laundry
Attached garage parking
What's special
Spacious family roomMassive vanity with mirrorFull kitchenDouble vessel sinksBack porch patioMaster bedroom ensuiteFormal dining room
- 16 days |
- -- |
- -- |
Zillow last checked:
Listing updated:
Travel times
Facts & features
Interior
Bedrooms & bathrooms
- Bedrooms: 5
- Bathrooms: 3
- Full bathrooms: 3
Cooling
- Air Conditioner, Central Air
Appliances
- Included: Dishwasher, Dryer, Microwave Oven, Oven, Refrigerator, Washer
- Laundry: In Unit
Features
- Flooring: Carpet, Hardwood, Tile
Interior area
- Total interior livable area: 3,152 sqft
Property
Parking
- Parking features: Attached, Garage
- Has attached garage: Yes
- Details: Contact manager
Details
- Additional structures: Garage(s)
- Parcel number: 130156LL2689
Construction
Type & style
- Home type: SingleFamily
- Property subtype: Single Family Residence
Utilities & green energy
- Utilities for property: Garbage
Community & HOA
Location
- Region: Atlanta
Financial & listing details
- Lease term: 1 Year
Nearby apartments for rent

Price history
| Date | Event | Price |
|---|---|---|
| 10/6/2026 | Listed for rent | $2,990$1/sqft |
Source: Zillow Rentals Report a problem | ||
| 8/2/2010 | Sold | $105,000+5%$33/sqft |
Source: Public Record Report a problem | ||
| 7/16/2010 | Listed for sale | $99,999-51.6%$32/sqft |
Source: Keller Williams Realty Atlanta Classic #02901925 Report a problem | ||
| 8/6/2007 | Sold | $206,400$65/sqft |
Source: Public Record Report a problem | ||