Skip main navigation
Sold
  • $919,000

    6747 N Meridian St, Indianapolis, IN 46260

    5beds
    6,026sqft
    Residential, Single Family Residence
    Built in 1965
    0.97 Acres Lot
    $931,200 Zestimate®
    $153/sqft
    $6,047 Estimated rent

    Home value

    $931,200

    $866,000 - $996,000

    $6,047/mo

    Zestimate® history
    Loading
    Loading...

    Owner options

    List your home for rent

    $6,047/mo

    Rent Zestimate®

    Find your next renter with Zillow Rental Manager. Plus, with online applications, you can quickly screen prospective tenants – for free.

    Learn more

    $6,047/mo

    Rent Zestimate®

    Refinance and save

    $4,620/mo

    Est. payment

    Refinancing to a lower rate could help reduce your monthly payments and save thousands over the life of the loan.

    See today's rates

    $4,620/mo

    Est. payment

    Explore your selling options

    Work with a Zillow partner agent

    Leverage their expertise and Zillow's premium Showcase listings to get your home seen by more buyers.

    Get started

    List with your own agent

    Get your home in front of millions of buyers by listing it on Zillow.

    Learn how to do it

    Sell it yourself

    Take full control of how buyers see your home on Zillow by listing For Sale by Owner (FSBO).

    List your home

    What's special

    Cozy fireplaceFull barSpacious loftGated estateElegant formal dining roomSpa-inspired en-suite bathMain-level deck
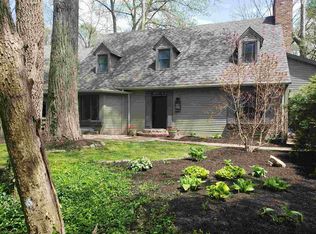
    Nestled on nearly an acre of park-like grounds in prestigious Washington Township, this gated estate offers an unparalleled blend of refined luxury and timeless charm. As you approach through the lush, meticulously manicured front lawn, you are greeted by a landscape that effortlessly harmonizes with mature trees, offering both privacy and serenity. This impressive two-story residence boasts a grand, light-filled interior designed for both everyday living and stylish entertaining. At the heart of the home, the open-concept gourmet kitchen is a culinary masterpiece-featuring top-of-the-line KitchenAid appliances, including an eight-burner gas range with dual ovens, an oversized refrigerator, built-in microwave, and dishwasher. Expansive granite countertops and a generous center island provide ample space for preparation and gatherings. Host memorable dinners in the elegant formal dining room or enjoy relaxed evenings in the inviting family rooms. Step out onto the main-level deck-an ideal spot for dining al fresco or savoring the tranquility of the beautifully landscaped rear yard. A second, lower-level deck extends the outdoor living experience and is accessible from both the upper deck and the walk-out basement. Downstairs, the massive finished lower level is an entertainer's dream. Complete with a full bar, cozy fireplace, and abundant space for recreation, it's perfect for hosting gatherings or enjoying family fun, no matter the season. Upstairs, discover five generously sized bedrooms, including an exquisite primary suite-a true retreat. This luxurious haven features a spacious loft, perfect for a home office, fitness studio, or creative space, and a spa-inspired en-suite bath with a garden tub and a walk-in luxury shower. This distinguished residence offers the best of both worlds-seclusion and convenience. Ideally situated near top-rated schools, scenic parks, upscale shopping, and fine dining, this is more than just a home-it's a lifestyle.

    Zillow last checked:

    Listing updated:

    Listing Provided by:

    Matt McLaughlin 317-590-0529,

    F.C. Tucker Company

    Bought with:

    Matt McLaughlin

    F.C. Tucker Company

    Source: MIBOR as distributed by MLS GRID,MLS#: 22063875MLS Logo

    Facts & features

    Interior

    Bedrooms & bathrooms
    • Bedrooms: 5
    • Bathrooms: 5
    • Full bathrooms: 4
    • 1/2 bathrooms: 1
    • Main level bathrooms: 1
    Primary bedroom
    • Level: Upper
    • Area: 345 Square Feet
    • Dimensions: 23x15
    Bedroom 2
    • Level: Upper
    • Area: 156 Square Feet
    • Dimensions: 13x12
    Bedroom 3
    • Level: Upper
    • Area: 180 Square Feet
    • Dimensions: 15x12
    Bedroom 4
    • Level: Upper
    • Area: 165 Square Feet
    • Dimensions: 15x11
    Bedroom 5
    • Level: Upper
    • Area: 260 Square Feet
    • Dimensions: 20x13
    Bonus room
    • Level: Upper
    • Area: 810 Square Feet
    • Dimensions: 45x18
    Dining room
    • Level: Main
    • Area: 180 Square Feet
    • Dimensions: 15x12
    Family room
    • Level: Main
    • Area: 364 Square Feet
    • Dimensions: 28x13
    Foyer
    • Level: Main
    • Area: 108 Square Feet
    • Dimensions: 12x9
    Kitchen
    • Level: Main
    • Area: 480 Square Feet
    • Dimensions: 30x16
    Laundry
    • Level: Main
    • Area: 128 Square Feet
    • Dimensions: 16x8
    Living room
    • Level: Main
    • Area: 300 Square Feet
    • Dimensions: 20x15
    Play room
    • Level: Basement
    • Area: 1092 Square Feet
    • Dimensions: 42x26
    Heating
    • Forced Air
    Cooling
    • Central Air
    Appliances
    • Included: Dishwasher, Dryer, Disposal, Microwave, Double Oven, Gas Oven, Range Hood, Refrigerator, Washer, Water Heater, Water Softener Owned, Wine Cooler
    • Laundry: Connections All, Main Level, Upper Level
    Features
    • Double Vanity, Breakfast Bar, Built-in Features, Kitchen Island, Entrance Foyer, Hardwood Floors, High Speed Internet, Walk-In Closet(s), Wet Bar
    • Flooring: Hardwood
    • Windows: Wood Work Painted
    • Basement: Walk-Out Access
    • Number of fireplaces: 2
    • Fireplace features: Basement, Gas Log
    Interior area
    • Total structure area: 6,026
    • Total interior livable area: 6,026 sqft
    • Finished area below ground: 1,512

    Property

    Parking
    • Total spaces: 2
    • Parking features: Attached, Garage Door Opener, Gated, Garage Faces Side
    • Attached garage spaces: 2
    Features
    • Levels: Three Or More
    • Patio & porch: Covered, Deck
    • Fencing: Fenced,Partial,Front Yard,Gate
    Lot
    • Size: 0.97 Acres
    • Features: Mature Trees, Trees-Small (Under 20 Ft), Wooded
    Details
    • Additional structures: Storage
    • Parcel number: 490335106011000820
    • Horse amenities: None

    Construction

    Type & style
    • Home type: SingleFamily
    • Architectural style: Traditional
    • Property subtype: Residential, Single Family Residence
    Materials
    • Vinyl With Brick
    • Foundation: Block
    Condition
    • Updated/Remodeled
    • New construction: No
    • Year built: 1965

    Utilities & green energy

    • Water: Private

    Community & neighborhood

    Security
    • Security features: Smoke Detector(s)
    Location
    • Region: Indianapolis
    • Subdivision: Meridian Hills

    Price history

    DateEventPrice
    12/17/2025Sold$919,000-4.2%$153/sqft
    Source: MIBOR as distributed by MLS GRID #22063875 Report a problem
    11/17/2025Pending sale$959,000$159/sqft
    Source: MIBOR as distributed by MLS GRID #22063875 Report a problem
    11/3/2025Listing removed$959,000$159/sqft
    Source: MIBOR as distributed by MLS GRID #22063875 Report a problem
    9/29/2025Pending sale$959,000$159/sqft
    Source: MIBOR as distributed by MLS GRID #22063875 Report a problem
    9/22/2025Listed for sale$959,000+47.5%$159/sqft
    Source: MIBOR as distributed by MLS GRID #22063875 Report a problem
    5/14/2020Sold$650,000-7.1%$108/sqft
    Source: Public Record Report a problem
    2/25/2020Pending sale$699,900$116/sqft
    Source: Highgarden Real Estate #21679044 Report a problem
    8/13/2019Price change$699,900-3.4%$116/sqft
    Source: MIBOR REALTOR Association #21646075 Report a problem
    7/23/2019Price change$724,900-3.3%$120/sqft
    Source: MIBOR REALTOR Association #21646075 Report a problem
    6/18/2019Listed for sale$749,9000%$124/sqft
    Source: MIBOR REALTOR Association #21646075 Report a problem
    4/25/2016Listing removed$750,000$124/sqft
    Source: Keller Williams - Indianapolis/Carmel #21369643 Report a problem
    2/9/2016Price change$750,000-3.2%$124/sqft
    Source: Keller Williams - Indianapolis/Carmel #21369643 Report a problem
    11/20/2015Price change$775,000-3.1%$129/sqft
    Source: Keller Williams - Indianapolis/Carmel #21369643 Report a problem
    9/16/2015Price change$799,900-3.6%$133/sqft
    Source: Keller Williams - Indianapolis/Carmel #21369643 Report a problem
    8/7/2015Listed for sale$829,900+277.2%$138/sqft
    Source: Keller Williams Indpls Metro N #21369643 Report a problem
    7/20/2007Sold$220,000$37/sqft
    Source: MIBOR as distributed by MLS GRID #2636027 Report a problem

    Public tax history

    YearProperty taxesTax assessment
    2025$9,875 +7.4%$783,300 +9.5%
    2024$9,193 +1.3%$715,200 +6.1%
    2023$9,073 +13.9%$674,300 +4.1%
    2022$7,962 +12.9%$648,000 +11.6%
    2021$7,050 +25%$580,800 +7.3%
    2020$5,641 -0.4%$541,200 +16.2%
    2019$5,666 +6.4%$465,700 -2.9%
    2018$5,324 +10%$479,600 +5.5%
    2017$4,838 -2.2%$454,700 +4.5%
    2016$4,947 -7.4%$435,100 -13.9%
    2014$5,344 +49.9%$505,100 +26.7%
    2013$3,564 $398,800 +4.6%
    2012$3,564 $381,300 -5.3%
    2011-- $402,800 +5.3%
    2010$4,030 +11.9%$382,500
    2009$3,601 $382,500 -7%
    2007-- $411,500 -26.9%
    2006-- $563,000 +48.5%
    2005-- $379,100
    2004-- $379,100
    2003-- $379,100 +148.4%
    2002-- $152,600 +200%
    2001-- $50,870
    2000-- $50,870

    Find assessor info on the county website

    Neighborhood: Meridian Hills

    Nearby schools

    GreatSchools rating
    Get a cash offer in 3 minutes
    Find out how much your home could sell for in as little as 3 minutes with a no-obligation cash offer.
    Estimated market value
    $931,200
    Get a cash offer in 3 minutes
    Find out how much your home could sell for in as little as 3 minutes with a no-obligation cash offer.
    Estimated market value
    $931,200