Skip main navigation
Off market
  • $963,600

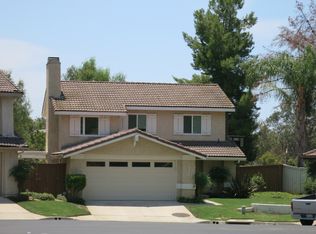
    6747 Pheasant Ln, Oak Park, CA 91377

    3beds
    1,623sqft
    Single Family Residence
    Built in 1985
    -- sqft lot
    $963,600 Zestimate®
    $594/sqft
    $5,265 Estimated rent

    Home value

    $963,600

    $915,000 - $1.01M

    $5,265/mo

    Zestimate® history
    Loading
    Loading...

    Owner options

    List your home for rent

    $5,265/mo

    Rent Zestimate®

    Find your next renter with Zillow Rental Manager. Plus, with online applications, you can quickly screen prospective tenants – for free.

    Learn more

    $5,265/mo

    Rent Zestimate®

    Refinance and save

    $6,089/mo

    Est. payment

    Refinancing to a lower rate could help reduce your monthly payments and save thousands over the life of the loan.

    See today's rates

    $6,089/mo

    Est. payment

    Explore your selling options

    Work with a Zillow partner agent

    Leverage their expertise and Zillow's premium Showcase listings to get your home seen by more buyers.

    Get started

    List with your own agent

    Get your home in front of millions of buyers by listing it on Zillow.

    Learn how to do it

    Sell it yourself

    Take full control of how buyers see your home on Zillow by listing For Sale by Owner (FSBO).

    List your home

    What's special

    Gourmet kitchenSpacious fenced side yardSerene and secluded cul-de-sacTiled floorsSoaking tub and showerCustom tile workQuartz countertops

    This fantastic property offers a spacious 3-bedroom, 2.5-bathroom layout with the added convenience of a 2-car garage. One of the standout features is the hot tub spa, providing a luxurious way to relax and unwind after a long day. With a year-long lease opportunity, you'll have the chance to make this wonderful house your home for an extended period. Don't miss out on this amazing rental opportunity! About the house: This home is situated in a serene and secluded cul-de-sac within the hills of Oak Park, making it the perfect getaway for your family. Every room in the house has been meticulously updated and remodeled. As you step inside through the leaded glass front door, you'll be greeted by a living room and formal dining area with beautiful Hickory floors, high vaulted ceilings, custom upgraded window shutters, and recessed lighting. The wood floors extend into the gourmet kitchen, which boasts custom cabinets, quartz countertops and backsplash, stainless steel appliances, and recessed lighting. The family room seamlessly connects to the kitchen, offering a cozy fireplace and a sliding door that leads to the backyard. The master suite is a true retreat with two closets and a stunning bathroom featuring custom tile work around the soaking tub and shower, quartz countertops, and tiled floors. The private yard is a highlight, featuring a spacious fenced side yard, a garden wall with brick accents and lush landscaping with couple orange trees, a large patio, and a hot tub for relaxation. The property boasts ample storage space in the backyard, and this includes the sheds, which are included with the rental. These sheds can be incredibly convenient for storing various items, such as gardening tools, outdoor equipment, or anything else you may need to keep organized and protected from the elements. Having this extra storage space can help you make the most of your outdoor living area while keeping your belongings secure and well-maintained. With mid sized backyard!! Additionally, the community offers a pool and spa for residents to enjoy. You'll also find yourself within walking distance of hiking and biking trails, as well as the highly regarded Oak Park Schools and Deerhill Park. There are future plans to install solar panels on the property to help reduce utility costs for renters. This environmentally-friendly initiative will not only benefit the environment but also provide cost savings to those living in the house. Solar panels can generate clean and renewable energy from the sun, which can be used to power various appliances and systems within the home. This can potentially lead to lower electricity bills and contribute to a more sustainable and energy-efficient living environment for the renters. Note: We can negotiate rent depending on the lease. Interior Features: High Ceilings (9 Ft+) Flooring: Carpet, Ceramic Tile, Wood/Wood Like Heating: Gas Cooling Type: Central A/C Internet available in areas: Verizon/Spectrum Hot Tub: Spa Included Appliances: Microwave, Washer, Dryer, Fridge, Stove and Dishwasher Parking Information: Garage Attached Garage Spaces: 2 Cars Road Parking available for the guests. Location Information: Property Directions: Kanan to Deerhill rt on Doubletree rt on Pheasant Cross Streets: Deerhill and Doubletree Note: if needed! we can make furnished by adding, office table/chairs, couple couches and coffee table, wall arts, etc. Thank you for reading this, appreciate it. Regards, Owners Here are the terms and conditions for this rental property: Lease Term: A 1-year lease is preferred. Expenses: - The owner covers the Homeowners Association (HOA) fees. - Renters are responsible for all utilities. Pets: - Pets are allowed with an additional rent of $100/month and need insurance (please read the information below) - A one-month extra security deposit is required for tenants with pets. Application Process: - Renters are responsible for the background check and application fees. Smoking Policy: Non-smoking is preferred; however, smoking is permitted only in the backyard and not inside the house.

    This property is off market, which means it's not currently listed for sale or rent on Zillow. This may be different from what's available on other websites or public sources.
    Zillow last checked:

    Listing updated:

    Source: Zillow Rentals

    Facts & features

    Interior

    Bedrooms & bathrooms
    • Bedrooms: 3
    • Bathrooms: 3
    • Full bathrooms: 2
    • 1/2 bathrooms: 1
    Heating
    • Forced Air, Wall Furnace
    Cooling
    • Central Air, Wall Unit
    Appliances
    • Included: Dishwasher, Dryer, Freezer, Microwave, Oven, Refrigerator, Washer
    • Laundry: In Unit
    Features
    • Flooring: Carpet, Hardwood
    Interior area
    • Total interior livable area: 1,623 sqft

    Property

    Parking
    • Parking features: Attached, Off Street
    • Has attached garage: Yes
    • Details: Contact manager
    Features
    • Exterior features: Basketball Court, Heating system: Forced Air, Heating system: Wall, Orange trees
    • Has private pool: Yes
    Details
    • Parcel number: 8010130325

    Construction

    Type & style
    • Home type: SingleFamily
    • Property subtype: Single Family Residence
    Condition
    • Year built: 1985

    Community & HOA

    Community
    • Deposit fee: $5,000
    • Pet deposit fee: $500
    • Pet fee: $350 monthly
    HOA
    • Amenities included: Basketball Court, Pool
    Location
    • Region: Oak Park

    Financial & listing details

    • Price per square foot: $594/sqft
    • Tax assessed value: $896,253
    • Annual tax amount: $12,008
    • Date on market: 6/1/2025
    • Date available: 08/01/2025
    • Lease term: 1 Year

    Price history

    DateEventPrice
    6/8/2025Listing removed$4,999$3/sqft
    Source: Zillow Rentals Report a problem
    6/1/2025Listed for rent$4,999$3/sqft
    Source: Zillow Rentals Report a problem
    10/14/2023Listing removed--
    Source: Zillow Rentals Report a problem
    9/25/2023Listed for rent$4,999$3/sqft
    Source: Zillow Rentals Report a problem
    5/19/2021Sold$828,000+3.6%$510/sqft
    Source: CSMAOR #221001553 Report a problem
    5/1/2021Pending sale$799,000$492/sqft
    Source: CSMAOR #221001553 Report a problem
    4/3/2021Listing removed--
    Source: CSMAOR Report a problem
    3/25/2021Listed for sale$799,000+138.9%$492/sqft
    Source: CSMAOR #221001553 Report a problem
    6/16/2000Sold$334,500$206/sqft
    Source: Public Record Report a problem

    Public tax history

    YearProperty taxesTax assessment
    2025$12,008 +4%$896,253 +2%
    2024$11,551 $878,680 +2%
    2023$11,551 +4.4%$861,451 +2%
    2022$11,065 +68.2%$844,560 +77.8%
    2021$6,578 +1.8%$474,940 +1%
    2020$6,459 +5.8%$470,072 +2%
    2019$6,103 +3.3%$460,856 +2%
    2018$5,907 +2.4%$451,821 +2%
    2017$5,771 +0.4%$442,963 +2%
    2016$5,749 -0.5%$434,278 +1.5%
    2015$5,780 +2%$427,756 +2%
    2014$5,666 $419,379 +0.5%
    2013-- $417,486 +2%
    2012-- $409,301 +2%
    2011-- $401,276 +0.5%
    2009-- $399,227 +4%
    2007-- $383,727 +2%
    2006-- $376,204 +2%
    2005-- $368,829 +3.9%
    2003-- $354,973 +2%
    2002-- $348,013 +2%
    2001$4,443 +69.7%$341,190 +83.4%
    2000$2,618 $186,067
    Find assessor info on the county website

    Neighborhood: 91377

    Nearby schools

    GreatSchools rating
    Get a cash offer in 3 minutes
    Find out how much your home could sell for in as little as 3 minutes with a no-obligation cash offer.
    Estimated market value
    $963,600
    Get a cash offer in 3 minutes
    Find out how much your home could sell for in as little as 3 minutes with a no-obligation cash offer.
    Estimated market value
    $963,600