Skip main navigation
Closed
  • $580,000

    6747 S Langley Ave, Chicago, IL 60637

    3beds
    --sqft
    Multi Family
    Built in 2025
    -- sqft lot
    $580,200 Zestimate®
    $--/sqft
    $2,877 Estimated rent

    Home value

    $580,200

    $528,000 - $638,000

    $2,877/mo

    Zestimate® history
    Loading
    Loading...

    Owner options

    List your home for rent

    $2,877/mo

    Rent Zestimate®

    Find your next renter with Zillow Rental Manager. Plus, with online applications, you can quickly screen prospective tenants – for free.

    Learn more

    $2,877/mo

    Rent Zestimate®

    Refinance and save

    $4,274/mo

    Est. payment

    Refinancing to a lower rate could help reduce your monthly payments and save thousands over the life of the loan.

    See today's rates

    $4,274/mo

    Est. payment

    Explore your selling options

    Work with a Zillow partner agent

    Leverage their expertise and Zillow's premium Showcase listings to get your home seen by more buyers.

    Get started

    List with your own agent

    Get your home in front of millions of buyers by listing it on Zillow.

    Learn how to do it

    Sell it yourself

    Take full control of how buyers see your home on Zillow by listing For Sale by Owner (FSBO).

    List your home

    What's special

    Generous one-bedroom retreatBeautiful quartz countertopsSeamless indoor-outdoor livingTriple-pane windowsDesigner-coordinated custom cabinetryMitsubishi hvac
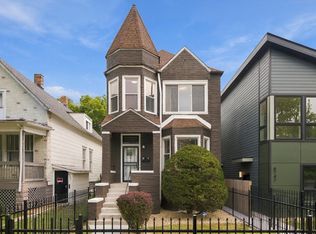
    Built for the next 100 years, not the last. This brand-new two-unit building offers a superior living experience with enhanced comfort and library-quiet interior, enhanced affordability, a low-maintenance lifestyle, and a promising return on investment. Constructed by the renowned Greenline Homes, this brand-new all-electric two-flat delivers. The larger, primary, upstairs unit boasts a dining room-sized private rear balcony, an expansive great room with 10-foot ceilings, and seamless indoor-outdoor living, a perfect fit for your needs or a perfect opportunity to get peak market rental income. The stunning backyard-level first-floor rear unit provides a generous one-bedroom retreat, perfect for multi-generational living or an owner occupant seeking high-value rental income to improve affordability. Additionally, it's ADA accessible, featuring a zero-threshold bath. Enjoy designer-coordinated custom cabinetry, beautiful quartz countertops, and chef's-choice induction cooking in a home engineered for the next 100 years, not the last. Triple-pane windows and an enhanced building envelope ensure optimal thermal comfort, while a fully paid-for solar PV system results in ultra-low utility costs without compromising style. From the premium James Hardie fiber cement exterior to camera intercom with electronic front gate, every detail is meticulously considered and crafted for effortless, low-maintenance living. High-quality appliances like Frigidaire Gallery, Mitsubishi HVAC, and an EPA Air Quality Plus Certification cater to your lifestyle and wellness. Transform your experience into a healthier, wealthier, and far more comfortable home-your best life begins here. This building has been third-party certified, and performance verifications, including the HERS Score, are available for review. Save over $3,345 a year over a typical new construction building... enough to help buy that EV you can plug into the ready to go level 2 charger in the extra wide 2.5 car garage!

    Zillow last checked:

    Listing updated:

    Listed by:

    Wayne Beals wayne@bealsproperties.com,

    Exit Strategy Realty / EMA Management

    Bought with:

    Jermaill Conwell

    @properties Christie's International Real Estate

    Source: MRED as distributed by MLS GRID,MLS#: 12746871MLS Logo

    Facts & features

    Interior

    Bedrooms & bathrooms
    • Bedrooms: 3
    • Bathrooms: 3
    • Full bathrooms: 3
    Rooms
    • Room types: Great Room
    Bathroom
    • Features: Accessible Shower
    Heating
    • Electric, Solar, Forced Air, Heat Pump, Sep Heating Systems - 2+, Indv Controls, Zoned
    Appliances
    • Included: Electric Water Heater
    Features
    • Basement: None

    Property

    Parking
    • Total spaces: 2.5
    • Parking features: Garage Door Opener, Yes, Garage Owned, Detached, Garage
    • Garage spaces: 2.5
    • Has uncovered spaces: Yes
    Features
    • Exterior features: Balcony
    Lot
    • Size: 3,125 Square Feet
    • Dimensions: 25X125
    Details
    • Parcel number: 20224050000000
    • Special conditions: None
    • Other equipment: Intercom, Ceiling Fan(s), Air Exchanger

    Construction

    Type & style
    • Home type: MultiFamily
    • Property subtype: Multi Family
    Materials
    • Fiber Cement
    Condition
    • New Construction
    • New construction: Yes
    • Year built: 2025

    Utilities & green energy

    • Sewer: Public Sewer
    • Water: Lake Michigan, Public
    Green energy
    • Green verification: ENERGY STAR Certified Homes, Other
    • Energy generation: Solar

    Community & HOA

    Location
    • Region: Chicago

    Financial & listing details

    • Tax assessed value: $38,120
    • Annual tax amount: $849
    • Date on market: 8/31/2026
    • Listing terms: FHA
    • Ownership: Fee Simple

    Price history

    DateEventPrice
    11/3/2026Sold$580,000+0.2%
    Source: MRED as distributed by MLS GRID #12746871 Report a problem
    11/1/2026Pending sale$579,000
    Source: MRED as distributed by MLS GRID #12746871 Report a problem
    9/17/2026Contingent$579,000
    Source: MRED as distributed by MLS GRID #12746871 Report a problem
    6/30/2026Price change$579,000-1.7%
    Source: MRED as distributed by MLS GRID #12692116 Report a problem
    5/20/2026Listed for sale$589,000
    Source: MRED as distributed by MLS GRID #12649402 Report a problem
    5/15/2026Listing removed$589,000
    Source: EXIT Realty broker feed #12592159 Report a problem
    3/26/2026Contingent$589,000
    Source: MRED as distributed by MLS GRID #12592159 Report a problem
    3/13/2026Listed for sale$589,000
    Source: MRED as distributed by MLS GRID #12592159 Report a problem
    3/12/2026Listing removed$589,000
    Source: EXIT Realty broker feed #12518590 Report a problem
    11/15/2025Listed for sale$589,000+412.2%
    Source: MRED as distributed by MLS GRID #12518590 Report a problem
    8/5/1999Sold$115,000+187.5%
    Source: Public Record Report a problem
    2/17/1999Sold$40,000
    Source: Public Record Report a problem

    Public tax history

    YearProperty taxesTax assessment
    2024-- --
    2023-- --
    2022-- --
    2021-- --
    2020$849 +10.9%$3,812
    2019$766 +1.7%$3,812
    2018$753 +4.3%$3,812 +13.6%
    2017$722 +7.5%$3,355
    2016$672 +9.3%$3,355
    2015$615 +20.7%$3,355 +22.2%
    2014$509 +2%$2,745
    2013$499 -66.6%$2,745 -70.6%
    2000$1,496 -0.7%$9,350 +20%
    1999$1,506 $7,789
    Find assessor info on the county website

    Neighborhood: Park Manor

    Nearby schools

    GreatSchools rating
    Schools provided by the listing agent
    • District: 299

    Source: MRED as distributed by MLS GRID. This data may not be complete. We recommend contacting the local school district to confirm school assignments for this home.

    Get a cash offer in 3 minutes
    Find out how much your home could sell for in as little as 3 minutes with a no-obligation cash offer.
    Estimated market value

    $580,200

    Get a cash offer in 3 minutes
    Find out how much your home could sell for in as little as 3 minutes with a no-obligation cash offer.
    Estimated market value

    $580,200