Beautiful 3 Bedroom 2 bath concrete block home located in Deer Path North. Close to schools, shopping and medical facilities. One story home with an open concept kitchen and living room. Home comes with all appliances including refrigerator, built in dishwasher, electric range, microwave, washer (recently upgraded) and dryer. Ceramic tile throughout the home and carpet in bedrooms for comfort. Home has been well maintained and is turnkey ready for New Owner. If you are looking for a 3 bedroom 2 full bath home this one is worth taking a personal tour.
For sale
$278,800
6747 SE 3RD LOOP, OCALA, FL 34472
3beds
1,670sqft
Single Family Residence
Built in 2023
6,534 Square Feet Lot
$-- Zestimate®
$167/sqft
$40/mo HOA
What's special
One story home
- 40 days |
- 123 |
- 6 |
Zillow last checked:
Listing updated:
Listed by:
William Avant 352-843-0719,
CENTURY 21 AFFILIATES 352-479-3100
Source: Stellar MLS,MLS#: OM728637 Originating MLS: Ocala - Marion
Originating MLS: Ocala - Marion
Facts & features
Interior
Bedrooms & bathrooms
- Bedrooms: 3
- Bathrooms: 2
- Full bathrooms: 2
Primary bedroom
- Features: Walk-In Closet(s)
- Level: First
Kitchen
- Level: First
Living room
- Level: First
Heating
- Central
Cooling
- Central Air
Appliances
- Included: Dishwasher, Dryer, Microwave, Refrigerator, Washer
- Laundry: Inside
Features
- Other
- Flooring: Ceramic Tile
- Has fireplace: No
Interior area
- Total structure area: 1,672
- Total interior livable area: 1,670 sqft
Video & virtual tour
Property
Parking
- Total spaces: 2
- Parking features: Garage - Attached
- Attached garage spaces: 2
Features
- Levels: One
- Stories: 1
- Patio & porch: Patio
- Exterior features: Other
Lot
- Size: 6,534 Square Feet
- Dimensions: 55 x 115
Details
- Parcel number: 3186502000
- Zoning: PUD
- Special conditions: None
Construction
Type & style
- Home type: SingleFamily
- Property subtype: Single Family Residence
Materials
- Block
- Foundation: Block
- Roof: Shingle
Condition
- New construction: No
- Year built: 2023
Utilities & green energy
- Sewer: Public Sewer
- Water: Public
- Utilities for property: Sewer Connected, Street Lights
Community & HOA
Community
- Security: Fire Alarm
- Pet fee: $0 monthly
- Subdivision: DEER PATH NORTH PH 2
HOA
- Has HOA: Yes
- HOA fee: $40 monthly
- HOA name: Deer Path Association
Location
- Region: Ocala
Financial & listing details
- Price per square foot: $167/sqft
- Tax assessed value: $242,480
- Annual tax amount: $2,607
- Date on market: 7/16/2026
- Cumulative days on market: 41 days
- Listing terms: Cash,Conventional,FHA,VA Loan
- Ownership: Fee Simple
- Total actual rent: 0
- Road surface type: Asphalt
Estimated market value
Not available
Estimated sales range
Not available
Not available
Price history
| Date | Event | Price |
|---|---|---|
| 7/17/2026 | Listed for sale | $278,800-3.5%$167/sqft |
Source:  Stellar MLS #OM728637 Report a problem Stellar MLS #OM728637 Report a problem | ||
| 7/12/2026 | Listing removed | $1,850$1/sqft |
Source: Zillow Rentals Report a problem | ||
| 7/12/2026 | Price change | $1,850-3.9%$1/sqft |
Source: Zillow Rentals Report a problem | ||
| 6/29/2026 | Listed for rent | $1,925$1/sqft |
Source: Zillow Rentals Report a problem | ||
| 11/30/2023 | Sold | $288,990$173/sqft |
Source: Stellar MLS #T3450758 Report a problem | ||
| 10/24/2023 | Pending sale | $288,990$173/sqft |
Source: Stellar MLS #T3450758 Report a problem | ||
| 10/17/2023 | Price change | $288,990-1%$173/sqft |
Source: Stellar MLS #T3450758 Report a problem | ||
| 10/5/2023 | Price change | $291,990-1%$175/sqft |
Source: Stellar MLS #T3450758 Report a problem | ||
| 9/26/2023 | Price change | $294,990-1%$177/sqft |
Source: Stellar MLS #T3450758 Report a problem | ||
| 9/19/2023 | Price change | $297,990-0.7%$178/sqft |
Source: Stellar MLS #T3450758 Report a problem | ||
| 9/12/2023 | Price change | $299,990-1.3%$180/sqft |
Source: Stellar MLS #T3450758 Report a problem | ||
| 9/6/2023 | Price change | $303,990-1.9%$182/sqft |
Source: Stellar MLS #T3450758 Report a problem | ||
| 7/5/2023 | Price change | $309,990+0.3%$186/sqft |
Source: Stellar MLS #T3450758 Report a problem | ||
| 6/6/2023 | Listed for sale | $308,990$185/sqft |
Source: Stellar MLS #T3450758 Report a problem | ||
Public tax history
| Year | Property taxes | Tax assessment |
|---|---|---|
| 2025 | $2,608 +10.5% | $176,533 +2.9% |
| 2024 | $2,359 +200.5% | $171,558 +250.8% |
| 2023 | $785 | $48,900 |
| 2022 | -- | $48,900 |
Find assessor info on the county website
Monthly payment
Est. payment
Payment breakdown
Explore the cost of this home by adjusting the details. Changes won't be saved.Climate risks
Neighborhood: 34472
Nearby schools
GreatSchools rating
- 7/10Ward-Highlands Elementary SchoolGrades: PK-5Distance: 2.8 mi
- 3/10Fort King Middle SchoolGrades: 6-8Distance: 4.6 mi
- 5/10Forest High SchoolGrades: 9-12Distance: 3.6 mi
Schools provided by the listing agent
- Elementary: Ward-Highlands Elem. School
- Middle: Fort King Middle School
- High: Forest High School
Source: Stellar MLS. This data may not be complete. We recommend contacting the local school district to confirm school assignments for this home.
- $312,0004 bd2 ba1.8k sqft6772 SE 3rd Loop, Ocala, FL 34472Sold

- $271,4004 bd2 ba1.8k sqft6790 SE 3rd Loop, Ocala, FL 34472Off Market
- $271,4003 bd2 ba1.8k sqft6789 SE 3rd Loop, Ocala, FL 34472Off Market
- $213,0004 bd2 ba1.6k sqft23 SE 69th Ave, Ocala, FL 34470Off Market

- $256,5003 bd2 ba1.6k sqft6793 SE 3rd Loop, Ocala, FL 34472Off Market
- $141,8003 bd2 ba1.2k sqft6840 SE 1st St, Ocala, FL 34470Off Market
- $232,5004 bd2 ba2.1k sqft18 SE 69th Ave, Ocala, FL 34470Off Market
- $279,400-- bd-- ba672 sqft115 SE 68th Ct, Ocala, FL 34470Off Market
A local agent can set up tours, give advice and negotiate with sellers.
Similar homes
- $269,0004 bd2 ba1.9k sqft38 SE 70TH CIRCLE, OCALA, FL 34472For Sale
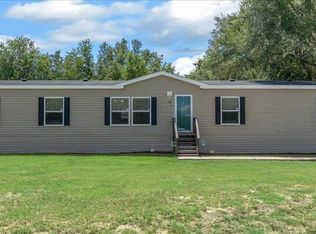
 MLS ID #OM727723, Alexus Macblain, KELLER WILLIAMS CORNERSTONE RE. Stellar MLS
 - $255,9003 bd2 ba1.5k sqft21 NE 69TH COURT, OCALA, FL 34470For Sale
 MLS ID #OM729977, Donna Knox, RE/MAX FOXFIRE - HWY 40. Stellar MLS
 - $240,0003 bd2 ba1.2k sqft89 ALMOND ROAD, OCALA, FL 34472For Sale
 MLS ID #OM730030, David Culbreth, INVICTUS REAL ESTATE LLC. Stellar MLS
 - $309,0004 bd2 ba1.8k sqft6830 SE 3RD LOOP, OCALA, FL 34472For Sale
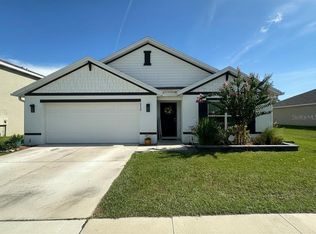 MLS ID #TB8517643, Geoffrey Mikulka, ALL FLORIDA REALTY GROUP. Stellar MLS
 - $269,9005 bd3 ba2.1k sqft122 SE 70TH CIRCLE, OCALA, FL 34472For SaleMLS ID #OM728889, Rhonda Cassidy, EXP REALTY LLC. Stellar MLS
- $325,0003 bd2 ba1.5k sqft47 REDWOOD TRACK COURSE, OCALA, FL 34472For SaleMLS ID #OM730374, Asdrubal Franco Delgado, GLOBALWIDE REALTY LLC. Stellar MLS
- $279,9003 bd2 ba1.6k sqft6 TEAK ROAD, OCALA, FL 34472For SaleMLS ID #OM713014, Scott Coldwell, COLDWELL REALTY SOLD GUARANTEE. Stellar MLS
- $262,4004 bd2 ba1.5k sqft8 ALMOND DRIVE TRACE, OCALA, FL 34472For SaleMLS ID #OM727474, Jorge Barreiro, TCT REALTY GROUP LLC. Stellar MLS
- $259,9003 bd2 ba1.3k sqft89 PECAN COURSE CIRCLE, OCALA, FL 34472For SaleMLS ID #OM728112, Steven Billington, EXP REALTY LLC. Stellar MLS
- $254,9003 bd2 ba1.3k sqft2 PECAN PASS COURSE, OCALA, FL 34472For SaleMLS ID #OM729264, Julie Reynolds, GLOBALWIDE REALTY LLC. Stellar MLS
- $260,0003 bd2 ba1.3k sqft11 PECAN PASS WAY, OCALA, FL 34472For SaleMLS ID #G5114785, Damon Morton, DOWN HOME REALTY, LLLP. Stellar MLS
- $316,9003 bd2 ba2.1k sqft6551 SE 11TH LOOP, OCALA, FL 34472For SaleMLS ID #OM703845, Peggy Pittas, RE/MAX ALLSTARS REALTY. Stellar MLS
- $279,9003 bd2 ba1.4k sqft98 PECAN COURSE CIRCLE, OCALA, FL 34472New ConstructionMLS ID #OM729028, Whitney Fowler, PLATINUM HOMES AND LAND REALTY. Stellar MLS
- $225,0003 bd2 ba1.4k sqft8 BANYAN COURSE RUN, OCALA, FL 34472For SaleMLS ID #OM730509, Melissa Brackett, ROBERTS REAL ESTATE INC. Stellar MLS
- $329,0003 bd2 ba1.8k sqft4431 NE 4TH STREET, OCALA, FL 34470For SaleMLS ID #OM731010, Mary Beth Elliott, ROBERTS REAL ESTATE INC. Stellar MLS
- $259,9993 bd2 ba1.6k sqft20 PECAN COURSE WAY, OCALA, FL 34472For SaleMLS ID #V4949260, Tiffany Pierson, COLDWELL BANKER REALTY. Stellar MLS
- $294,0003 bd2 ba2k sqft500 NE 52ND COURT, OCALA, FL 34470For SaleMLS ID #OM729240, Rudolph Hernandez, Jr, ROBB HARRISON REALTY INC. Stellar MLS
- $235,0003 bd2 ba1.3k sqft80 PECAN RUN COURSE, OCALA, FL 34472For SaleMLS ID #OM729649, Rhonda Cassidy, EXP REALTY LLC. Stellar MLS
- $309,0003 bd2 ba1.4k sqft5245 E FORT KING STREET STREET, OCALA, FL 34470For SaleMLS ID #GC542021, Diego Castillo, TRC REALTY GROUP. Stellar MLS
- $283,9003 bd2 ba1.4k sqft17 PECAN RUN TRACK, OCALA, FL 34472New ConstructionStellar MLS
