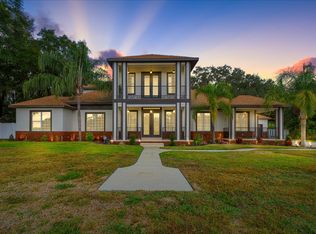
Welcome to your COSTUME DREAM HOME built by NADALU construction first time on market! This charming home features an OVERSIZED LOT and lots of curb appeal. This spacious residence offers four bedrooms and two and a half bathrooms, complete with a 2017 air conditioning system and a 2019 roof. The Owner Suite boasts a spacious bedroom, and large bathroom equipped with a SOAKER TUB, double vanity, and standing shower. Enjoy the convenience of a natural gas barbecue, tankless water heater, and a generator capable of powering your entire house, boasting a 27 KW capacity. Outside, relax in the SCREENED SALTWATER POOL. The property features a SHED, GREENHOUSE, AND TRANQUIL KOI POND, all set in a park-like environment. Maintenance is made easier with gutter leaf guards, while window treatments enhance privacy and aesthetics. Additionally, the home includes a gas dryer and pre-wiring for security. THE LOCATION CANNOT BE BEAT! Belleview’s downtown area is lined with vintage storefronts, cozy cafes, and locally-owned shops. Find parks, nature reserves, and recreational areas, such as the Ocala National Forest, nearby as well. Near good schools, shopping, and parks. Ocala is located about 10 miles away. DON’T MISS OUT ON THIS CHARMING POOL HOME- COME SEE THIS GEM TODAY!
Sold for $579,900
$579,900
6747 SE 99TH PLACE, BELLEVIEW, FL 34420
4beds
2,695sqft
Single Family Residence
Built in 2001
1.1 Acres Lot
$601,600 Zestimate®
$215/sqft
$3,089 Estimated rent
Home value
$601,600
$566,000 - $638,000
$3,089/mo
Zestimate® history
Owner options
List your home for rent
$3,089/mo
Rent Zestimate®
Find your next renter with Zillow Rental Manager. Plus, with online applications, you can quickly screen prospective tenants – for free.
$3,089/mo
Rent Zestimate®
Refinance and save
$4,126/mo
Est. payment
Refinancing to a lower rate could help reduce your monthly payments and save thousands over the life of the loan.
$4,126/mo
Est. payment
Explore your selling options
Work with a Zillow partner agent
Leverage their expertise and Zillow's premium Showcase listings to get your home seen by more buyers.
Get startedList with your own agent
Get your home in front of millions of buyers by listing it on Zillow.
Learn how to do itSell it yourself
Take full control of how buyers see your home on Zillow by listing For Sale by Owner (FSBO).
List your homeWhat's special
National forestSpacious residenceSpacious bedroomSoaker tubDouble vanityTranquil koi pondOversized lot
Zillow last checked:
Listing updated:
Listed by:
Bert Meadows 352-237-6400,
MEADOWS REALTY, LLC 352-237-6400
Bought with:
Melanie Moyse, 3393179
DOWN HOME REALTY, LLLP
Source: Stellar MLS,MLS#: OM671828 Originating MLS: Ocala - Marion
Originating MLS: Ocala - Marion
Facts & features
Interior
Bedrooms & bathrooms
- Bedrooms: 4
- Bathrooms: 3
- Full bathrooms: 2
- 1/2 bathrooms: 1
Rooms
- Room types: Family Room, Living Room, Utility Room
Primary bedroom
- Features: Walk-In Closet(s)
- Level: First
Kitchen
- Level: First
Living room
- Level: First
Heating
- Central, Natural Gas
Cooling
- Central Air
Appliances
- Included: Dishwasher, Dryer, Gas Water Heater, Microwave, Range, Refrigerator, Washer
- Laundry: Inside
Features
- Ceiling Fan(s), High Ceilings, In Wall Pest System, Primary Bedroom Main Floor, Solid Surface Counters
- Flooring: Carpet, Tile
- Windows: Window Treatments
- Has fireplace: No
Interior area
- Total structure area: 5,268
- Total interior livable area: 2,695 sqft
Property
Parking
- Total spaces: 2
- Parking features: Garage - Attached
- Attached garage spaces: 2
Features
- Levels: One
- Stories: 1
- Patio & porch: Covered, Rear Porch
- Exterior features: Irrigation System, Other, Storage
- Has private pool: Yes
- Pool features: In Ground, Pool Sweep, Salt Water, Screen Enclosure
Lot
- Size: 1.1 Acres
- Dimensions: 140 x 342
- Features: Landscaped, Oversized Lot
- Residential vegetation: Mature Landscaping, Oak Trees, Trees/Landscaped
Details
- Parcel number: 3751500214
- Zoning: R1
- Special conditions: None
Construction
Type & style
- Home type: SingleFamily
- Architectural style: Traditional
- Property subtype: Single Family Residence
Materials
- Block, Concrete, Stucco
- Foundation: Slab
- Roof: Shingle
Condition
- New construction: No
- Year built: 2001
Details
- Builder name: Nadeau
Utilities & green energy
- Sewer: Septic Tank
- Water: Public, Well
- Utilities for property: Cable Connected, Electricity Connected, Natural Gas Available, Natural Gas Connected, Phone Available, Sewer Available, Sewer Connected
Community & HOA
Community
- Pet fee: $0 monthly
- Subdivision: GOLF PARK UN 01
HOA
- Has HOA: Yes
- HOA fee: $19 monthly
- HOA name: Kat Tuck
- HOA phone: 352-233-9930
Location
- Region: Belleview
Financial & listing details
- Price per square foot: $215/sqft
- Tax assessed value: $423,024
- Annual tax amount: $301
- Date on market: 2/15/2024
- Cumulative days on market: 20 days
- Listing terms: Cash,Conventional,FHA,VA Loan
- Ownership: Fee Simple
- Total actual rent: 0
- Electric utility on property: Yes
- Road surface type: Asphalt, Paved
Price history
| Date | Event | Price |
|---|---|---|
| 3/27/2024 | Sold | $579,900$215/sqft |
Source:  Stellar MLS #OM671828 Report a problem Stellar MLS #OM671828 Report a problem | ||
| 3/6/2024 | Pending sale | $579,900$215/sqft |
Source: Stellar MLS #OM671828 Report a problem | ||
| 2/15/2024 | Listed for sale | $579,900$215/sqft |
Source: Stellar MLS #OM671828 Report a problem | ||
Public tax history
| Year | Property taxes | Tax assessment |
|---|---|---|
| 2025 | $6,314 +1991.5% | $423,024 +53% |
| 2024 | $302 | $276,548 +3% |
| 2023 | $302 | $268,493 +3% |
| 2022 | $302 | $260,673 +3% |
| 2021 | $302 | $253,081 +1.4% |
| 2020 | $302 | $249,587 +2% |
| 2019 | $302 | $244,760 +22.9% |
| 2018 | $302 -89.3% | $199,084 +2.1% |
| 2017 | $2,819 +0.9% | $194,989 +2.1% |
| 2016 | $2,792 | $190,978 +0.7% |
| 2015 | $2,792 +6.3% | $189,650 +0.8% |
| 2014 | $2,627 +2.8% | $188,145 +1.5% |
| 2013 | $2,556 +2% | $185,365 +1.7% |
| 2012 | $2,506 -9% | $182,266 -7.9% |
| 2011 | $2,755 +1% | $197,902 +0.3% |
| 2010 | $2,727 +5.7% | $197,235 +2.7% |
| 2009 | $2,579 +1.7% | $192,050 +0.1% |
| 2008 | $2,536 -3.9% | $191,859 +3% |
| 2007 | $2,639 +1.7% | $186,271 +11.1% |
| 2006 | $2,596 +0% | $167,720 +3% |
| 2005 | $2,595 | $162,835 +3% |
| 2004 | $2,595 -5% | $158,093 +4.2% |
| 2002 | $2,732 +588.6% | $151,673 |
| 2001 | $397 | -- |
| 2000 | $397 | -- |
Find assessor info on the county website
Neighborhood: 34420
Nearby homes
- $635,1004 bd3 ba2.5k sqft6775 SE 99th Pl, Belleview, FL 34420Off Market
- $250,0005 bd3 ba8.2k sqft6729 SE 99th Pl, Belleview, FL 34420Sold
- $534,0004 bd3 ba2.7k sqft6799 SE 99th Pl, Belleview, FL 34420Off Market
- $472,2003 bd2 ba2.2k sqft6730 SE 99th Pl, Belleview, FL 34420Off Market
- $--1 acre6730 Se 99th Place, Belleview, FL 34420Off Market
- $449,0003 bd2 ba2.4k sqft6701 SE 99th Pl, Belleview, FL 34420Sold
- $571,2004 bd4 ba3.5k sqft6750 SE 96th Place Rd, Belleview, FL 34420Off Market
- $420,1003 bd2 ba1.8k sqft6796 SE 96th Place Rd, Belleview, FL 34420Off Market
Nearby schools
GreatSchools rating
- 1/10Belleview-Santos Elementary SchoolGrades: PK-5Distance: 2.4 mi
- 7/10Belleview Middle SchoolGrades: 6-8Distance: 3 mi
- 3/10Belleview High SchoolGrades: 9-12Distance: 3.1 mi
Schools provided by the listing agent
- Elementary: Belleview-Santos Elem. School
- Middle: Belleview Middle School
- High: Belleview High School
Source: Stellar MLS. This data may not be complete. We recommend contacting the local school district to confirm school assignments for this home.
Get a cash offer in 3 minutes
Find out how much your home could sell for in as little as 3 minutes with a no-obligation cash offer.
Estimated market value
$601,600
Get a cash offer in 3 minutes
Find out how much your home could sell for in as little as 3 minutes with a no-obligation cash offer.
Estimated market value
$601,600
- Florida
- Marion County
- Belleview
- 34420
- 6747 SE 99TH PLACE
