Skip main navigation
Sold for $740,000
  • Listing Provided by: Mills Realty of California
    Bought with: Coldwell Banker A Hartwig Co
    $740,000

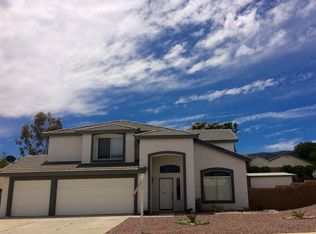
    6747 Teasdale St, Lancaster, CA 93536

    4beds
    2,476sqft
    Single Family Residence
    Built in 1996
    10,067 Square Feet Lot
    $735,100 Zestimate®
    $299/sqft
    $3,807 Estimated rent

    Home value

    $735,100

    $662,000 - $816,000

    $3,807/mo

    Zestimate® history
    Loading
    Loading...

    Owner options

    List your home for rent

    $3,807/mo

    Rent Zestimate®

    Find your next renter with Zillow Rental Manager. Plus, with online applications, you can quickly screen prospective tenants – for free.

    Learn more

    $3,807/mo

    Rent Zestimate®

    Refinance and save

    $4,622/mo

    Est. payment

    Refinancing to a lower rate could help reduce your monthly payments and save thousands over the life of the loan.

    See today's rates

    $4,622/mo

    Est. payment

    Explore your selling options

    Work with a Zillow partner agent

    Leverage their expertise and Zillow's premium Showcase listings to get your home seen by more buyers.

    Get started

    List with your own agent

    Get your home in front of millions of buyers by listing it on Zillow.

    Learn how to do it

    Sell it yourself

    Take full control of how buyers see your home on Zillow by listing For Sale by Owner (FSBO).

    List your home

    What's special

    Surrounded with palm treesPrivate deckMarble countersLarge outdoor living spaceLarge tvLarge outdoor tv
    BEAUTIFUL WESTSIDE POOL HOME - This exquisite 2,476 sq. ft., 4-bedroom, 3-bathroom, Royal View Estates Pool home is a perfect blend of elegance, functionality, and comfort all in the highly desirable Westside/Quartz Hill area. This open concept home was designed for buyers looking for both indoor and outdoor living spaces. It has 4 separate sets of French doors, 2 on the main floor, opening to a Resort like Patio and Pool area, complete with a beautiful stamped concrete deck, surrounded with Palm Trees and a luscious green grass play area for the kids. 2 other French doors upstairs in the Master Bedroom ensuite open onto its own private deck, perfect for unwinding at the end of the day or star gazing at night. The large Primary Bedroom also includes a fully remodel bathroom, marble counters and a full walk-in shower with its own shower system with 6 jets and LED lights. This home was set up with entertaining in mind, the large outdoor living space on the patio has its own large outdoor TV and the Hot Tub has its own set of LED Lights and its own Large TV. Don’t miss this rare opportunity to own a stunning Pool home on the West side of Lancaster.

    Zillow last checked:

    Listing updated:

    Listing Provided by:

    Simon Mills DRE #01309436 818-763-4462,

    Mills Realty of California

    Bought with:

    Bradley Creese, DRE #01875888

    Coldwell Banker A Hartwig Co

    Source: CRMLS,MLS#: SR25069984MLS LogoOriginating MLS: California Regional MLS

    Facts & features

    Interior

    Bedrooms & bathrooms
    • Bedrooms: 4
    • Bathrooms: 3
    • Full bathrooms: 2
    • 1/2 bathrooms: 1
    • Main level bathrooms: 1
    Primary bedroom
    • Features: Primary Suite
    Bedroom
    • Features: All Bedrooms Up
    Bathroom
    • Features: Bathroom Exhaust Fan, Bathtub, Closet, Dual Sinks, Enclosed Toilet, Granite Counters, Remodeled, Separate Shower, Upgraded, Vanity
    Kitchen
    • Features: Granite Counters, Kitchen Island, Kitchen/Family Room Combo, Pots & Pan Drawers, Remodeled, Updated Kitchen
    Heating
    • Central
    Cooling
    • Central Air, Whole House Fan, Attic Fan
    Appliances
    • Included: Gas Range, Gas Water Heater, Indoor Grill, Dryer, Washer
    • Laundry: Electric Dryer Hookup, Gas Dryer Hookup
    Features
    • Balcony, Breakfast Area, Block Walls, Separate/Formal Dining Room, Granite Counters, Multiple Staircases, Open Floorplan, All Bedrooms Up, Entrance Foyer, Primary Suite
    • Flooring: Carpet, Stone, Tile
    • Doors: French Doors
    • Windows: Blinds
    • Has fireplace: Yes
    • Fireplace features: Family Room
    • Common walls with other units/homes: No Common Walls
    Interior area
    • Total interior livable area: 2,476 sqft

    Property

    Parking
    • Total spaces: 3
    • Parking features: Garage, Garage Door Opener
    • Attached garage spaces: 3
    Features
    • Levels: Two
    • Stories: 2
    • Entry location: Front
    • Patio & porch: Concrete, Open, Patio
    • Has private pool: Yes
    • Pool features: Gunite, Heated, In Ground, Private, Tile
    • Has spa: Yes
    • Spa features: Above Ground, Fiberglass, Heated, Private
    • Fencing: Block,Excellent Condition
    • Has view: Yes
    • View description: Mountain(s)
    Lot
    • Size: 10,067 sqft
    • Features: Sprinklers In Rear, Sprinklers In Front, Sprinklers Timer, Sprinkler System, Yard
    Details
    • Parcel number: 3204058060
    • Zoning: LCRA10000*
    • Special conditions: Standard

    Construction

    Type & style
    • Home type: SingleFamily
    • Property subtype: Single Family Residence
    Materials
    • Foundation: Slab
    • Roof: Flat Tile
    Condition
    • New construction: No
    • Year built: 1996

    Utilities & green energy

    • Electric: 220 Volts in Kitchen, 220 Volts in Laundry, 220 Volts For Spa
    • Sewer: Public Sewer
    • Water: Public

    Community & neighborhood

    Community
    • Community features: Urban
    Location
    • Region: Lancaster

    Other

    Other facts
    • Listing terms: Cash,Cash to New Loan,Conventional,FHA,VA Loan

    Price history

    DateEventPrice
    5/23/2025Sold$740,000+1.4%$299/sqft
    Source: CRMLS #SR25069984 Report a problem
    4/28/2025Pending sale$730,000$295/sqft
    Source: CRMLS #SR25069984 Report a problem
    4/14/2025Price change$730,000-2.7%$295/sqft
    Source: CRMLS #SR25069984 Report a problem
    4/5/2025Listed for sale$750,000+172.7%$303/sqft
    Source: CRMLS #SR25069984 Report a problem
    8/18/2003Sold$275,000+84.6%$111/sqft
    Source: Public Record Report a problem
    1/6/1997Sold$149,000$60/sqft
    Source: Public Record Report a problem

    Public tax history

    YearProperty taxesTax assessment
    2025$10,513 +73.2%$390,973 +2%
    2024$6,071 +1.1%$383,308 +2%
    2023$6,007 +4%$375,793 +2%
    2022$5,775 +8.1%$368,425 +2%
    2021$5,341 +1.1%$361,202 +1%
    2020$5,283 $357,499 +2%
    2019$5,283 +2.9%$350,491 +2%
    2018$5,133 $343,620 +2%
    2017$5,133 +1.7%$336,883 +2.7%
    2016$5,048 +4.6%$328,000 +15.1%
    2015$4,828 +11%$285,000
    2014$4,351 $285,000 +37%
    2012-- $208,000 -9.6%
    2011-- $230,000
    2010-- $230,000 -10.7%
    2009-- $257,500 -13.5%
    2008-- $297,667 +2%
    2007-- $291,831 +2%
    2006-- $286,109
    2005-- $286,109 +4%
    2004-- $275,000 +43.4%
    2003-- $191,758 +2%
    2002-- $187,999 +4%
    2000-- $180,700

    Find assessor info on the county website

    Neighborhood: 93536

    Nearby schools

    GreatSchools rating
    Get a cash offer in 3 minutes
    Find out how much your home could sell for in as little as 3 minutes with a no-obligation cash offer.
    Estimated market value
    $735,100
    Get a cash offer in 3 minutes
    Find out how much your home could sell for in as little as 3 minutes with a no-obligation cash offer.
    Estimated market value
    $735,100