Welcome to your dream ranch-style home, where comfort meets functionality! This stunning residence, nestled on a cul-de-sac in Green Gables, features a total of 4 spacious bedrooms, 3 well-appointed bathrooms, 2 inviting living areas, a versatile office space, a gym, and an outdoor entertaining area, 2-car attached garage and more! As you step inside, you’ll be greeted by the expansive open-concept kitchen, complete with white cabinetry, an island with seating, a dining space, and a living room centered around a charming fireplace. The main level showcases elegant blonde engineered hardwood floors that enhance the flow of the space. You'll appreciate the seamless access to the outdoor living area, which is perfect for entertaining, featuring a built-in BBQ and seating—ideal for summer cookouts. The main floor also boasts a primary bedroom retreat with an attached bath and a generous walk-in closet, alongside an additional guest bedroom, a dedicated office, a functional bathroom, and a convenient laundry room. Venture downstairs to discover a welcoming living area equipped with a built-in bar and bar top seating—perfect for entertaining friends and family. This level also includes two spacious bedrooms, a stylish bathroom, and a gym area to keep you active, as well as an unfinished workshop space for all your projects and hobbies. Conveniently located near numerous amenities within walking distance, this home provides easy access to highways for a smooth commute to work. Enjoy nearby scenic walking trails and a community center that offers a pool and access to a charming beach front, perfect for relaxation and recreation. Don’t miss your chance to make this remarkable property your own!
Sold for $925,000
$925,000
6747 W Jewell Place, Lakewood, CO 80227
4beds
3,950sqft
Single Family Residence
Built in 2019
7,405 Square Feet Lot
$890,700 Zestimate®
$234/sqft
$4,240 Estimated rent
Home value
$890,700
$828,000 - $953,000
$4,240/mo
Zestimate® history
Owner options
List your home for rent
$4,240/mo
Rent Zestimate®
Find your next renter with Zillow Rental Manager. Plus, with online applications, you can quickly screen prospective tenants – for free.
$4,240/mo
Rent Zestimate®
Refinance and save
$5,589/mo
Est. payment
Refinancing to a lower rate could help reduce your monthly payments and save thousands over the life of the loan.
$5,589/mo
Est. payment
Explore your selling options
Work with a Zillow partner agent
Leverage their expertise and Zillow's premium Showcase listings to get your home seen by more buyers.
Get startedList with your own agent
Get your home in front of millions of buyers by listing it on Zillow.
Learn how to do itSell it yourself
Take full control of how buyers see your home on Zillow by listing For Sale by Owner (FSBO).
List your homeWhat's special
Zillow last checked:
Listing updated:
Listed by:
Stephanie Duncan 970-215-5677 stephanie@thescene.realty,
The Colorado Scene Realty
Bought with:
Gregory Yoshida, 100006819
Kentwood Real Estate Cherry Creek
Source: REcolorado as distributed by MLS GRID,MLS#: 5342221
Facts & features
Interior
Bedrooms & bathrooms
- Bedrooms: 4
- Bathrooms: 3
- Full bathrooms: 1
- 3/4 bathrooms: 2
- Main level bathrooms: 2
- Main level bedrooms: 2
Primary bedroom
- Level: Main
Bedroom
- Level: Main
Bedroom
- Level: Basement
Bedroom
- Level: Basement
Bathroom
- Level: Main
Bathroom
- Level: Main
Bathroom
- Level: Basement
Family room
- Level: Basement
Gym
- Level: Basement
Kitchen
- Level: Main
Living room
- Level: Main
Office
- Level: Main
Heating
- Forced Air, Natural Gas
Cooling
- Central Air
Appliances
- Included: Cooktop, Dishwasher, Disposal, Double Oven, Dryer, Microwave, Refrigerator, Washer
- Laundry: In Unit
Features
- Eat-in Kitchen, Kitchen Island, Open Floorplan, Primary Suite, Walk-In Closet(s)
- Flooring: Carpet, Tile, Wood
- Basement: Bath/Stubbed,Full,Unfinished
Interior area
- Total structure area: 3,950
- Total interior livable area: 3,950 sqft
- Finished area above ground: 1,975
- Finished area below ground: 1,875
Property
Parking
- Total spaces: 4
- Parking features: Concrete
- Attached garage spaces: 2
- Details: Off Street Spaces: 2
Features
- Levels: One
- Stories: 1
- Patio & porch: Covered
- Exterior features: Barbecue, Rain Gutters
Lot
- Size: 7,405 Square Feet
- Features: Cul-De-Sac
Details
- Parcel number: 465043
- Zoning: RES
- Special conditions: Standard
Construction
Type & style
- Home type: SingleFamily
- Property subtype: Single Family Residence
Materials
- Frame, Other, Rock
- Foundation: Slab
- Roof: Composition
Condition
- Year built: 2019
Details
- Builder model: Contour / A
- Builder name: Lennar
Utilities & green energy
- Sewer: Public Sewer
- Water: Public
Community & HOA
Community
- Security: Smoke Detector(s), Video Doorbell
- Subdivision: Green Gables
HOA
- Has HOA: Yes
- Amenities included: Clubhouse, Park, Playground, Pond Seasonal, Pool
- Services included: Maintenance Grounds, Trash
- HOA fee: $142 monthly
- HOA name: SCM
- HOA phone: 303-872-9224
Location
- Region: Lakewood
Financial & listing details
- Price per square foot: $234/sqft
- Tax assessed value: $951,358
- Annual tax amount: $8,504
- Date on market: 4/23/2025
- Listing terms: Cash,Conventional,FHA,VA Loan
- Exclusions: Sellers Personal Property, Basement Tv And Mount Any Staging Items.
- Ownership: Individual
- Road surface type: Paved
Price history
| Date | Event | Price |
|---|---|---|
| 6/12/2025 | Sold | $925,000$234/sqft |
Source:  REcolorado as distributed by MLS GRID #5342221 Report a problem REcolorado as distributed by MLS GRID #5342221 Report a problem | ||
| 4/29/2025 | Pending sale | $925,000$234/sqft |
Source: REcolorado as distributed by MLS GRID #5342221 Report a problem | ||
| 4/23/2025 | Listed for sale | $925,000+50.4%$234/sqft |
Source: REcolorado as distributed by MLS GRID #5342221 Report a problem | ||
| 11/6/2019 | Sold | $615,000-1.6%$156/sqft |
Source: Public Record Report a problem | ||
| 6/27/2019 | Pending sale | $625,000$158/sqft |
Source: RE/MAX Masters Millennium #2494298 Report a problem | ||
| 6/2/2019 | Price change | $625,000-0.2%$158/sqft |
Source: CalAtlantic Homes Report a problem | ||
| 5/30/2019 | Price change | $626,000+0.2%$158/sqft |
Source: CalAtlantic Homes Report a problem | ||
| 5/12/2019 | Price change | $625,000-3.8%$158/sqft |
Source: CalAtlantic Homes Report a problem | ||
| 4/27/2019 | Price change | $650,000-0.2%$165/sqft |
Source: CalAtlantic Homes Report a problem | ||
| 4/24/2019 | Price change | $651,000+0.2%$165/sqft |
Source: CalAtlantic Homes Report a problem | ||
| 4/20/2019 | Price change | $650,000+0%$165/sqft |
Source: CalAtlantic Homes Report a problem | ||
| 2/6/2019 | Price change | $649,9000%$165/sqft |
Source: CalAtlantic Homes Report a problem | ||
| 1/18/2019 | Price change | $650,024+0%$165/sqft |
Source: CalAtlantic Homes Report a problem | ||
| 12/11/2018 | Price change | $649,869-1.2%$165/sqft |
Source: CalAtlantic Homes Report a problem | ||
| 10/23/2018 | Price change | $657,869+0.2%$167/sqft |
Source: CalAtlantic Homes Report a problem | ||
| 9/29/2018 | Listed for sale | $656,869+7.4%$166/sqft |
Source: CalAtlantic Homes Report a problem | ||
| 7/14/2018 | Listing removed | $611,470$155/sqft |
Source: CalAtlantic Homes Report a problem | ||
| 7/4/2018 | Price change | $611,470+0.3%$155/sqft |
Source: CalAtlantic Homes Report a problem | ||
| 6/6/2018 | Listed for sale | $609,470$154/sqft |
Source: CalAtlantic Homes Report a problem | ||
Public tax history
| Year | Property taxes | Tax assessment |
|---|---|---|
| 2025 | $8,504 +0% | $59,460 +7.3% |
| 2024 | $8,503 +8.3% | $55,419 |
| 2023 | $7,849 -0.8% | $55,419 +16.3% |
| 2022 | $7,914 +11.2% | $47,661 -2.8% |
| 2021 | $7,118 | $49,033 +148.1% |
| 2020 | $7,118 +118.5% | $19,762 |
| 2019 | $3,258 -24.4% | $19,762 -22.8% |
| 2018 | $4,307 | $25,611 |
| 2017 | $4,307 +164.7% | $25,611 +136.8% |
| 2016 | $1,627 | $10,817 |
Find assessor info on the county website
Neighborhood: Thraemoor
Nearby homes
- $929,2004 bd3 ba4.1k sqft6727 W Jewell Pl, Lakewood, CO 80227Off Market
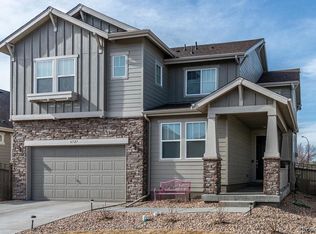
- $824,1003 bd2 ba3.6k sqft6767 W Jewell Pl, Lakewood, CO 80227Off Market

- $939,9003 bd3 ba2.7k sqft6787 W Jewell Pl, Lakewood, CO 80227Off Market
- $1,025,0005 bd4 ba3.9k sqft6687 W Jewell Pl, Lakewood, CO 80227For Sale

- $948,9004 bd3 ba4k sqft6738 W Jewell Pl, Lakewood, CO 80227Off Market
- $955,5004 bd3 ba4k sqft6728 W Jewell Pl, Lakewood, CO 80227Off Market
- $953,7004 bd4 ba4.3k sqft7128 W Adriatic Way, Lakewood, CO 80232Off Market
- $1,066,6004 bd4 ba4.3k sqft6758 W Jewell Pl, Lakewood, CO 80227Off Market
Nearby schools
GreatSchools rating
- 4/10Lasley Elementary SchoolGrades: K-6Distance: 0.7 mi
- 3/10Alameda International High SchoolGrades: 7-12Distance: 1.1 mi
Schools provided by the listing agent
- Elementary: Lasley
- Middle: Alameda Int'l
- High: Alameda Int'l
- District: Jefferson County R-1
Source: REcolorado as distributed by MLS GRID. This data may not be complete. We recommend contacting the local school district to confirm school assignments for this home.
Get a cash offer in 3 minutes
Find out how much your home could sell for in as little as 3 minutes with a no-obligation cash offer.
Estimated market value
$890,700
Get a cash offer in 3 minutes
Find out how much your home could sell for in as little as 3 minutes with a no-obligation cash offer.
Estimated market value
$890,700
- Colorado
- Jefferson County
- Lakewood
- 80227
- Thraemoor
- 6747 W Jewell Place
Nearby cities
Nearby neighborhoods
Nearby zip codes
Other Lakewood Topics
