Skip main navigation
Sold
  • $460,000

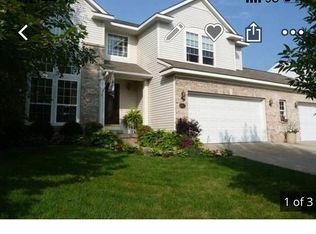
    6747 Winter Creek Rd, Norton Shores, MI 49444

    4beds
    2,602sqft
    Single Family Residence
    Built in 2003
    9,583 Square Feet Lot
    $457,900 Zestimate®
    $177/sqft
    $2,767 Estimated rent

    Home value

    $457,900

    $435,000 - $481,000

    $2,767/mo

    Zestimate® history
    Loading
    Loading...

    Owner options

    List your home for rent

    $2,767/mo

    Rent Zestimate®

    Find your next renter with Zillow Rental Manager. Plus, with online applications, you can quickly screen prospective tenants – for free.

    Learn more

    $2,767/mo

    Rent Zestimate®

    Refinance and save

    $2,811/mo

    Est. payment

    Refinancing to a lower rate could help reduce your monthly payments and save thousands over the life of the loan.

    See today's rates

    $2,811/mo

    Est. payment

    Explore your selling options

    Work with a Zillow partner agent

    Leverage their expertise and Zillow's premium Showcase listings to get your home seen by more buyers.

    Get started

    List with your own agent

    Get your home in front of millions of buyers by listing it on Zillow.

    Learn how to do it

    Sell it yourself

    Take full control of how buyers see your home on Zillow by listing For Sale by Owner (FSBO).

    List your home

    What's special

    Cozy gas fireplaceModern updatesFourth bedroomFinished walkout lower levelNew roofTwo walk-in closetsEnlarged primary suite
    Welcome to this beautifully updated home in the desirable Windflower Bay community! Offering four bedrooms and three-and-a-half bathrooms, this spacious home combines a functional layout, modern updates, and peaceful pond views. The main level features an open-concept kitchen and living room with a cozy gas fireplace, a dining room, den, and convenient half bathroom. The kitchen includes quartz countertops, a tile backsplash, painted cabinetry with updated hardware, and a new refrigerator. Step outside onto the 12-by-12-foot deck overlooking the pond—an ideal setting for relaxing or entertaining. Upstairs, you'll find three bedrooms, two full bathrooms, and conveniently located laundry. The enlarged primary suite features two walk-in closets and a spacious 10-by-10-foot private bathroom. The finished walkout lower level provides even more living space with a family room, fourth bedroom, full bathroom, and access to the patio and backyard. Additional updates include new blinds throughout, updated carpet and luxury vinyl plank flooring, a new roof and central air conditioning installed in 2025, and a newer furnace. This move-in-ready home has space, comfort, and a beautiful setting to enjoy!

    Zillow last checked:

    Listing updated:

    Listed by:

    Kirk Antekeier 616-836-7714,

    Core Realty Partners LLC

    Bought with:

    Birgitta G Boynton, 6501342763

    Greenridge Realty Muskegon

    Source: MichRIC,MLS#: 26047181MLS Logo

    Facts & features

    Interior

    Bedrooms & bathrooms
    • Bedrooms: 4
    • Bathrooms: 4
    • Full bathrooms: 3
    • 1/2 bathrooms: 1
    Primary bedroom
    • Level: Upper
    • Area: 240
    • Dimensions: 20.00 x 12.00
    Bedroom 2
    • Level: Upper
    • Area: 120
    • Dimensions: 12.00 x 10.00
    Bedroom 3
    • Level: Upper
    • Area: 144
    • Dimensions: 12.00 x 12.00
    Primary bathroom
    • Level: Upper
    • Area: 100
    • Dimensions: 10.00 x 10.00
    Bathroom 2
    • Level: Upper
    • Area: 45
    • Dimensions: 9.00 x 5.00
    Bathroom 4
    • Level: Lower
    • Area: 55
    • Dimensions: 11.00 x 5.00
    Den
    • Level: Main
    • Area: 120
    • Dimensions: 12.00 x 10.00
    Dining area
    • Level: Main
    • Area: 132
    • Dimensions: 12.00 x 11.00
    Dining room
    • Level: Main
    Family room
    • Level: Lower
    • Area: 300
    • Dimensions: 20.00 x 15.00
    Kitchen
    • Level: Main
    • Area: 228
    • Dimensions: 19.00 x 12.00
    Laundry
    • Level: Upper
    • Area: 49
    • Dimensions: 7.00 x 7.00
    Living room
    • Level: Main
    • Area: 180
    • Dimensions: 12.00 x 15.00
    Utility room
    • Level: Lower
    • Area: 72
    • Dimensions: 12.00 x 6.00
    Heating
    • Forced Air
    Cooling
    • Central Air
    Appliances
    • Included: Dishwasher, Dryer, Microwave, Range, Refrigerator, Washer
    • Laundry: Upper Level
    Features
    • Center Island, Eat-in Kitchen, Pantry
    • Windows: Insulated Windows
    • Basement: Full,Walk-Out Access
    • Number of fireplaces: 1
    • Fireplace features: Family Room, Gas Log
    Interior area
    • Total structure area: 1,856
    • Total interior livable area: 2,602 sqft
    • Finished area below ground: 0

    Property

    Parking
    • Total spaces: 2
    • Parking features: Attached, Garage Door Opener
    • Garage spaces: 2
    Features
    • Stories: 2
    • On waterfront: Yes
    • Waterfront features: Pond
    • Body of water: Mallard Pond
    Lot
    • Size: 9,583 Square Feet
    • Dimensions: 75 x 130
    • Features: Shrubs/Hedges
    Details
    • Parcel number: 27853000001900
    • Zoning description: Res

    Construction

    Type & style
    • Home type: SingleFamily
    • Architectural style: Traditional
    • Property subtype: Single Family Residence
    Materials
    • Stone, Vinyl Siding
    • Roof: Composition
    Condition
    • New construction: No
    • Year built: 2003

    Utilities & green energy

    • Sewer: Public Sewer
    • Water: Public
    • Utilities for property: Natural Gas Available, Electricity Available, Cable Available, Natural Gas Connected, Cable Connected

    Community & HOA

    HOA
    • Has HOA: Yes
    • Services included: Other
    • HOA fee: $425 annually
    Location
    • Region: Norton Shores

    Financial & listing details

    • Price per square foot: $177/sqft
    • Tax assessed value: $141,528
    • Annual tax amount: $4,754
    • Date on market: 9/4/2026
    • Listing terms: Cash,FHA,VA Loan,MSHDA,Conventional
    • Electric utility on property: Yes
    • Road surface type: Paved

    Price history

    DateEventPrice
    10/30/2026Sold$460,000-1.9%$177/sqft
    Source: MichRIC #26047181 Report a problem
    9/10/2026Pending sale$469,000$180/sqft
    Source: MichRIC #26047181 Report a problem
    9/4/2026Listed for sale$469,000+160.6%$180/sqft
    Source: MichRIC #26047181 Report a problem
    8/20/2012Sold$180,000-15.1%$69/sqft
    Source: Public Record Report a problem
    8/25/2008Sold$212,000+1%$81/sqft
    Source: Public Record Report a problem
    4/12/2005Sold$209,900$81/sqft
    Source: Public Record Report a problem

    Public tax history

    YearProperty taxesTax assessment
    2026$4,754 +3.7%$212,300 +5.8%
    2025$4,584 -1.3%$200,700 +7.2%
    2024$4,643 -0.1%$187,200 +7%
    2023$4,649 $174,900 +13.5%
    2022-- $154,100 +6.6%
    2021$4,457 $144,500 +2.4%
    2020$4,457 +23.1%$141,100 +370.3%
    2018$3,619 $30,000 -76.5%
    2017-- $127,400 +1.9%
    2016-- $125,000 +2.4%
    2015-- $122,100 +4.9%
    2014-- $116,400 +10.2%
    2013$3,862 $105,600 +0.6%
    2012-- $105,000 -6.7%
    2011-- $112,600
    2010-- $112,600 -5.7%
    2009-- $119,400 +6.7%
    2008-- $111,900 +6%
    2007-- $105,600
    2006-- $105,600 -2.9%
    2005-- $108,700 +193%
    2004-- $37,100 +48.4%
    2003-- $25,000
    2002-- $25,000 +4.2%
    2001-- $24,000
    Find assessor info on the county website

    Neighborhood: 49444

    Nearby schools

    GreatSchools rating
    Get a cash offer in 3 minutes
    Find out how much your home could sell for in as little as 3 minutes with a no-obligation cash offer.
    Estimated market value

    $457,900

    Get a cash offer in 3 minutes
    Find out how much your home could sell for in as little as 3 minutes with a no-obligation cash offer.
    Estimated market value

    $457,900