MULTIPLE OFFERS RECEIVED! This elegant, 3 years new modern, quality construction in Brentwood Estates is truly turn-key and has all of the contemporary luxury features you are looking for. There are wood-look tile floors throughout the living areas and primary suite and plush carpet in guest bedrooms! The open, flowing floor plan includes 4 bedrooms each with custom closets! The Chef's Kitchen boasts an in-wall oven and microwave + gas range, quartz countertops, stainless appliances, wine refrigerator, pot filler, and large center island which overlooks the living and dining areas. The primary suite boasts a dedicated office space and spa-like bath with an elegant freestanding tub, honed marble countertops and separate glass shower. Custom rear patio serves as an outdoor entertaining space with built-in cabinets, gas hookup, TV mount, and an extended cement slab for you to relax and enjoy your yard which backs up to dedicated greenspace. There is a large custom laundry room with built-ins, mudroom area off of the double garage, gas fireplace, tray ceilings, plantation shutters and custom window treatments. This home is all within minutes to the Causeway, I-12, Lakefront, restaurants, shopping, and all of the conveniences that you are looking for. The home is hard-wired for high-speed internet and has too many amenities to list! This one is a MUST SEE! Do not let it get away!
Closed
Price Unknown
67478 Antioch Dr, Mandeville, LA 70471
4beds
2,163sqft
Single Family Residence
Built in 2020
7,061 Square Feet Lot
$517,100 Zestimate®
$--/sqft
$2,683 Estimated rent
Home value
$517,100
$491,000 - $543,000
$2,683/mo
Zestimate® history
Owner options
List your home for rent
$2,683/mo
Rent Zestimate®
Find your next renter with Zillow Rental Manager. Plus, with online applications, you can quickly screen prospective tenants – for free.
$2,683/mo
Rent Zestimate®
Refinance and save
$196/mo
Est. payment
Refinancing to a lower rate could help reduce your monthly payments and save thousands over the life of the loan.
$196/mo
Est. payment
Explore your selling options
Work with a Zillow partner agent
Leverage their expertise and Zillow's premium Showcase listings to get your home seen by more buyers.
Get startedList with your own agent
Get your home in front of millions of buyers by listing it on Zillow.
Learn how to do itSell it yourself
Take full control of how buyers see your home on Zillow by listing For Sale by Owner (FSBO).
List your homeWhat's special
Quartz countertopsPlantation shuttersCustom closetsPlush carpetLarge custom laundry roomMudroom areaCustom rear patio
Zillow last checked:
Listing updated:
Listed by:
Rena Porter 504-875-8765,
Redfin Corporation
Bought with:
Suzette Hubbell
Compass Covington (LATT27)
Source: GSREIN,MLS#: 2408300
Facts & features
Interior
Bedrooms & bathrooms
- Bedrooms: 4
- Bathrooms: 2
- Full bathrooms: 2
Primary bedroom
- Description: Flooring: Tile
- Level: Lower
- Dimensions: 14.6000 x 13.1100
Bedroom
- Description: Flooring: Tile
- Level: Lower
- Dimensions: 11.1100 x 11.4000
Bedroom
- Description: Flooring: Carpet
- Level: Lower
- Dimensions: 10.8000 x 10.1100
Bedroom
- Description: Flooring: Carpet
- Level: Lower
- Dimensions: 14.8000 x 13.9000
Primary bathroom
- Description: Flooring: Tile
- Level: Lower
- Dimensions: 10.7000 x 12.9000
Bathroom
- Description: Flooring: Tile
- Level: Lower
- Dimensions: 10.8000 x 4.1100
Breakfast room nook
- Description: Flooring: Tile
- Level: Lower
- Dimensions: 13.3000 x 10.2000
Foyer
- Description: Flooring: Tile
- Level: Lower
- Dimensions: 6.1000 x 10.1100
Kitchen
- Description: Flooring: Tile
- Level: Lower
- Dimensions: 15.8000 x 17.6000
Laundry
- Description: Flooring: Tile
- Level: Lower
- Dimensions: 8.9000 x 7.8000
Living room
- Description: Flooring: Tile
- Level: Lower
- Dimensions: 15.2000 x 17.6000
Mud room
- Description: Flooring: Tile
- Level: Lower
- Dimensions: 8.9000 x 5.9000
Office
- Description: Flooring: Tile
- Level: Lower
- Dimensions: 5.9000 x 8.1000
Heating
- Central
Cooling
- Central Air, 1 Unit
Appliances
- Included: Cooktop, Dishwasher, Disposal, Microwave, Oven, Wine Cooler, ENERGY STAR Qualified Appliances
- Laundry: Washer Hookup, Dryer Hookup
Features
- Attic, Tray Ceiling(s), Ceiling Fan(s), Pantry, Pull Down Attic Stairs, Stainless Steel Appliances
- Attic: Pull Down Stairs
- Has fireplace: Yes
- Fireplace features: Gas, Wood Burning
Interior area
- Total structure area: 2,563
- Total interior livable area: 2,163 sqft
Property
Parking
- Parking features: Garage, Two Spaces, Garage Door Opener
- Has garage: Yes
Features
- Levels: One
- Stories: 1
- Patio & porch: Brick, Covered, Patio
- Exterior features: Fence, Patio
- Pool features: None
Lot
- Size: 7,061 Square Feet
- Dimensions: 67 x 106
- Features: City Lot, Rectangular Lot
Details
- Parcel number: 55830
- Special conditions: None
Construction
Type & style
- Home type: SingleFamily
- Architectural style: Acadian
- Property subtype: Single Family Residence
Materials
- Stucco
- Foundation: Slab
- Roof: Shingle
Condition
- Excellent,Resale
- New construction: No
- Year built: 2020
Utilities & green energy
- Sewer: Public Sewer
- Water: Public
Green energy
- Energy efficient items: Appliances, Insulation, Water Heater, Windows
Community & HOA
Community
- Subdivision: Brentwood
HOA
- Has HOA: Yes
- HOA fee: $196 quarterly
Location
- Region: Mandeville
Financial & listing details
- Tax assessed value: $366,404
- Annual tax amount: $3,496
- Date on market: 8/11/2023
Price history
| Date | Event | Price |
|---|---|---|
| 9/22/2023 | Sold | -- |
Source:  GSREIN #2408300 Report a problem GSREIN #2408300 Report a problem | ||
| 8/18/2023 | Pending sale | $512,000$237/sqft |
Source: GSREIN #2408300 Report a problem | ||
| 8/11/2023 | Listed for sale | $512,000$237/sqft |
Source: GSREIN #2408300 Report a problem | ||
| 8/21/2020 | Sold | -- |
Source: GSREIN #2266492 Report a problem | ||
Public tax history
| Year | Property taxes | Tax assessment |
|---|---|---|
| 2025 | $3,496 -3.6% | $36,640 |
| 2024 | $3,624 +3.3% | $36,640 +7.8% |
| 2023 | $3,509 +0% | $33,976 |
| 2022 | $3,509 +0.2% | $33,976 |
| 2021 | $3,503 +430.1% | $33,976 +579.5% |
| 2020 | $661 | $5,000 |
Find assessor info on the county website
Neighborhood: 70471
Nearby homes
- $--4 bd3 ba2.3k sqft67482 Antioch Dr, Mandeville, LA 70471Sold
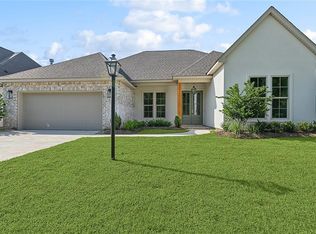
- $510,700-- bd-- ba2.1k sqft67474 Antioch Dr, Mandeville, LA 70471Off Market
- $536,8004 bd2 ba2.3k sqft67470 Antioch Dr, Mandeville, LA 70471Off Market
- $497,600-- bd-- ba2.1k sqft67486 Antioch Dr, Mandeville, LA 70471Off Market
- $6,840-- bd-- ba-- sqft311 Westwood Dr, Mandeville, LA 70471Off Market
- $512,000-- bd-- ba2.2k sqft67490 Antioch Dr, Mandeville, LA 70471Off Market
- $1,060-- bd-- ba-- sqft244 Westwood Dr, Mandeville, LA 70471Off Market
- $639,400-- bd-- ba2.1k sqft67489 Antioch Dr, Mandeville, LA 70471Off Market
Nearby schools
GreatSchools rating
- 10/10Lake Harbor Middle SchoolGrades: 4-6Distance: 2.2 mi
- 7/10Fontainebleau Junior High SchoolGrades: 7-8Distance: 2 mi
- 8/10Fontainebleau High SchoolGrades: 9-12Distance: 2.1 mi
Get a cash offer in 3 minutes
Find out how much your home could sell for in as little as 3 minutes with a no-obligation cash offer.
Estimated market value
$517,100
Get a cash offer in 3 minutes
Find out how much your home could sell for in as little as 3 minutes with a no-obligation cash offer.
Estimated market value
$517,100
- Louisiana
- Saint Tammany Parish
- Mandeville
- 70471
- 67478 Antioch Dr
Nearby cities
Nearby zip codes
Other Mandeville Topics
