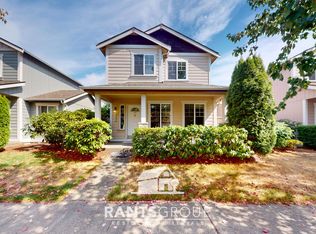
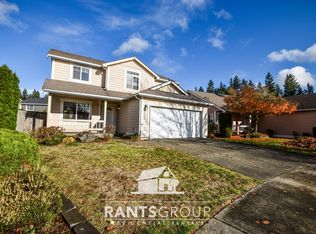
Welcome home to this spacious 4-bedroom, two-story home offering 1,907 sq. ft. of comfortable living space and no carpet anywhere! Laminate flooring flows throughout the main living areas and bedrooms, making the home both attractive and easy to maintain.
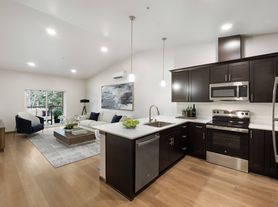
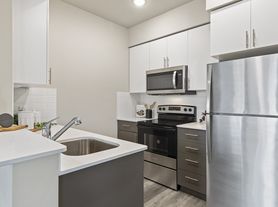
The main level offers plenty of room to spread out with a living room, dining area and separate family room featuring a cozy gas fireplace. The standout is the extra-large kitchen with an abundance of cabinet and counter space, breakfast bar, additional eating area and walk-in pantry. Kitchen appliances include refrigerator, gas range, dishwasher and built-in microwave. A separate utility room offers washer and dryer hookups, and gas forced-air heat keeps the home comfortable during the cooler months.
Upstairs you'll find four bedrooms, including a spacious primary suite with private full bath and walk-in closet.
Outside, enjoy a large fully fenced backyard with plenty of room for outdoor living, gardening and more, plus existing garden beds and storage space.
Built in 1994 and conveniently connected to city water and sewer, this home offers loads of space inside and out with a floor plan that works beautifully for everyday living. North Thurston School District - E:Lydia Hawk M:Nisqually H:River Ridge.
Pets: NO PETS - not negotiable
We do not accept comprehensive reusable tenant screening reports.
We use a third-party pet policy service, all applicants must create a tenant-only or a pet/animal profile.
Other fees:
Re-key fee $75.00 payable upon approval
Pet screening $0 for no animals/$0 for Assistance Animals
House for rent
Single family residence
Available now
No pets
What's special
Cozy gas fireplaceExtra-large kitchenLarge fully fenced backyardSeparate family roomExisting garden bedsAdditional eating areaBreakfast bar
- 18 days |
- -- |
- -- |
Zillow last checked:
Listing updated:
Travel times

Let’s turn your rent into credit progress
Build credit history with every on-time payment and get credit for the payment you’re already making.
Facts & features
Interior
Bedrooms & bathrooms
- Bedrooms: 4
- Bathrooms: 3
- Full bathrooms: 2
- 1/2 bathrooms: 1
Appliances
- Included: Dishwasher, Microwave Oven, Range Oven
Features
- Walk In Closet
Interior area
- Total interior livable area: 1,907 sqft
Property
Parking
- Details: Contact manager
Features
- Exterior features: Refrigerator/Freezer
Details
- Parcel number: 57680000200
Construction
Type & style
- Home type: SingleFamily
- Property subtype: Single Family Residence
Community & HOA
Location
- Region: Olympia
Financial & listing details
- Lease term: Contact For Details
Price history
| Date | Event | Price |
|---|---|---|
| 10/9/2026 | Price change | $2,700-3.6%$1/sqft |
Source: Zillow Rentals Report a problem | ||
| 9/23/2026 | Listed for rent | $2,800+47.4%$1/sqft |
Source: Zillow Rentals Report a problem | ||
| 8/31/2026 | Sold | $300,000+91.1%$157/sqft |
Source: Public Record Report a problem | ||
| 9/1/2020 | Listing removed | $1,900$1/sqft |
Source: RE/MAX Northwest Property Management Report a problem | ||
| 8/13/2020 | Listed for rent | $1,900+18.8%$1/sqft |
Source: RE/MAX Northwest Property Management Report a problem | ||
| 8/31/2017 | Listing removed | $1,600$1/sqft |
Source: RE/MAX Parkside Property Management Report a problem | ||
| 8/10/2017 | Listed for rent | $1,600$1/sqft |
Source: RE/MAX Parkside Property Management Report a problem | ||
| 6/22/2001 | Sold | $157,000$82/sqft |
Source: Public Record Report a problem | ||