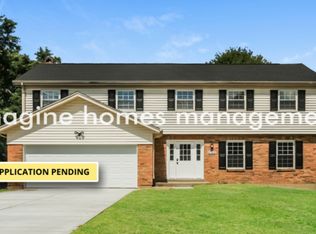
Located in the highly desirable Lakota School District just minutes from The Cone, this beautifully updated 5-bedroom home offers incredible value at under $450,000. Featuring refinished hardwood floors, fresh paint throughout, new kitchen countertops, updated tiled bathroom, a finished basement, and a newly renovated back deck, this move-in-ready home has been thoughtfully refreshed from top to bottom. With its spacious layout, modern updates, and unbeatable location near shopping, dining, and major highways, this is a rare opportunity to own a 5-bedroom home in one of the area's most sought-after communities at an exceptional price. Agent/Owned
For sale
Price cut: $10K (7/6)
$429,900
6748 Apache Way, West Chester, OH 45069
5beds
2,726sqft
Single Family Residence
Built in 1971
0.32 Acres Lot
$-- Zestimate®
$158/sqft
$-- HOA
What's special
Modern updatesFinished basementUpdated tiled bathroomSpacious layoutFresh paint throughoutNewly renovated back deckRefinished hardwood floors
- 10 days |
- 1,037 |
- 94 |
Likely to sell faster than
Zillow last checked:
Listing updated:
Listed by:
Zachary Ferrell 937-430-5550,
Keller Williams Advisors 513-227-9151,
Trent S Ferrell 513-594-6607,
Keller Williams Advisors
Source: Cincy MLS,MLS#: 1884796
Originating MLS: Cincinnati Area Multiple Listing Service

Loading...
Facts & features
Interior
Bedrooms & bathrooms
- Bedrooms: 5
- Bathrooms: 3
- Full bathrooms: 2
- 1/2 bathrooms: 1
Primary bedroom
- Features: Bath Adjoins, Wood Floor
- Level: Second
- Area: 192
- Dimensions: 16 x 12
Bedroom 2
- Level: Second
- Area: 130
- Dimensions: 13 x 10
Bedroom 3
- Level: Second
- Area: 121
- Dimensions: 11 x 11
Bedroom 4
- Level: Second
- Area: 130
- Dimensions: 13 x 10
Bedroom 5
- Level: Second
- Area: 190
- Dimensions: 19 x 10
Primary bathroom
- Features: Shower
Bathroom 1
- Features: Full
- Level: Second
Bathroom 2
- Features: Full
- Level: Second
Bathroom 3
- Features: Partial
- Level: First
Dining room
- Features: Chair Rail, Chandelier, Wood Floor
- Level: First
- Area: 110
- Dimensions: 11 x 10
Family room
- Features: Walkout, Fireplace, Wood Floor
- Area: 209
- Dimensions: 19 x 11
Kitchen
- Features: Quartz Counters, Eat-in Kitchen, Wood Floor
- Area: 132
- Dimensions: 12 x 11
Living room
- Features: Wood Floor
- Area: 192
- Dimensions: 16 x 12
Office
- Area: 0
- Dimensions: 0 x 0
Heating
- Forced Air, Gas
Cooling
- Central Air
Appliances
- Included: Dishwasher, Microwave, Oven/Range, Refrigerator, Gas Water Heater
Features
- Windows: Vinyl
- Basement: Full,Partially Finished,WW Carpet
- Number of fireplaces: 1
- Fireplace features: Wood Burning, Family Room
Interior area
- Total structure area: 2,726
- Total interior livable area: 2,726 sqft
Property
Parking
- Total spaces: 2
- Parking features: Driveway, Garage Door Opener
- Attached garage spaces: 2
- Has uncovered spaces: Yes
Features
- Levels: Two
- Stories: 2
- Patio & porch: Deck
- Fencing: Wire,Wood
Lot
- Size: 0.32 Acres
- Features: Less than .5 Acre
Details
- Parcel number: M5620136000058
- Zoning description: Residential
Construction
Type & style
- Home type: SingleFamily
- Architectural style: Traditional
- Property subtype: Single Family Residence
Materials
- Brick, Vinyl Siding
- Foundation: Concrete Perimeter
- Roof: Shingle
Condition
- New construction: No
- Year built: 1971
Utilities & green energy
- Gas: Natural
- Sewer: Public Sewer
- Water: Public
Community & HOA
HOA
- Has HOA: No
Location
- Region: West Chester
Financial & listing details
- Price per square foot: $158/sqft
- Tax assessed value: $313,380
- Annual tax amount: $4,644
- Date on market: 6/26/2026
- Listing terms: No Special Financing
Estimated market value
Not available
Estimated sales range
Not available
Not available
Price history
| Date | Event | Price |
|---|---|---|
| 7/6/2026 | Price change | $429,900-2.3%$158/sqft |
Source: | ||
| 6/29/2026 | Price change | $439,900-2.2%$161/sqft |
Source: | ||
| 6/26/2026 | Listed for sale | $449,900+50%$165/sqft |
Source: | ||
| 3/27/2026 | Sold | $300,000+76.5%$110/sqft |
Source: Public Record Report a problem | ||
| 12/8/2011 | Sold | $170,000-4.5%$62/sqft |
Source: | ||
| 9/10/2011 | Price change | $178,000-5.3%$65/sqft |
Source: RE/MAX United Associates #1280825 Report a problem | ||
| 8/13/2011 | Listed for sale | $188,000+52.8%$69/sqft |
Source: RE/MAX United Associates #1280825 Report a problem | ||
| 8/18/1994 | Sold | $123,000$45/sqft |
Source: Public Record Report a problem | ||
Public tax history
| Year | Property taxes | Tax assessment |
|---|---|---|
| 2025 | $4,644 +1.8% | $109,680 |
| 2024 | $4,561 +1.4% | $109,680 |
| 2023 | $4,497 +5.4% | $109,680 +43.9% |
| 2022 | $4,268 +10.6% | $76,240 +4.2% |
| 2021 | $3,860 -2.3% | $73,140 |
| 2020 | $3,952 +16.4% | $73,140 +20% |
| 2019 | $3,395 -1.7% | $60,960 |
| 2018 | $3,455 -1.7% | $60,960 |
| 2017 | $3,517 +4.6% | $60,960 +11.1% |
| 2016 | $3,361 +99.7% | $54,850 |
| 2015 | $1,683 -42.2% | $54,850 |
| 2014 | $2,912 | $54,850 +18.6% |
| 2013 | $2,912 +9.9% | $46,230 |
| 2012 | $2,650 | $46,230 -4.1% |
| 2011 | $2,650 -7.7% | $48,230 -9.8% |
| 2010 | $2,871 +4.9% | $53,470 |
| 2009 | $2,737 -0.5% | $53,470 -3.2% |
| 2008 | $2,752 -0.1% | $55,216 +8.2% |
| 2007 | $2,754 -1.2% | $51,027 |
| 2006 | $2,787 +5.6% | $51,027 |
| 2005 | $2,640 +12.1% | $51,027 +3% |
| 2004 | $2,355 +0.5% | $49,547 |
| 2003 | $2,344 +0.4% | $49,547 |
| 2002 | $2,335 -1.5% | $49,547 +10.6% |
| 2001 | $2,370 +5.5% | $44,801 |
| 2000 | $2,247 | $44,801 |
Find assessor info on the county website
Monthly payment
Est. payment$--/mo
Payment breakdown
Explore the cost of this home by adjusting the details. Changes won't be saved.All calculations are estimates and provided by Zillow, Inc. for informational purposes only. Actual amounts may vary.
HOA fees may include property taxes on listings classified as Co-Ops. Contact the listing agent and/or owner for fee details.
Mortgage interest rates are dependent on a number of factors, including credit score, down payment, and repayment length. Interest rate data provided by Zillow Group Marketplace, Inc. as of 1/1/1970 from various mortgage lenders with which we have lead or other similar arrangements; the Estimated Payment is an average of those rates.
See how much you could borrow to make a competitive offer.
Climate risks
Neighborhood: 45069
Nearby schools
GreatSchools rating
- 7/10Union Elementary SchoolGrades: 3-6Distance: 1 mi
- 8/10Hopewell Junior SchoolGrades: 7-8Distance: 2.2 mi
- 8/10Lakota East High SchoolGrades: 9-12Distance: 2.1 mi
A local agent can set up tours, give advice and negotiate with sellers.
A local lender can help you make sure your offer is ready when you are.
- Ohio
- Butler County
- West Chester
- 45069
- 6748 Apache Way