Skip main navigation
Sold for $740,000
  • $740,000

    6748 Chester Trl, Bradenton, FL 34202

    2beds
    2,042sqft
    Single Family Residence
    Built in 2017
    7,144 Square Feet Lot
    $731,600 Zestimate®
    $362/sqft
    $5,220 Estimated rent

    Home value

    $731,600

    $673,000 - $797,000

    $5,220/mo

    Zestimate® history
    Loading
    Loading...

    Owner options

    List your home for rent

    $5,220/mo

    Rent Zestimate®

    Find your next renter with Zillow Rental Manager. Plus, with online applications, you can quickly screen prospective tenants – for free.

    Learn more

    $5,220/mo

    Rent Zestimate®

    Refinance and save

    $5,304/mo

    Est. payment

    Refinancing to a lower rate could help reduce your monthly payments and save thousands over the life of the loan.

    See today's rates

    $5,304/mo

    Est. payment

    Explore your selling options

    Work with a Zillow partner agent

    Leverage their expertise and Zillow's premium Showcase listings to get your home seen by more buyers.

    Get started

    List with your own agent

    Get your home in front of millions of buyers by listing it on Zillow.

    Learn how to do it

    Sell it yourself

    Take full control of how buyers see your home on Zillow by listing For Sale by Owner (FSBO).

    List your home

    What's special

    Generous islandWater lotHeated salt water poolExtended screened-in pool lanaiRelaxing sunroomAbundant natural lightExpansive gourmet kitchen
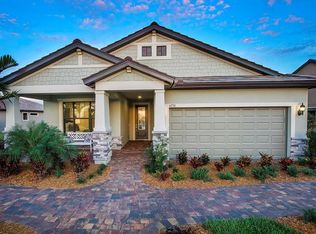
    This highly desirable Summerwood Model pool home is immaculate and loaded with over $250K in designer top-of-the-line upgrades. Take comfort knowing you're situated on an incredible water lot within the highly sought after 55+ Del Webb village in the #1 award winning master planned community in the US, Lakewood Ranch. The exceptional layout of over 2000 sq. ft including a versatile den with glass French doors, relaxing sunroom and spacious guest suite provide ample space to spread out and entertain family and guests. The expansive gourmet kitchen is a chef's dream, complete with stainless steel appliances, gas cooktop, and a large eating space. The stunning subway tile backsplash complements the neutral quartz countertops and 36” cabinets with soft-close drawers and pullout shelves, while the generous island provides end-cap storage cabinets and seating for four. Retreat to the luxurious master suite complete with magnificent water views and an ensuite bathroom with dual vanities, large walk-in shower, and a soaking tub. Find lots of storage in the master closet with a custom oversized closet system complete with wood drawers and shelving. Thoughtfully designed custom built-in hall organizer and a dedicated drop zone are conveniently located just off the garage and laundry room—perfect for staying organized as you come and go. Enjoy abundant natural light throughout the home, thanks to the large picture windows in the living room and the sunroom, which is wrapped in windows and filled with sunshine. It’s the perfect spot to relax in air-conditioned comfort while taking in serene views of the pool and pond. The extended screened-in pool lanai is the perfect spot for entertaining guests or enjoying a peaceful evening with your loved ones. Take a dip in the heated salt water pool or BBQ with the built-in outdoor kitchen. Unwind on the charming covered front porch, paved with brick and ideal for enjoying quiet evenings and beautiful sunsets. Enjoy peace of mind with remote-controlled Kevlar hurricane shutters on the windows and lanai that offer not only protection but also double as privacy screens and sunshades, security screened front entrance, and a whole-home generator. Several additional features include an extended garage with space for storage and a golf cart, an oversized laundry room with cabinets, central vacuum system, plantation shutters, 5¼ baseboards, crown molding and surround sound throughout, reverse osmosis system, water softener, in-wall pest system, ceiling fans, rain gutters, and recessed lighting in all rooms. Discover all that Lakewood Ranch has to offer at Del Webb, a resort-style community with an amazing location that is just minutes to several golf courses, theaters, fine dining, hospitals, and lots of world class shopping. This community offers maintenance-free living, a 28,000 sq. ft. Lakeside Clubhouse with restaurant, heated Resort-Style pool and spa, gated security, dog park, and a world-class fitness center. Relax and lounge poolside or enjoy the spacious patio with a fire pit overlooking a lake. Stay active with a full-time activities director, tennis and pickleball courts, bocce ball, and miles of walking and biking trails throughout this highly desirable community. This community has been masterfully designed to offer you the ability to stay active and social. Lakewood Ranch offers the convenience of being centrally located to both Anna Maria Island and Siesta Key with each of their award-winning beaches!

    Zillow last checked:

    Listing updated:

    Listing Provided by:

    Rich Johnson 941-404-5333,

    REALTY BY DESIGN LLC 941-779-4509,

    Heidi Johnson 941-404-5333,

    REALTY BY DESIGN LLC

    Bought with:

    Rolo Miles, 3614023

    WILLIAM RAVEIS REAL ESTATE

    Source: Stellar MLS,MLS#: A4659713MLS LogoOriginating MLS: Sarasota - Manatee

    Facts & features

    Interior

    Bedrooms & bathrooms
    • Bedrooms: 2
    • Bathrooms: 2
    • Full bathrooms: 2
    Primary bedroom
    • Features: Ceiling Fan(s), En Suite Bathroom, Walk-In Closet(s)
    • Level: First
    • Area: 204.36 Square Feet
    • Dimensions: 13.1x15.6
    Bedroom 1
    • Features: Ceiling Fan(s), Built-in Closet
    • Level: First
    • Area: 147.5 Square Feet
    • Dimensions: 12.5x11.8
    Den
    • Features: Ceiling Fan(s)
    • Level: First
    • Area: 117.28 Square Feet
    • Dimensions: 11.6x10.11
    Dining room
    • Level: First
    • Area: 122.21 Square Feet
    • Dimensions: 11x11.11
    Florida room
    • Features: Ceiling Fan(s)
    • Level: First
    • Area: 147.84 Square Feet
    • Dimensions: 13.2x11.2
    Great room
    • Features: Ceiling Fan(s)
    • Level: First
    • Area: 329.42 Square Feet
    • Dimensions: 18.2x18.1
    Kitchen
    • Features: Breakfast Bar, Handicapped Accessible, Stone Counters, Pantry
    • Level: First
    • Area: 135 Square Feet
    • Dimensions: 15x9
    Laundry
    • Level: First
    • Area: 90 Square Feet
    • Dimensions: 10x9
    Heating
    • Natural Gas
    Cooling
    • Central Air
    Appliances
    • Included: Dishwasher, Disposal, Dryer, Exhaust Fan, Gas Water Heater, Kitchen Reverse Osmosis System, Microwave, Range, Range Hood, Refrigerator, Washer, Water Filtration System, Water Purifier, Water Softener
    • Laundry: Gas Dryer Hookup, Inside, Laundry Room, Washer Hookup
    Features
    • Ceiling Fan(s), Central Vacuum, Crown Molding, Eating Space In Kitchen, In Wall Pest System, Kitchen/Family Room Combo, Open Floorplan, Pest Guard System, Primary Bedroom Main Floor, Solid Surface Counters, Solid Wood Cabinets, Split Bedroom, Thermostat, Tray Ceiling(s), Walk-In Closet(s)
    • Flooring: Carpet, Tile
    • Doors: Outdoor Kitchen, Sliding Doors
    • Windows: Window Treatments, Hurricane Shutters
    • Has fireplace: No
    Interior area
    • Total structure area: 3,197
    • Total interior livable area: 2,042 sqft

    Property

    Parking
    • Total spaces: 3
    • Parking features: Driveway, Garage Door Opener, Ground Level, Off Street, Oversized, Tandem
    • Attached garage spaces: 3
    • Has uncovered spaces: Yes
    Features
    • Levels: One
    • Stories: 1
    • Patio & porch: Front Porch
    • Exterior features: Irrigation System, Lighting, Outdoor Kitchen, Rain Gutters, Sidewalk, Sprinkler Metered
    • Has private pool: Yes
    • Pool features: Child Safety Fence, Gunite, Heated, In Ground, Lighting, Salt Water, Screen Enclosure, Tile
    • Has view: Yes
    • View description: Water, Pond
    • Has water view: Yes
    • Water view: Water,Pond
    • Waterfront features: Lake, Pond
    Lot
    • Size: 7,144 sqft
    • Features: In County, Landscaped, Level, Sidewalk
    • Residential vegetation: Trees/Landscaped
    Details
    • Parcel number: 586121959
    • Zoning: PD-R
    • Special conditions: None

    Construction

    Type & style
    • Home type: SingleFamily
    • Architectural style: Florida
    • Property subtype: Single Family Residence
    Materials
    • Block, Stone, Stucco
    • Foundation: Slab
    • Roof: Tile
    Condition
    • New construction: No
    • Year built: 2017
    Details
    • Builder model: Summerwood
    • Builder name: Pulte

    Utilities & green energy

    • Sewer: Public Sewer
    • Water: Public
    • Utilities for property: BB/HS Internet Available, Cable Available, Electricity Connected, Fiber Optics, Natural Gas Connected, Phone Available, Public, Sewer Connected, Sprinkler Recycled, Street Lights, Underground Utilities, Water Connected

    Community & neighborhood

    Security
    • Security features: Gated Community, Smoke Detector(s)
    Community
    • Community features: Dock, Lake, Buyer Approval Required, Clubhouse, Community Mailbox, Deed Restrictions, Dog Park, Fitness Center, Gated Community - Guard, Golf Carts OK, Handicap Modified, Irrigation-Reclaimed Water, No Truck/RV/Motorcycle Parking, Pool, Restaurant, Sidewalks, Special Community Restrictions, Tennis Court(s), Wheelchair Access
    Senior living
    • Senior community: Yes
    Location
    • Region: Bradenton
    • Subdivision: DEL WEBB PH I-B SUBPHASES D & F

    HOA & financial

    HOA
    • Has HOA: Yes
    • HOA fee: $468 monthly
    • Amenities included: Clubhouse, Fence Restrictions, Fitness Center, Gated, Handicap Modified, Maintenance, Pickleball Court(s), Pool, Recreation Facilities, Security, Spa/Hot Tub, Tennis Court(s), Trail(s), Vehicle Restrictions, Wheelchair Access
    • Services included: Community Pool, Maintenance Grounds, Manager, Pool Maintenance, Private Road, Recreational Facilities, Security
    • Association name: Kirstin Stapleton
    • Association phone: 941-739-0411
    Other fees
    • Pet fee: $0 monthly
    Other financial information
    • Total actual rent: 0

    Other

    Other facts
    • Listing terms: Cash,Conventional
    • Ownership: Fee Simple
    • Road surface type: Paved, Asphalt

    Price history

    DateEventPrice
    12/12/2025Sold$740,000-1.3%$362/sqft
    Source: Stellar MLS #A4659713 Report a problem
    11/12/2025Pending sale$750,000$367/sqft
    Source: Stellar MLS #A4659713 Report a problem
    10/19/2025Price change$750,000-3.2%$367/sqft
    Source: Stellar MLS #A4659713 Report a problem
    9/11/2025Price change$775,000-3.1%$380/sqft
    Source: Stellar MLS #A4659713 Report a problem
    8/7/2025Listed for sale$800,000+3.9%$392/sqft
    Source: Stellar MLS #A4659713 Report a problem
    9/27/2024Sold$770,000-2.2%$377/sqft
    Source: Stellar MLS #A4619215 Report a problem
    8/27/2024Pending sale$787,000$385/sqft
    Source: Stellar MLS #A4619215 Report a problem
    8/23/2024Price change$787,000-4%$385/sqft
    Source: Stellar MLS #A4619215 Report a problem
    8/7/2024Listed for sale$819,900+49.1%$402/sqft
    Source: Stellar MLS #A4619215 Report a problem
    4/1/2020Sold$549,900$269/sqft
    Source: Public Record Report a problem

    Public tax history

    YearProperty taxesTax assessment
    2025$10,779 +38.4%$639,593 +36.5%
    2024$7,789 +1%$468,721 +3%
    2023$7,714 +2.4%$455,069 +3%
    2022$7,532 +0%$441,815 +3%
    2021$7,528 +5.9%$428,947 +8.2%
    2020$7,111 +1%$396,581 +2.3%
    2019$7,037 $387,665 +1.9%
    2018$7,037 +1.5%$380,437 +300.5%
    2017$6,932 $95,000

    Find assessor info on the county website

    Neighborhood: 34202

    Nearby schools

    GreatSchools rating
    Get a cash offer in 3 minutes
    Find out how much your home could sell for in as little as 3 minutes with a no-obligation cash offer.
    Estimated market value
    $731,600
    Get a cash offer in 3 minutes
    Find out how much your home could sell for in as little as 3 minutes with a no-obligation cash offer.
    Estimated market value
    $731,600