Skip main navigation
Off market
  • $1,295,600

    6748 E LARKSPUR Drive #WOW, Scottsdale, AZ 85254

    3beds
    2baths
    2,436sqft
    Single Family Residence
    Built in 1968
    -- sqft lot
    $1,295,600 Zestimate®
    $532/sqft
    $4,378 Estimated rent

    Home value

    $1,295,600

    $1.10M - $1.55M

    $4,378/mo

    Zestimate® history
    Loading
    Loading...

    Owner options

    List your home for rent

    $4,378/mo

    Rent Zestimate®

    Find your next renter with Zillow Rental Manager. Plus, with online applications, you can quickly screen prospective tenants – for free.

    Learn more

    $4,378/mo

    Rent Zestimate®

    Refinance and save

    $7,476/mo

    Est. payment

    Refinancing to a lower rate could help reduce your monthly payments and save thousands over the life of the loan.

    See today's rates

    $7,476/mo

    Est. payment

    Explore your selling options

    Work with a Zillow partner agent

    Leverage their expertise and Zillow's premium Showcase listings to get your home seen by more buyers.

    Get started

    List with your own agent

    Get your home in front of millions of buyers by listing it on Zillow.

    Learn how to do it

    Sell it yourself

    Take full control of how buyers see your home on Zillow by listing For Sale by Owner (FSBO).

    List your home

    What's special

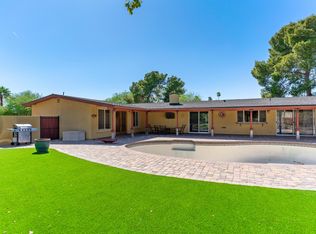
    *** AN EXTRAORDINARY EXAMPLE OF SWEETWATER CORRIDOR ELEGANCE. ORIGINALLY A FOUR BEDROOM, THIS CUSTOM HOME HAS BEEN OPENED UP TO CREATE A SPACIOUS CONTEMPORARY RESIDENCE WITH FIREPLACES IN BOTH FORMAL AND FAMILY LIVING AREAS. A BEAUTIFUL KITCHEN WITH LIGHT HARDWOOD CABINETRY, CERAMIC COUNTERS AND ALL NEW APPLIANCES. EXPENSIVE TILE WORK AND RICH CARPETS. PEBBLETEC POOL AND SPA. FRONT COURTYARD. THIS WILL BE THE ARIZONA REPUBLIC'S FEATURED HOME OF THE WEEK ON SUNDAY 12-02-01

    This property is not currently displayed as for sale or rent on Zillow. This may be different from what's on other websites or public sources.

    Zillow last checked:

    Listing updated:

    Listed by:

    Joann Callaway,

    John Hall & Associates

    Bought with:

    Dennis Rosvall, BR107990000

    RE/MAX Achievers

    Source: ARMLS,MLS#: 1710972MLS Logo

    Facts & features

    Interior

    Bedrooms & bathrooms
    • Bedrooms: 3
    • Bathrooms: 2
    Primary bedroom
    • Area: 224
    • Dimensions: 16.00 x 14.00
    Bedroom 2
    • Area: 156
    • Dimensions: 13.00 x 12.00
    Bedroom 3
    • Area: 132
    • Dimensions: 12.00 x 11.00
    Dining room
    • Area: 154
    • Dimensions: 14.00 x 11.00
    Family room
    • Area: 414
    • Dimensions: 23.00 x 18.00
    Kitchen
    • Area: 160
    • Dimensions: 16.00 x 10.00
    Living room
    • Area: 352
    • Dimensions: 22.00 x 16.00
    Heating
    • Natural Gas
    Cooling
    • Central Air, Ceiling Fan(s)
    Features
    • Double Vanity, Other, See Remarks, Eat-in Kitchen, Breakfast Bar, Pantry, Full Bth Master Bdrm
    • Has fireplace: Yes
    • Fireplace features: Family Room, Living Room, Gas
    • Furnished: Yes
    Interior area
    • Total structure area: 2,436
    • Total interior livable area: 2,436 sqft

    Property

    Parking
    • Total spaces: 2
    • Parking features: RV Access/Parking, Garage Door Opener, Side Vehicle Entry
    • Garage spaces: 2
    Features
    • Stories: 1
    • Patio & porch: Covered, Patio
    • Exterior features: Storage
    • Has private pool: Yes
    • Pool features: Diving Pool, Fenced
    • Has spa: Yes
    • Spa features: Heated, Private
    • Fencing: Block
    • Has view: Yes
    • View description: Mountain(s)
    Lot
    • Features: Sprinklers In Rear, Sprinklers In Front, Corner Lot, Desert Back, Desert Front
    Details
    • Parcel number: 17507109
    • Horses can be raised: Yes

    Construction

    Type & style
    • Home type: SingleFamily
    • Property subtype: Single Family Residence
    Materials
    • Painted, Block, Slump Block
    • Roof: Tile,Built-Up
    Condition
    • Year built: 1968
    Details
    • Warranty included: Yes

    Utilities & green energy

    • Sewer: Septic Tank
    • Water: City Water
    Green energy
    • Energy efficient items: Multi-Zones

    Community & HOA

    Community
    • Subdivision: DESERT ESTATES
    HOA
    • Has HOA: No
    • Services included: No Fees
    Location
    • Region: Scottsdale

    Financial & listing details

    • Price per square foot: $532/sqft
    • Annual tax amount: $1,798
    • Date on market: 10/7/2025
    • Cumulative days on market: 49 days
    • Listing terms: Cash,Conventional
    • Ownership: Fee Simple

    Price history

    DateEventPrice
    2/22/2002Sold$325,000$133/sqft
    Source: ARMLS #1710972 Report a problem

    Public tax history

    Tax history is unavailable.

    Neighborhood: 85254

    Nearby schools

    GreatSchools rating
    Schools provided by the listing agent
    • Elementary: Sandpiper Elementary School
    • Middle: Desert Shadows Elementary School
    • District: Paradise Valley Unified District

    Source: ARMLS. This data may not be complete. We recommend contacting the local school district to confirm school assignments for this home.

    Get a cash offer in 3 minutes
    Find out how much your home could sell for in as little as 3 minutes with a no-obligation cash offer.
    Estimated market value
    $1,295,600
    Get a cash offer in 3 minutes
    Find out how much your home could sell for in as little as 3 minutes with a no-obligation cash offer.
    Estimated market value
    $1,295,600