Welcome to 6748 Fallen Leaf Drive-an exceptional 4-bedroom, 2.5-bath home in the sought-after Harvest Park community of Whitestown, located within the Lebanon Community School District. With stylish upgrades, functional spaces, and a prime location just minutes from I-65, shopping, dining , and schools. This move-in ready home truly has it all. The main level offers a bright open floor plan featuring a spacious Great Room, a private home office, and a welcoming mudroom with built-in cubbies-ideal for organizing coats, shoes, and backpacks. The beautifully designed kitchen includes granite countertops, stainless steel appliances, a large center island with seating, walk-in pantry, and crisp white cabinetry. A sun-filled dining area opens directly to the expanded concrete patio and black metal fenced backyard-perfect for entertaining. Upstairs, enjoy a flexible loft, convenient laundry room, and four spacious bedrooms. The luxurious primary suite features a walk-in closet and ensuite bath with double vanity. All bedrooms are equipped with top-down, bottom-up light-blocking blinds for maximum comfort and privacy. Step outside to enjoy the fully fenced backyard, extended patio space, and lush landscaping-ready for summer grilling or peaceful evenings outdoors.
Sold
$395,000
6748 Fallen Leaf Dr, Whitestown, IN 46075
4beds
2,662sqft
Residential, Single Family Residence
Built in 2019
8,276 Square Feet Lot
$401,000 Zestimate®
$148/sqft
$2,635 Estimated rent
Home value
$401,000
$365,000 - $441,000
$2,635/mo
Zestimate® history
Owner options
List your home for rent
$2,635/mo
Rent Zestimate®
Find your next renter with Zillow Rental Manager. Plus, with online applications, you can quickly screen prospective tenants – for free.
$2,635/mo
Rent Zestimate®
Refinance and save
$2,554/mo
Est. payment
Refinancing to a lower rate could help reduce your monthly payments and save thousands over the life of the loan.
$2,554/mo
Est. payment
Explore your selling options
Work with a Zillow partner agent
Leverage their expertise and Zillow's premium Showcase listings to get your home seen by more buyers.
Get startedList with your own agent
Get your home in front of millions of buyers by listing it on Zillow.
Learn how to do itSell it yourself
Take full control of how buyers see your home on Zillow by listing For Sale by Owner (FSBO).
List your homeWhat's special
Flexible loftCrisp white cabinetrySpacious great roomLuxurious primary suiteSun-filled dining areaPrivate home officeGranite countertops
Zillow last checked:
Listing updated:
Listed by:
Michelle Wagoner 765-427-8386,
Keller Williams Lafayette
Bought with:
Austin Coon
@properties
Source: MIBOR as distributed by MLS GRID,MLS#: 21988525
Facts & features
Interior
Bedrooms & bathrooms
- Bedrooms: 4
- Bathrooms: 3
- Full bathrooms: 2
- 1/2 bathrooms: 1
- Main level bathrooms: 1
Primary bedroom
- Level: Upper
- Area: 210 Square Feet
- Dimensions: 15x14
Bedroom 2
- Level: Upper
- Area: 120 Square Feet
- Dimensions: 12x10
Bedroom 3
- Level: Upper
- Area: 121 Square Feet
- Dimensions: 11x11
Bedroom 4
- Level: Upper
- Area: 156 Square Feet
- Dimensions: 13x12
Breakfast room
- Level: Main
- Area: 96 Square Feet
- Dimensions: 12x8
Great room
- Level: Main
- Area: 285 Square Feet
- Dimensions: 19x15
Kitchen
- Level: Main
- Area: 224 Square Feet
- Dimensions: 16x14
Laundry
- Level: Upper
- Area: 40 Square Feet
- Dimensions: 8x5
Library
- Level: Main
- Area: 150 Square Feet
- Dimensions: 15x10
Loft
- Level: Upper
- Area: 182 Square Feet
- Dimensions: 14x13
Office
- Level: Main
- Area: 77 Square Feet
- Dimensions: 11x7
Heating
- Forced Air, Natural Gas
Cooling
- Central Air
Appliances
- Included: Dishwasher, Dryer, Electric Water Heater, Disposal, Microwave, Refrigerator, Washer, Water Softener Owned, Other
- Laundry: Upper Level, Laundry Room
Features
- High Ceilings, Tray Ceiling(s), Walk-In Closet(s), Breakfast Bar, High Speed Internet, Wired for Data, Kitchen Island, Pantry
- Has basement: No
Interior area
- Total structure area: 2,662
- Total interior livable area: 2,662 sqft
Property
Parking
- Total spaces: 2
- Parking features: Attached
- Attached garage spaces: 2
- Details: Garage Parking Other(Keyless Entry)
Features
- Levels: Two
- Stories: 2
- Patio & porch: Covered
- Has view: Yes
- View description: Neighborhood
Lot
- Size: 8,276 Square Feet
- Features: Sidewalks, Storm Sewer
Details
- Parcel number: 060830000004168019
- Horse amenities: None
Construction
Type & style
- Home type: SingleFamily
- Architectural style: Traditional
- Property subtype: Residential, Single Family Residence
Materials
- Vinyl With Stone, Stone
- Foundation: Slab
Condition
- New Construction
- New construction: Yes
- Year built: 2019
Details
- Builder name: Pulte
Utilities & green energy
- Water: Public
Community & HOA
Community
- Features: Suburban
- Subdivision: Harvest Park
HOA
- Has HOA: Yes
- Services included: Insurance, Maintenance, Nature Area, ParkPlayground, Management, Snow Removal, Other
- HOA fee: $140 quarterly
- HOA phone: 317-983-1679
Location
- Region: Whitestown
Financial & listing details
- Price per square foot: $148/sqft
- Tax assessed value: $406,500
- Annual tax amount: $4,508
- Date on market: 6/5/2025
- Cumulative days on market: 80 days
Price history
| Date | Event | Price |
|---|---|---|
| 10/16/2025 | Sold | $395,000-1.2%$148/sqft |
Source:  MIBOR as distributed by MLS GRID #21988525 Report a problem MIBOR as distributed by MLS GRID #21988525 Report a problem | ||
| 9/15/2025 | Pending sale | $399,900$150/sqft |
Source: MIBOR as distributed by MLS GRID #21988525 Report a problem | ||
| 7/30/2025 | Price change | $399,900-2.4%$150/sqft |
Source: MIBOR as distributed by MLS GRID #21988525 Report a problem | ||
| 7/15/2025 | Price change | $409,900-1.2%$154/sqft |
Source: MIBOR as distributed by MLS GRID #21988525 Report a problem | ||
| 6/18/2025 | Price change | $414,900-2.4%$156/sqft |
Source: MIBOR as distributed by MLS GRID #21988525 Report a problem | ||
| 6/5/2025 | Listed for sale | $424,900+41.5%$160/sqft |
Source: MIBOR as distributed by MLS GRID #21988525 Report a problem | ||
| 3/4/2019 | Listing removed | $300,290$113/sqft |
Source: Pulte Homes Report a problem | ||
| 2/3/2019 | Listed for sale | $300,290$113/sqft |
Source: Pulte Homes Report a problem | ||
Public tax history
| Year | Property taxes | Tax assessment |
|---|---|---|
| 2025 | $4,506 -0.1% | $406,500 +4.1% |
| 2024 | $4,508 +9% | $390,500 +1.9% |
| 2023 | $4,135 +18.6% | $383,200 +15% |
| 2022 | $3,486 +0.4% | $333,200 +10.4% |
| 2021 | $3,473 +180.2% | $301,800 +1.4% |
| 2020 | $1,239 +16470.3% | $297,600 +511.1% |
| 2019 | $7 | $48,700 +16133.3% |
| 2018 | -- | $300 |
Find assessor info on the county website
Neighborhood: 46075
Nearby homes
- $423,1004 bd3 ba2.5k sqft6760 Fallen Leaf Dr, Whitestown, IN 46075Off Market

- $408,2004 bd3 ba2.5k sqft6738 Fallen Leaf Dr, Whitestown, IN 46075Off Market

- $407,3003 bd2 ba2.4k sqft6774 Fallen Leaf Dr, Whitestown, IN 46075Off Market
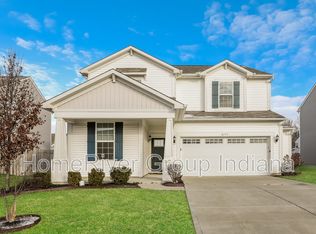
- $429,1004 bd3 ba2.6k sqft6718 Fallen Leaf Dr, Whitestown, IN 46075Off Market
- $394,4004 bd3 ba2.3k sqft6755 Keepsake Dr, Whitestown, IN 46075Off Market
- $402,4003 bd2 ba2k sqft6745 Keepsake Dr, Whitestown, IN 46075Off Market
- $387,5003 bd3 ba2.4k sqft6731 Keepsake Dr, Whitestown, IN 46075Sold
- $387,3003 bd2 ba1.9k sqft6749 Fallen Leaf Dr, Whitestown, IN 46075Off Market
Nearby schools
GreatSchools rating
- 6/10Perry Worth Elementary SchoolGrades: K-5Distance: 3.4 mi
- 5/10Lebanon Middle SchoolGrades: 6-8Distance: 8.9 mi
- 9/10Lebanon Senior High SchoolGrades: 9-12Distance: 9 mi
Schools provided by the listing agent
- Elementary: Perry Worth Elementary School
- Middle: Lebanon Middle School
- High: Lebanon Senior High School
Source: MIBOR as distributed by MLS GRID. This data may not be complete. We recommend contacting the local school district to confirm school assignments for this home.
Get a cash offer in 3 minutes
Find out how much your home could sell for in as little as 3 minutes with a no-obligation cash offer.
Estimated market value
$401,000
Get a cash offer in 3 minutes
Find out how much your home could sell for in as little as 3 minutes with a no-obligation cash offer.
Estimated market value
$401,000
- Indiana
- Boone County
- Whitestown
- 46075
- 6748 Fallen Leaf Dr
Nearby cities
Nearby zip codes
Other Whitestown Topics
