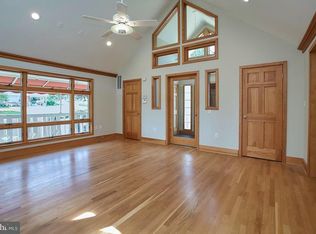
Located in highly desirable Sleepy Hollow Woods. This Wakefield model rambler has been reconfigured and meticulously improved throughout. Hardwood floors on the upper level. Gourmet Chef's Kitchen was expanded to provide more counter space with seamless Quartzite, lots of cabinets for tons of storage, a gas range with hood, separate additional electric wall oven and microwave and a peninsula that connects to the living room. Custom English tile backsplash. The spacious dining room has a built-in cabinet, bay window and access to the driveway. The primary bedroom and living room both have glass doors to access the low maintenance Azek plank deck. The expanded primary bath has double sinks, a wall mounted towel warmer, and walk in tile shower with rain head and sprayer faucets. The primary closet is walk-in with custom shelving. The lower level walks out to the partially fenced yard and features an oversized family room with Regency gas fireplace and an area for an executive desk that conveys. Lower level includes a laundry room with Quartzite counters, a third bedroom and bath plus a workshop area. Don’t miss the garden shed for extra storage. Near two neighborhood pools and multiple parks. Close to Downtown Falls Church and Mosaic District. Quick commuter convenience with easy access to 395, 495, Rt 50, Rt. 7 and Metro bus stops. See list of updates in the documents section.
Sold for $959,000
$959,000
6748 Fern Ln, Annandale, VA 22003
3beds
2,557sqft
Single Family Residence
Built in 1959
0.31 Acres Lot
$966,200 Zestimate®
$375/sqft
$3,840 Estimated rent
Home value
$966,200
$918,000 - $1.01M
$3,840/mo
Zestimate® history
Owner options
List your home for rent
$3,840/mo
Rent Zestimate®
Find your next renter with Zillow Rental Manager. Plus, with online applications, you can quickly screen prospective tenants – for free.
$3,840/mo
Rent Zestimate®
Refinance and save
$5,979/mo
Est. payment
Refinancing to a lower rate could help reduce your monthly payments and save thousands over the life of the loan.
$5,979/mo
Est. payment
Explore your selling options
Work with a Zillow partner agent
Leverage their expertise and Zillow's premium Showcase listings to get your home seen by more buyers.
Get startedList with your own agent
Get your home in front of millions of buyers by listing it on Zillow.
Learn how to do itSell it yourself
Take full control of how buyers see your home on Zillow by listing For Sale by Owner (FSBO).
List your homeWhat's special
Workshop areaRegency gas fireplaceOversized family roomBuilt - in cabinetQuick commuter convenienceWalk in tile showerDesirable sleepy hollow woods
Zillow last checked:
Listing updated:
Listed by:
Lillie Tobash 703-625-4675,
KW United,
Co-Listing Agent: Patricia Collins 703-980-8018,
KW United
Bought with:
Jeffrey E Sachse
TTR Sotheby's International Realty
Enrique Quinones
TTR Sotheby's International Realty
Source: Bright MLS,MLS#: VAFX2171894
Facts & features
Interior
Bedrooms & bathrooms
- Bedrooms: 3
- Bathrooms: 3
- Full bathrooms: 3
- Main level bathrooms: 2
- Main level bedrooms: 2
Rooms
- Room types: Living Room, Dining Room, Primary Bedroom, Bedroom 2, Bedroom 3, Kitchen, Family Room, Foyer, Laundry, Storage Room, Workshop
Basement
- Area: 1207
Heating
- Forced Air, Natural Gas
Cooling
- Central Air, Electric
Appliances
- Included: Dishwasher, Disposal, Ice Maker, Oven, Refrigerator, Dryer, Exhaust Fan, Humidifier, Microwave, Oven/Range - Gas, Range Hood, Stainless Steel Appliance(s), Washer, Water Heater, Gas Water Heater
- Laundry: Laundry Room
Features
- Combination Kitchen/Dining, Entry Level Bedroom, Family Room Off Kitchen, Open Floorplan, Kitchen - Gourmet, Primary Bath(s), Upgraded Countertops, Walk-In Closet(s)
- Flooring: Ceramic Tile, Hardwood, Carpet, Wood
- Windows: Double Pane Windows, ENERGY STAR Qualified Windows
- Basement: Connecting Stairway,Rear Entrance,Finished,Walk-Out Access,Partial
- Number of fireplaces: 1
- Fireplace features: Glass Doors, Gas/Propane
Interior area
- Total structure area: 2,557
- Total interior livable area: 2,557 sqft
- Finished area above ground: 1,350
- Finished area below ground: 1,207
Property
Parking
- Total spaces: 3
- Parking features: Concrete, Off Street
- Has uncovered spaces: Yes
Accessibility
- Accessibility features: None
Features
- Levels: Two
- Stories: 2
- Patio & porch: Deck, Patio
- Exterior features: Sidewalks, Street Lights
- Pool features: None
- Fencing: Partial
Lot
- Size: 0.31 Acres
- Features: Landscaped
Details
- Additional structures: Above Grade, Below Grade
- Parcel number: 0604 16A 0018
- Zoning: 130
- Special conditions: Standard
Construction
Type & style
- Home type: SingleFamily
- Architectural style: Ranch/Rambler
- Property subtype: Single Family Residence
Materials
- Combination, Brick
- Foundation: Active Radon Mitigation, Brick/Mortar
- Roof: Architectural Shingle
Condition
- Excellent
- New construction: No
- Year built: 1959
Utilities & green energy
- Sewer: Public Sewer
- Water: Public
Community & HOA
Community
- Subdivision: Sleepy Hollow Woods
HOA
- Has HOA: No
Location
- Region: Annandale
Financial & listing details
- Price per square foot: $375/sqft
- Tax assessed value: $710,150
- Annual tax amount: $8,099
- Date on market: 4/11/2024
- Listing agreement: Exclusive Right To Sell
- Listing terms: Cash,Conventional,FHA,VA Loan
- Inclusions: Maple Hardwood Executive Desk And Bookcase / File Cabinet On Lower Level Convey
- Ownership: Fee Simple
Price history
| Date | Event | Price |
|---|---|---|
| 5/21/2024 | Sold | $959,000+12.8%$375/sqft |
Source:  Bright MLS #VAFX2171894 Report a problem Bright MLS #VAFX2171894 Report a problem | ||
| 4/15/2024 | Pending sale | $850,000$332/sqft |
Source: Bright MLS #VAFX2171894 Report a problem | ||
| 4/11/2024 | Listed for sale | $850,000+73.5%$332/sqft |
Source: Bright MLS #VAFX2171894 Report a problem | ||
| 9/26/2008 | Sold | $490,000$192/sqft |
Source: Public Record Report a problem | ||
Public tax history
| Year | Property taxes | Tax assessment |
|---|---|---|
| 2025 | $10,325 +7.9% | $826,790 +8% |
| 2024 | $9,569 +11.4% | $765,480 +7.8% |
| 2023 | $8,589 +0.3% | $710,150 +1.4% |
| 2022 | $8,565 | $700,150 +15.6% |
| 2021 | -- | $605,840 +4.5% |
| 2020 | $7,303 +3.8% | $579,960 +4.2% |
| 2019 | $7,039 +7.4% | $556,580 +7.3% |
| 2018 | $6,555 +6.8% | $518,560 +5.1% |
| 2017 | $6,138 +4% | $493,440 +4.2% |
| 2016 | $5,901 +3.5% | $473,450 |
| 2015 | $5,700 +4.4% | $473,450 +4.5% |
| 2014 | $5,459 | $453,200 +13.1% |
| 2013 | -- | $400,620 +3.3% |
| 2012 | -- | $387,920 -1.9% |
| 2011 | -- | $395,330 +7.2% |
| 2010 | -- | $368,720 -13.1% |
| 2009 | -- | $424,240 -12.5% |
| 2008 | -- | $485,070 -8.1% |
| 2007 | -- | $527,800 +70.1% |
| 2003 | -- | $310,240 +18% |
| 2002 | -- | $262,915 +15.5% |
| 2001 | -- | $227,550 |
Find assessor info on the county website
Neighborhood: 22003
Nearby homes
- $800,3004 bd2 ba1.8k sqft6744 Fern Ln, Annandale, VA 22003Off Market

- $1,028,8005 bd5 ba2.1k sqft6815 Murray Ln, Annandale, VA 22003Off Market
- $747,7004 bd2 ba1.3k sqft6813 Murray Ln, Annandale, VA 22003Off Market
- $873,6003 bd3 ba1.4k sqft6740 Fern Ln, Annandale, VA 22003Off Market
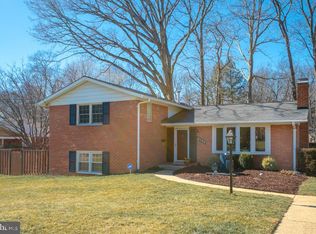
- $931,2004 bd3 ba3k sqft6745 Fern Ln, Annandale, VA 22003Off Market
- $812,4003 bd3 ba1.3k sqft6747 Fern Ln, Annandale, VA 22003Off Market
- $756,3006 bd2 ba1.3k sqft6811 Murray Ln, Annandale, VA 22003Off Market
- $995,4004 bd3 ba3.2k sqft6743 Fern Ln, Annandale, VA 22003Off Market
Nearby schools
GreatSchools rating
- 4/10Mason Crest Elementary SchoolGrades: PK-5Distance: 0.9 mi
- 2/10Glasgow Middle SchoolGrades: 6-8Distance: 2.1 mi
- 2/10Justice High SchoolGrades: 9-12Distance: 1.8 mi
Schools provided by the listing agent
- Elementary: Mason Crest
- Middle: Glasgow
- High: Justice
- District: Fairfax County Public Schools
Source: Bright MLS. This data may not be complete. We recommend contacting the local school district to confirm school assignments for this home.
Get a cash offer in 3 minutes
Find out how much your home could sell for in as little as 3 minutes with a no-obligation cash offer.
Estimated market value
$966,200
Get a cash offer in 3 minutes
Find out how much your home could sell for in as little as 3 minutes with a no-obligation cash offer.
Estimated market value
$966,200
- Virginia
- Fairfax County
- Annandale
- 22003
- 6748 Fern Ln
Nearby cities
Nearby zip codes
Other Annandale Topics
