Nestled on a quiet, in the heart of North Richland Hills, this beautifully updated single-story home welcomes you with charm, character and a private courtyard entry that sets the tone from the moment you arrive. Step inside to discover a warm and inviting floor plan featuring luxury vinyl flooring throughout the main living areas, plush carpet in the bedrooms, updated lighting and stylish fans throughout the home. The spacious living room is centered around a cozy fireplace with a classic mantle and hearth, creating the perfect gathering space for family and friends. The kitchen is truly the heart of the home with white shaker-style soft-close cabinets, quartz countertops and newly installed GE stainless steel appliances that blend modern style with everyday functionality. The split-bedroom layout offers privacy and comfort with 3 generously sized bedrooms and 2 updated baths. The oversized primary suite features two large walk-in closets and a peaceful retreat feel. Step outside to enjoy the expansive backyard shaded by mature trees outlining the property. The huge covered patio is ideal for entertaining, relaxing mornings with coffee or evening gatherings under the Texas sky. An oversized garage provides additional storage and flexibility. Conveniently located near parks, restaurants, shopping and with easy access to both downtown Dallas and Fort Worth, this home combines comfort, convenience and timeless character. Located in desirable Birdville ISD, this move-in-ready gem is one you do not want to miss.
Sold
Price Unknown
6748 Greenacres Dr, North Richland Hills, TX 76182
3beds
1,667sqft
Single Family Residence
Built in 1975
10,018 Square Feet Lot
$341,600 Zestimate®
$--/sqft
$2,246 Estimated rent
Home value
$341,600
$318,000 - $366,000
$2,246/mo
Zestimate® history
Owner options
List your home for rent
$2,246/mo
Rent Zestimate®
Find your next renter with Zillow Rental Manager. Plus, with online applications, you can quickly screen prospective tenants – for free.
$2,246/mo
Rent Zestimate®
Refinance and save
Refinancing to a lower rate could help reduce your monthly payments and save thousands over the life of the loan.
Explore your selling options
Work with a Zillow partner agent
Leverage their expertise and Zillow's premium Showcase listings to get your home seen by more buyers.
Get startedList with your own agent
Get your home in front of millions of buyers by listing it on Zillow.
Learn how to do itSell it yourself
Take full control of how buyers see your home on Zillow by listing For Sale by Owner (FSBO).
List your homeWhat's special
Private courtyard entryQuartz countertopsTwo large walk-in closetsPeaceful retreat feelOversized primary suiteWhite shaker-style soft-close cabinetsSplit-bedroom layout
Zillow last checked:
Listing updated:
Listed by:
Lori Mira 0601583 817-734-1301,
Keller Williams Realty 817-329-8850
Bought with:
Natalie Gary, 0470953
Brooks & Morgan Real Estate
Source: NTREIS,MLS#: 21282496
Facts & features
Interior
Bedrooms & bathrooms
- Bedrooms: 3
- Bathrooms: 2
- Full bathrooms: 2
Primary bedroom
- Features: Ceiling Fan(s), En Suite Bathroom, Walk-In Closet(s)
- Level: First
- Dimensions: 16 x 13
Bedroom
- Features: Ceiling Fan(s)
- Level: First
- Dimensions: 13 x 13
Bedroom
- Features: Ceiling Fan(s)
- Level: First
- Dimensions: 14 x 11
Breakfast room nook
- Features: Eat-in Kitchen
- Level: First
- Dimensions: 12 x 9
Other
- Level: First
- Dimensions: 9 x 8
Other
- Level: First
- Dimensions: 13 x 7
Kitchen
- Features: Built-in Features, Eat-in Kitchen, Galley Kitchen, Solid Surface Counters
- Level: First
- Dimensions: 12 x 9
Living room
- Features: Ceiling Fan(s), Fireplace
- Level: First
- Dimensions: 20 x 17
Utility room
- Features: Built-in Features
- Level: First
- Dimensions: 5 x 8
Heating
- Central, Electric, Fireplace(s)
Cooling
- Central Air, Ceiling Fan(s), Electric
Appliances
- Included: Dishwasher, Electric Cooktop, Electric Range, Disposal, Microwave
- Laundry: Washer Hookup, Electric Dryer Hookup, Laundry in Utility Room
Features
- Built-in Features, Decorative/Designer Lighting Fixtures, Eat-in Kitchen, Open Floorplan, Paneling/Wainscoting, Walk-In Closet(s)
- Flooring: Carpet, Ceramic Tile, Luxury Vinyl Plank
- Has basement: No
- Number of fireplaces: 1
- Fireplace features: Living Room, Masonry, Wood Burning
Interior area
- Total interior livable area: 1,667 sqft
Property
Parking
- Total spaces: 2
- Parking features: Door-Multi, Driveway, Garage Faces Front, Garage
- Attached garage spaces: 2
Features
- Levels: One
- Stories: 1
- Patio & porch: Covered
- Exterior features: Private Yard, Rain Gutters
- Pool features: None
- Fencing: Wood
Lot
- Size: 10,018 Square Feet
- Features: Back Yard, Interior Lot, Lawn, Landscaped, Subdivision, Few Trees
- Residential vegetation: Grassed
Details
- Parcel number: 01003801
Construction
Type & style
- Home type: SingleFamily
- Architectural style: Traditional,Detached
- Property subtype: Single Family Residence
Materials
- Brick
- Roof: Composition
Condition
- Year built: 1975
Utilities & green energy
- Sewer: Public Sewer
- Water: Public
- Utilities for property: Cable Available, Electricity Connected, Sewer Available, Water Available
Community & HOA
Community
- Features: Curbs
- Security: Smoke Detector(s)
- Subdivision: Foster Village Add
HOA
- Has HOA: No
Location
- Region: North Richland Hills
Financial & listing details
- Tax assessed value: $262,000
- Annual tax amount: $5,627
- Date on market: 6/6/2026
- Cumulative days on market: 11 days
- Listing terms: Cash,Conventional,FHA,VA Loan
Price history
| Date | Event | Price |
|---|---|---|
| 7/10/2026 | Sold | -- |
Source: NTREIS #21282496 Report a problem | ||
| 6/25/2026 | Pending sale | $345,000$207/sqft |
Source: NTREIS #21282496 Report a problem | ||
| 6/19/2026 | Contingent | $345,000$207/sqft |
Source: NTREIS #21282496 Report a problem | ||
| 6/6/2026 | Listed for sale | $345,000+250.6%$207/sqft |
Source: NTREIS #21282496 Report a problem | ||
| 2/3/2019 | Listing removed | $1,495$1/sqft |
Source: Keller Williams Realty #13998127 Report a problem | ||
| 1/11/2019 | Listed for rent | $1,495+24.6%$1/sqft |
Source: Keller Williams Realty #13998127 Report a problem | ||
| 1/29/2013 | Listing removed | $1,200$1/sqft |
Source: The Sutton Group #11886811 Report a problem | ||
| 12/13/2012 | Listed for rent | $1,200$1/sqft |
Source: Walker Good Homes, LLC Report a problem | ||
| 7/3/2012 | Sold | -- |
Source: Public Record Report a problem | ||
| 12/12/2011 | Listing removed | $98,398$59/sqft |
Source: JANICE FOSTER REALTY #11590936 Report a problem | ||
| 12/2/2011 | Price change | $98,398-9.6%$59/sqft |
Source: JANICE FOSTER REALTY #11590936 Report a problem | ||
| 10/3/2011 | Price change | $108,900-4.5%$65/sqft |
Source: JANICE FOSTER REALTY #11590936 Report a problem | ||
| 9/18/2011 | Price change | $114,000-1.7%$68/sqft |
Source: JANICE FOSTER REALTY #11590936 Report a problem | ||
| 9/1/2011 | Price change | $115,995-0.3%$70/sqft |
Source: JANICE FOSTER REALTY #11590936 Report a problem | ||
| 8/26/2011 | Price change | $116,300-1%$70/sqft |
Source: JANICE FOSTER REALTY #11590936 Report a problem | ||
| 7/22/2011 | Price change | $117,481-3.6%$70/sqft |
Source: JANICE FOSTER REALTY #11590936 Report a problem | ||
| 6/19/2011 | Price change | $121,900-1.6%$73/sqft |
Source: JANICE FOSTER REALTY #11590936 Report a problem | ||
| 6/8/2011 | Listed for sale | $123,900$74/sqft |
Source: JANICE FOSTER REALTY #11590936 Report a problem | ||
| 4/13/2011 | Sold | -- |
Source: Public Record Report a problem | ||
| 2/16/2011 | Sold | -- |
Source: Public Record Report a problem | ||
| 1/13/2010 | Sold | -- |
Source: Public Record Report a problem | ||
| 11/14/2007 | Sold | -- |
Source: Public Record Report a problem | ||
Public tax history
| Year | Property taxes | Tax assessment |
|---|---|---|
| 2025 | $5,627 -6.7% | $262,000 -5.8% |
| 2024 | $6,033 -2.8% | $278,000 -1.8% |
| 2023 | $6,208 +18.3% | $283,000 +29.8% |
| 2022 | $5,246 +10.7% | $218,000 +14.7% |
| 2021 | $4,738 -2% | $190,000 |
| 2020 | $4,835 -4% | $190,000 -4% |
| 2019 | $5,038 +13.2% | $198,000 +17.2% |
| 2018 | $4,450 +1.1% | $169,000 +1.8% |
| 2017 | $4,403 +14.8% | $166,000 +16.4% |
| 2016 | $3,837 +22.9% | $142,597 +22.7% |
| 2015 | $3,122 | $116,200 |
| 2014 | $3,122 | $116,200 +13.9% |
| 2013 | -- | $102,000 -9.7% |
| 2012 | -- | $113,000 |
| 2011 | -- | $113,000 -0.5% |
| 2010 | -- | $113,600 -2.4% |
| 2009 | -- | $116,400 |
| 2008 | -- | $116,400 |
| 2007 | -- | $116,400 +3.7% |
| 2006 | -- | $112,300 |
| 2005 | -- | $112,300 |
| 2004 | -- | $112,300 |
| 2003 | -- | $112,300 +1.1% |
| 2002 | -- | $111,100 +12.2% |
| 2001 | -- | $99,000 |
| 2000 | -- | $99,000 |
Find assessor info on the county website
Neighborhood: Foster Village
Nearby homes
- $276,7003 bd2 ba1.5k sqft6752 Greenacres Dr, North Richland Hills, TX 76182Off Market
- $328,3003 bd2 ba1.4k sqft6744 Greenacres Dr, North Richland Hills, TX 76182Off Market

- $319,3004 bd2 ba1.8k sqft6753 Fair Meadows Dr, North Richland Hills, TX 76182Off Market
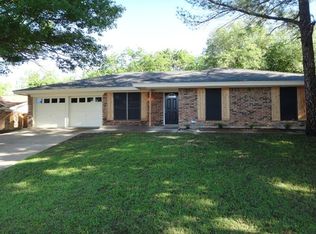
- $326,2003 bd2 ba1.7k sqft6749 Fair Meadows Dr, North Richland Hills, TX 76182Off Market
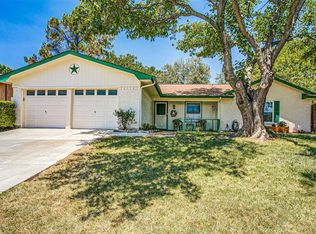
- $376,1003 bd2 ba2k sqft6756 Greenacres Dr, North Richland Hills, TX 76182Off Market
- $350,2003 bd2 ba2.1k sqft6740 Greenacres Dr, North Richland Hills, TX 76182Off Market
- $341,4003 bd2 ba2.5k sqft6749 Greenacres Dr, North Richland Hills, TX 76182Off Market
- $305,3003 bd2 ba1.7k sqft6745 Greenacres Dr, North Richland Hills, TX 76182Off Market
Nearby schools
GreatSchools rating
- 8/10North Ridge Elementary SchoolGrades: PK-5Distance: 0.7 mi
- 8/10North Ridge Middle SchoolGrades: 6-8Distance: 0.6 mi
- 7/10Richland High SchoolGrades: 9-12Distance: 2.6 mi
Schools provided by the listing agent
- Elementary: Northridg
- Middle: Northridge
- High: Richland
- District: Birdville ISD
Source: NTREIS. This data may not be complete. We recommend contacting the local school district to confirm school assignments for this home.
Get a cash offer in 3 minutes
Find out how much your home could sell for in as little as 3 minutes with a no-obligation cash offer.
Estimated market value
$341,600
Get a cash offer in 3 minutes
Find out how much your home could sell for in as little as 3 minutes with a no-obligation cash offer.
Estimated market value
$341,600
- Texas
- Tarrant County
- North Richland Hills
- 76182
- Foster Village
- 6748 Greenacres Dr
Nearby cities
Nearby neighborhoods
Nearby zip codes
Other North Richland Hills Topics
- Apartments for Rent in 76182
- Houses for Sale in 76182
- Houses for Rent in 76182
- 76182 Real Estate
- North Richland Hills Condos
- Houses for Sale in North Richland Hills
- Newest Listings in North Richland Hills
- North Richland Hills Home Values
- North Richland Hills Real Estate Agents
- North Richland Hills Refinance
- North Richland Hills Mortgage Rates
