True one floor living with loads of space and a very private heavily wooded yard backing to the creek! 3 CAR GARAGE! This beautifully maintained four bedroom two full bath ranch has so many hard to find features. The living areas are defined by outstanding openness. The tiled entry takes you to a 17x10 living room. open to a 17x16 kitchen (with defined 10x8 dinette area.) Uncommon for a home of this vintage, a 25x14 family room provides a wall of (Anderson) sliders leading to the simply gorgeous wooded lot. Its private stamped patio spans the back of the house and promises just the right place for hours of entertaining or a quiet place to curl up with a book. The four ample bedrooms (all with ceiling fans) include a master suite with a private bath. Generous closets. Full hall bath. Laundry and "mud room." Excellent storage. All this AND a three car garage with abundant additional organized storage, workshop, and possibilities. A convenient location near everything you could need. A wonderful choice.
Closed
$290,000
6748 Greenbriar Dr, Parma Heights, OH 44130
4beds
1,600sqft
Single Family Residence
Built in 1963
0.28 Acres Lot
$304,900 Zestimate®
$181/sqft
$2,167 Estimated rent
Home value
$304,900
$290,000 - $320,000
$2,167/mo
Zestimate® history
Owner options
List your home for rent
$2,167/mo
Rent Zestimate®
Find your next renter with Zillow Rental Manager. Plus, with online applications, you can quickly screen prospective tenants – for free.
$2,167/mo
Rent Zestimate®
Refinance and save
$2,043/mo
Est. payment
Refinancing to a lower rate could help reduce your monthly payments and save thousands over the life of the loan.
$2,043/mo
Est. payment
Explore your selling options
Work with a Zillow partner agent
Leverage their expertise and Zillow's premium Showcase listings to get your home seen by more buyers.
Get startedList with your own agent
Get your home in front of millions of buyers by listing it on Zillow.
Learn how to do itSell it yourself
Take full control of how buyers see your home on Zillow by listing For Sale by Owner (FSBO).
List your homeWhat's special
Backing to the creekOutstanding opennessTiled entryPrivate heavily wooded yardPrivate stamped patioGenerous closetsAbundant additional organized storage
Zillow last checked:
Listing updated:
Listed by:
Lou Barbee 440-899-0000results@ameritech.net,
RE/MAX Real Estate Group
Bought with:
Serge El Helou, 2020005610
Keller Williams Elevate
Source: MLS Now,MLS#: 5071314 Originating MLS: Akron Cleveland Association of REALTORS
Originating MLS: Akron Cleveland Association of REALTORSFacts & features
Interior
Bedrooms & bathrooms
- Bedrooms: 4
- Bathrooms: 2
- Full bathrooms: 2
- Main level bathrooms: 2
- Main level bedrooms: 4
Primary bedroom
- Features: Window Treatments
- Level: First
- Dimensions: 13.00 x 11.00
Bedroom
- Features: Window Treatments
- Level: First
- Dimensions: 12.00 x 12.00
Bedroom
- Features: Window Treatments
- Level: First
- Dimensions: 12.00 x 11.00
Bedroom
- Features: Window Treatments
- Level: First
- Dimensions: 12.00 x 11.00
Bathroom
- Level: First
Dining room
- Features: Window Treatments
- Level: First
- Dimensions: 10.00 x 8.00
Family room
- Features: Window Treatments
- Level: First
- Dimensions: 25.00 x 14.00
Kitchen
- Features: Window Treatments
- Level: First
- Dimensions: 17.00 x 10.00
Laundry
- Level: First
Living room
- Features: Window Treatments
- Level: First
- Dimensions: 21.00 x 15.00
Heating
- Forced Air, Gas
Cooling
- Central Air
Appliances
- Included: Cooktop, Dishwasher, Disposal, Microwave, Range, Refrigerator
- Laundry: Washer Hookup, Electric Dryer Hookup, Gas Dryer Hookup, In Hall
Features
- Ceiling Fan(s), Entrance Foyer, Primary Downstairs
- Windows: Double Pane Windows
- Basement: Concrete
- Has fireplace: No
- Fireplace features: Family Room, Gas, Gas Log
Interior area
- Total structure area: 1,600
- Total interior livable area: 1,600 sqft
- Finished area above ground: 1,600
- Finished area below ground: 0
Property
Parking
- Total spaces: 3
- Parking features: Additional Parking, Attached, Drain, Direct Access, Driveway, Electricity, Garage Faces Front, Garage, Garage Door Opener, Indoor, Other, Paved
- Attached garage spaces: 3
Accessibility
- Accessibility features: Accessible Washer/Dryer, Accessible Kitchen Appliances, Accessible Full Bath, Accessible Bedroom, Accessible Common Area, Accessible Closets, Accessible Kitchen, Accessible Central Living Area, Central Living Area, Reinforced Floors, Accessible Doors, Accessible Entrance, Accessible Hallway(s)
Features
- Levels: One
- Stories: 1
- Patio & porch: Patio, Porch
- Exterior features: Garden, Other, Private Yard
- Fencing: Back Yard,Other,Partial,Privacy
- Has view: Yes
- View description: Creek/Stream, Trees/Woods, Water
- Has water view: Yes
- Water view: Creek/Stream,Water
Lot
- Size: 0.28 Acres
- Dimensions: 82 x 150
- Features: Back Yard, Flat, Level, Other, Stream/Creek, Spring, Views, Wooded
Details
- Additional structures: Outbuilding, Shed(s), Storage, Workshop
- Parcel number: 47418044
- Special conditions: Standard
Construction
Type & style
- Home type: SingleFamily
- Architectural style: Ranch
- Property subtype: Single Family Residence
Materials
- Aluminum Siding
- Foundation: Slab
- Roof: Asphalt,Fiberglass
Condition
- Year built: 1963
Utilities & green energy
- Sewer: Public Sewer
- Water: Public
Community & HOA
Community
- Security: Smoke Detector(s)
HOA
- Has HOA: No
Location
- Region: Parma Heights
Financial & listing details
- Price per square foot: $181/sqft
- Tax assessed value: $199,400
- Annual tax amount: $3,468
- Date on market: 10/11/2024
- Cumulative days on market: 5 days
Price history
| Date | Event | Price |
|---|---|---|
| 11/5/2024 | Sold | $290,000+7.4%$181/sqft |
Source:  MLS Now #5071314 Report a problem MLS Now #5071314 Report a problem | ||
| 10/17/2024 | Pending sale | $270,000$169/sqft |
Source: MLS Now #5071314 Report a problem | ||
| 10/11/2024 | Listed for sale | $270,000$169/sqft |
Source: MLS Now #5071314 Report a problem | ||
Public tax history
| Year | Property taxes | Tax assessment |
|---|---|---|
| 2025 | $3,800 +8.2% | $69,790 |
| 2024 | $3,511 +14.2% | $69,790 +26.7% |
| 2023 | $3,075 -0.3% | $55,090 |
| 2022 | $3,084 -3.1% | $55,090 |
| 2021 | $3,183 +9.1% | $55,090 +17% |
| 2020 | $2,917 -18.3% | $47,080 |
| 2019 | $3,569 -6.7% | $47,080 |
| 2018 | $3,824 +6.5% | $47,080 +13.5% |
| 2017 | $3,592 +0.9% | $41,480 |
| 2016 | $3,562 | $41,480 |
| 2015 | $3,562 +0.3% | $41,480 |
| 2014 | $3,551 +0.9% | $41,480 |
| 2013 | $3,519 +4.4% | $41,480 |
| 2012 | $3,372 +848.2% | $41,480 -10.1% |
| 2011 | $356 -88.7% | $46,140 |
| 2010 | $3,143 +0.8% | $46,140 |
| 2009 | $3,118 -5.3% | $46,140 -11% |
| 2008 | $3,292 +2.7% | $51,840 |
| 2007 | $3,205 +0% | $51,840 |
| 2006 | $3,205 +0.6% | $51,840 +5.3% |
| 2005 | $3,185 +9.2% | $49,250 |
| 2004 | $2,918 +9.9% | $49,250 |
| 2003 | $2,655 +4.1% | $49,250 +6.5% |
| 2002 | $2,550 -37.3% | $46,240 |
| 2001 | $4,069 +0.2% | $46,240 |
| 2000 | $4,060 | $46,240 |
Find assessor info on the county website
Neighborhood: 44130
Nearby homes
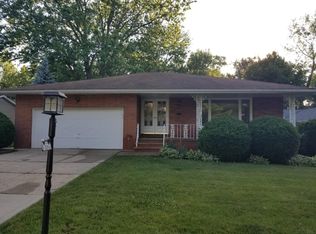
- $265,9003 bd1 ba1.6k sqft6754 Greenbriar Dr, Parma Heights, OH 44130Off Market
- $279,4004 bd2 ba1.6k sqft9852 N Church Dr, Parma Heights, OH 44130Off Market
- $312,0004 bd3 ba1.8k sqft9886 N Church Dr, Parma Heights, OH 44130Off Market
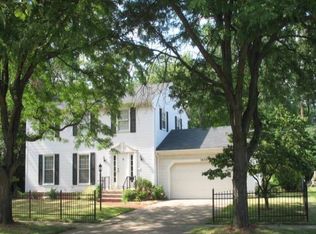
- $260,5003 bd1 ba2k sqft6762 Greenbriar Dr, Parma Heights, OH 44130Off Market

- $338,6004 bd4 ba1.9k sqft6747 Greenbriar Dr, Parma Heights, OH 44130Off Market
- $308,8004 bd2 ba1.9k sqft6755 Greenbriar Dr, Parma Heights, OH 44130Off Market
- $340,4005 bd3 ba2.8k sqft9794 N Church Dr, Parma Heights, OH 44130Off Market
- $257,0004 bd3 ba1.9k sqft6763 Greenbriar Dr, Parma Heights, OH 44130Sold
Nearby schools
GreatSchools rating
- 6/10Pleasant Valley Elementary SchoolGrades: K-4Distance: 1 mi
- 6/10Greenbriar Middle SchoolGrades: 5-8Distance: 1.5 mi
- 6/10Valley Forge High SchoolGrades: 9-12Distance: 0.6 mi
Schools provided by the listing agent
- District: Parma CSD - 1824
Source: MLS Now. This data may not be complete. We recommend contacting the local school district to confirm school assignments for this home.
Get a cash offer in 3 minutes
Find out how much your home could sell for in as little as 3 minutes with a no-obligation cash offer.
Estimated market value
$304,900
Get a cash offer in 3 minutes
Find out how much your home could sell for in as little as 3 minutes with a no-obligation cash offer.
Estimated market value
$304,900
- Ohio
- Cuyahoga County
- Parma Heights
- 44130
- 6748 Greenbriar Dr
Nearby cities
Nearby zip codes
Other Parma Heights Topics
