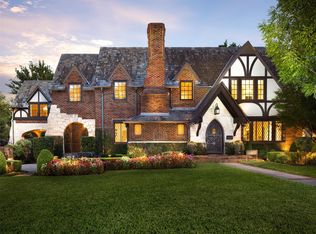
Welcome to the estate block of Lakewood Blvd. This wonderfully updated and expanded 1935 award-winning property, sits on .55 acres of prime Lakewood real estate. With 7,026 square feet in the main house and 888 square feet in the guest house, this home is one of Lakewood’s classic beauties.
The home features include: Ludowici tile roof, arched doorways, high ceilings, hardwoods, three fireplaces, multiple living areas, study, sunroom, stone fireplaces, oversized laundry room with laundry shoot, mudroom, two staircases and large breakfast room. The chef’s kitchen features Sub-Zero appliances, double ovens, commercial-grade range, two dishwashers, multiple refrigerated drawers, marble counters, large center island, butler’s pantry with ice maker and beverage fridge.
Upstairs, the primary suite offers vaulted ceilings, fireplace, balcony, 2 walk-in closets and cedar closet, spa-like bath and connecting office. Three large secondary bedrooms include en-suite and shared baths, plus sitting room and bonus storage. A third-floor finished attic adds a flexible space.
The grounds of this home have lush landscaping, fully turfed backyard, attached two-car carport, full house generator, automatic front gate and two-car garage with second floor guest house. The detached guest house features a kitchen, living area, bedroom, and full bath, as well as walk-in closet
This property has been lovingly updated by the last three owners, with designer wallpaper, gorgeous lighting, custom drapes, freshly painted walls and much, much more. This property needs to be seen to be appreciated.
Sold
Price Unknown
6748 Lakewood Blvd, Dallas, TX 75214
4beds
7,026sqft
Single Family Residence
Built in 1935
0.55 Acres Lot
$4,430,400 Zestimate®
$--/sqft
$18,199 Estimated rent
Home value
$4,430,400
$4.03M - $4.87M
$18,199/mo
Zestimate® history
Owner options
List your home for rent
$18,199/mo
Rent Zestimate®
Find your next renter with Zillow Rental Manager. Plus, with online applications, you can quickly screen prospective tenants – for free.
$18,199/mo
Rent Zestimate®
Refinance and save
Refinancing to a lower rate could help reduce your monthly payments and save thousands over the life of the loan.
Explore your selling options
Work with a Zillow partner agent
Leverage their expertise and Zillow's premium Showcase listings to get your home seen by more buyers.
Get startedList with your own agent
Get your home in front of millions of buyers by listing it on Zillow.
Learn how to do itSell it yourself
Take full control of how buyers see your home on Zillow by listing For Sale by Owner (FSBO).
List your homeWhat's special
Fully turfed backyardFreshly painted wallsCommercial-grade rangeTwo-car carportHigh ceilingsTwo-car garageConnecting office
Zillow last checked:
Listing updated:
Listed by:
Nancy Johnson 0498391 214-674-3840,
Compass RE Texas, LLC 214-814-8100
Bought with:
Annamari Lannon
Allie Beth Allman & Assoc.
Source: NTREIS,MLS#: 21031041
Facts & features
Interior
Bedrooms & bathrooms
- Bedrooms: 4
- Bathrooms: 5
- Full bathrooms: 4
- 1/2 bathrooms: 1
Primary bedroom
- Features: Cedar Closet(s), Garden Tub/Roman Tub, Linen Closet, Separate Shower, Walk-In Closet(s)
- Level: Second
- Dimensions: 21 x 19
Bedroom
- Features: Built-in Features, Cedar Closet(s), Walk-In Closet(s)
- Level: Second
- Dimensions: 18 x 15
Bedroom
- Level: Second
- Dimensions: 16 x 15
Bedroom
- Level: Second
- Dimensions: 16 x 11
Bonus room
- Level: Third
- Dimensions: 0 x 0
Breakfast room nook
- Features: Breakfast Bar, Built-in Features, Eat-in Kitchen
- Level: First
- Dimensions: 20 x 13
Dining room
- Level: First
- Dimensions: 17 x 15
Kitchen
- Features: Breakfast Bar, Built-in Features, Butler's Pantry, Dual Sinks, Eat-in Kitchen, Kitchen Island, Pot Filler, Stone Counters
- Level: First
- Dimensions: 21 x 13
Living room
- Features: Fireplace
- Level: First
- Dimensions: 26 x 15
Living room
- Features: Built-in Features, Fireplace
- Level: First
- Dimensions: 27 x 22
Living room
- Level: Second
- Dimensions: 13 x 18
Office
- Features: Built-in Features
- Level: First
- Dimensions: 13 x 10
Office
- Features: Built-in Features
- Level: Second
- Dimensions: 14 x 16
Sunroom
- Level: First
- Dimensions: 20 x 10
Utility room
- Features: Built-in Features, Linen Closet, Other, Utility Room, Utility Sink
- Level: First
- Dimensions: 10 x 10
Heating
- Central, Natural Gas, Zoned
Cooling
- Central Air, Ceiling Fan(s), Electric, Zoned
Appliances
- Included: Some Gas Appliances, Built-In Refrigerator, Convection Oven, Double Oven, Dishwasher, Electric Oven, Gas Cooktop, Disposal, Ice Maker, Plumbed For Gas, Range, Refrigerator, Some Commercial Grade, Vented Exhaust Fan, Warming Drawer, Washer, Wine Cooler
- Laundry: Laundry Chute, Electric Dryer Hookup, Laundry in Utility Room
Features
- Cedar Closet(s), Decorative/Designer Lighting Fixtures, High Speed Internet, Kitchen Island, Multiple Staircases, Paneling/Wainscoting, Cable TV, Vaulted Ceiling(s), Walk-In Closet(s), Wired for Sound
- Flooring: Carpet, Ceramic Tile, Slate, Wood
- Windows: Bay Window(s), Window Coverings
- Has basement: No
- Number of fireplaces: 3
- Fireplace features: Decorative, Gas Log, Masonry, Primary Bedroom, Wood Burning
Interior area
- Total interior livable area: 7,026 sqft
Property
Parking
- Total spaces: 4
- Parking features: Attached Carport, Additional Parking, Covered, Driveway, Garage Faces Front, Garage, Garage Door Opener
- Garage spaces: 2
- Carport spaces: 2
- Covered spaces: 4
- Has uncovered spaces: Yes
Features
- Levels: Two
- Stories: 2
- Patio & porch: Balcony, Covered
- Exterior features: Built-in Barbecue, Balcony, Barbecue, Lighting, Outdoor Grill, Rain Gutters
- Pool features: None
- Fencing: Gate,Metal,Wood
Lot
- Size: 0.55 Acres
- Dimensions: 94 x 257
- Features: Back Yard, Interior Lot, Lawn, Landscaped, Many Trees, Sprinkler System
Details
- Additional structures: Guest House
- Parcel number: 00000231115000000
Construction
Type & style
- Home type: SingleFamily
- Architectural style: Tudor,Detached
- Property subtype: Single Family Residence
Materials
- Brick
- Foundation: Pillar/Post/Pier
- Roof: Slate,Tile
Condition
- Year built: 1935
Utilities & green energy
- Sewer: Public Sewer
- Water: Public
- Utilities for property: Overhead Utilities, Sewer Available, Water Available, Cable Available
Green energy
- Energy efficient items: Appliances
Community & HOA
Community
- Features: Curbs, Sidewalks
- Subdivision: Country Club Estates
HOA
- Has HOA: No
Location
- Region: Dallas
Financial & listing details
- Tax assessed value: $2,872,130
- Annual tax amount: $64,117
- Date on market: 9/2/2025
- Cumulative days on market: 10 days
- Listing terms: Cash
Price history
| Date | Event | Price |
|---|---|---|
| 10/17/2025 | Sold | -- |
Source: NTREIS #21031041 Report a problem | ||
| 9/19/2025 | Pending sale | $4,700,000$669/sqft |
Source: NTREIS #21031041 Report a problem | ||
| 9/15/2025 | Contingent | $4,700,000$669/sqft |
Source: NTREIS #21031041 Report a problem | ||
| 9/2/2025 | Listed for sale | $4,700,000+177.3%$669/sqft |
Source: NTREIS #21031041 Report a problem | ||
| 5/3/2021 | Sold | -- |
Source: Agent Provided Report a problem | ||
| 12/22/2016 | Sold | -- |
Source: Agent Provided Report a problem | ||
| 11/7/2016 | Pending sale | $1,695,000$241/sqft |
Source: David Bush Realtors #13443265 Report a problem | ||
| 9/26/2016 | Price change | $1,695,000-3.1%$241/sqft |
Source: David Bush Realtors #13443265 Report a problem | ||
| 8/15/2016 | Listed for sale | $1,750,000$249/sqft |
Source: David Bush Realtors #13443265 Report a problem | ||
| 7/1/2016 | Listing removed | $1,750,000$249/sqft |
Source: Dave Perry Miller & Associates - An Ebby Halliday Company #13159634 Report a problem | ||
| 6/9/2016 | Price change | $1,750,000-12.5%$249/sqft |
Source: Dave Perry Miller & Associates - An Ebby Halliday Company #13159634 Report a problem | ||
| 4/8/2016 | Price change | $1,999,999-9%$285/sqft |
Source: Dave Perry Miller & Associates - An Ebby Halliday Company #13159634 Report a problem | ||
| 4/1/2016 | Price change | $2,199,000-4.3%$313/sqft |
Source: Dave Perry Miller & Associates - An Ebby Halliday Company #13159634 Report a problem | ||
| 2/5/2016 | Price change | $2,299,000-6.2%$327/sqft |
Source: Dave Perry Miller & Associates - An Ebby Halliday Company #13159634 Report a problem | ||
| 6/2/2015 | Listed for sale | $2,450,000$349/sqft |
Source: Dave Perry Miller Real Estate #13159634 Report a problem | ||
Public tax history
| Year | Property taxes | Tax assessment |
|---|---|---|
| 2025 | $51,187 +9% | $2,872,130 +0.1% |
| 2024 | $46,979 +7.4% | $2,868,750 +24.2% |
| 2023 | $43,744 -22.2% | $2,310,410 +3.1% |
| 2022 | $56,239 +38.9% | $2,240,240 +22.7% |
| 2021 | $40,488 -2.8% | $1,825,340 |
| 2020 | $41,658 +3.8% | $1,825,340 +4.6% |
| 2019 | $40,115 -4.1% | $1,744,800 |
| 2018 | $41,826 +13.8% | $1,744,800 +8.4% |
| 2017 | $36,767 -31.1% | $1,610,000 -18% |
| 2016 | $53,386 +22.1% | $1,963,230 +13.9% |
| 2015 | $43,726 | $1,724,040 +8.2% |
| 2014 | $43,726 | $1,594,100 |
| 2013 | -- | -- |
| 2012 | -- | -- |
| 2011 | -- | -- |
| 2010 | -- | -- |
| 2009 | -- | -- |
| 2008 | -- | -- |
| 2007 | -- | -- |
| 2005 | -- | -- |
| 2004 | -- | -- |
| 2003 | -- | -- |
| 2002 | -- | -- |
| 2001 | -- | -- |
Find assessor info on the county website
Neighborhood: Lakewood
Nearby homes
- $3,310,4004 bd3 ba3.3k sqft6758 Lakewood Blvd, Dallas, TX 75214Off Market
- $4,054,2004 bd4 ba4k sqft6738 Lakewood Blvd, Dallas, TX 75214Off Market
- $2,714,0005 bd6 ba4.5k sqft2417 Brendenwood Dr, Dallas, TX 75214Off Market

- $--6 bd8 ba8.1k sqft6726 Lakewood Blvd, Dallas, TX 75214Sold
- $2,692,5004 bd2 ba2.7k sqft6745 Avalon Ave, Dallas, TX 75214Off Market
- $2,866,6005 bd4 ba4.4k sqft6725 Lakewood Blvd, Dallas, TX 75214Off Market
- $2,101,0004 bd3 ba3.3k sqft6753 Avalon Ave, Dallas, TX 75214Off Market
- $3,171,3004 bd4 ba4.8k sqft6729 Lakewood Blvd, Dallas, TX 75214Off Market
Nearby schools
GreatSchools rating
- 10/10Lakewood Elementary SchoolGrades: K-5Distance: 0.5 mi
- 6/10J L Long Middle SchoolGrades: 6-8Distance: 0.9 mi
- 5/10Woodrow Wilson High SchoolGrades: 9-12Distance: 1 mi
Schools provided by the listing agent
- Elementary: Lakewood
- Middle: Long
- High: Woodrow Wilson
- District: Dallas ISD
Source: NTREIS. This data may not be complete. We recommend contacting the local school district to confirm school assignments for this home.
Get a cash offer in 3 minutes
Find out how much your home could sell for in as little as 3 minutes with a no-obligation cash offer.
Estimated market value
$4,430,400
Get a cash offer in 3 minutes
Find out how much your home could sell for in as little as 3 minutes with a no-obligation cash offer.
Estimated market value
$4,430,400
- Texas
- Dallas County
- Dallas
- 75214
- Lakewood
- 6748 Lakewood Blvd
Nearby cities
Nearby neighborhoods
Nearby zip codes
Other Dallas Topics
