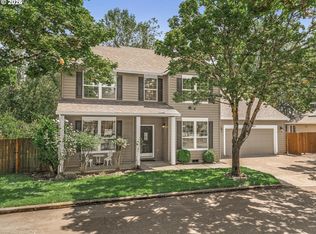
This beautiful home is located on a corner lot and backs to a green space in the desirable Frog Pond Neighborhood. The pristine home features an open floor plan with generously sized kitchen, dining room and living area. Luxury Vinyl Plank throughout the main floor. A large kitchen island is the focal point of the kitchen which features a gas range, built-in ovens, WI pantry and abundant counter space. With 3 bedrooms and a loft/family room on the upper level this home lives large. The 4th bedroom (nonconforming–no closet) functions great as a main level bedroom or office! Many upgrades in this house. Beautiful Alder wood cabinets! The new Frog Pond Elementary school is just blocks away! Many parks and amenities throughout the neighborhood and blocks to Yesteryear Farms! Don't miss this must see house!
Active
$710,000
6748 SW Lupine Way, Wilsonville, OR 97070
4beds
2,629sqft
Residential, Single Family Residence
Built in 2023
4,356 Square Feet Lot
$-- Zestimate®
$270/sqft
$96/mo HOA
What's special
Abundant counter spaceDining roomGas rangeBuilt-in ovensOpen floor planGenerously sized kitchenBeautiful alder wood cabinets
- 8 days
- 375
- 26
Likely to sell faster than
Zillow last checked:
Listing updated:
Listed by:
Susan Cassidy 503-545-4950,
Windermere Realty Trust
Source: RMLS (OR),MLS#: 621933976
Facts & features
Interior
Bedrooms & bathrooms
- Bedrooms: 4
- Bathrooms: 3
- Full bathrooms: 2
- Partial bathrooms: 1
- Main level bathrooms: 1
Rooms
- Room types: Loft, Bedroom 4, Laundry, Bedroom 2, Bedroom 3, Dining Room, Family Room, Kitchen, Living Room, Primary Bedroom
Primary bedroom
- Features: Double Sinks, High Ceilings, Suite, Walkin Closet, Walkin Shower, Wallto Wall Carpet
- Level: Upper
- Area: 224
- Dimensions: 16 x 14
Bedroom 2
- Features: Wallto Wall Carpet
- Level: Upper
- Area: 132
- Dimensions: 12 x 11
Bedroom 3
- Features: Wallto Wall Carpet
- Level: Upper
- Area: 121
- Dimensions: 11 x 11
Bedroom 4
- Level: Main
- Area: 130
- Dimensions: 13 x 10
Dining room
- Features: High Ceilings
- Level: Main
- Area: 156
- Dimensions: 13 x 12
Kitchen
- Features: Eat Bar, Gas Appliances, Gourmet Kitchen, Island, Microwave, Pantry, Convection Oven, Double Oven, Free Standing Refrigerator, High Ceilings, Plumbed For Ice Maker, Quartz
- Level: Main
- Area: 154
- Width: 11
Living room
- Features: Builtin Features, Fireplace, Great Room, High Ceilings
- Level: Main
- Area: 180
- Dimensions: 15 x 12
Heating
- Forced Air 95 Plus, Fireplace(s)
Cooling
- Central Air
Appliances
- Included: Built In Oven, Convection Oven, Cooktop, Dishwasher, Disposal, Double Oven, Free-Standing Refrigerator, Gas Appliances, Microwave, Plumbed For Ice Maker, Range Hood, Stainless Steel Appliance(s), Washer/Dryer, Electric Water Heater
- Laundry: Laundry Room
Features
- High Ceilings, Quartz, Wainscoting, Closet, Eat Bar, Gourmet Kitchen, Kitchen Island, Pantry, Built-in Features, Great Room, Double Vanity, Suite, Walk-In Closet(s), Walkin Shower
- Flooring: Luxury Vinyl Plank, Wall to Wall Carpet
- Windows: Double Pane Windows, Vinyl Frames
- Basement: None
- Number of fireplaces: 1
- Fireplace features: Gas
Interior area
- Total structure area: 2,629
- Total interior livable area: 2,629 sqft
Property
Parking
- Total spaces: 2
- Parking features: Driveway, Garage Door Opener, Attached
- Attached garage spaces: 2
- Has uncovered spaces: Yes
Features
- Levels: Two
- Stories: 2
- Patio & porch: Covered Patio, Patio, Porch
- Exterior features: Yard
- Fencing: Fenced
Lot
- Size: 4,356 Square Feet
- Features: Corner Lot, Greenbelt, Level, Sprinkler, SqFt 3000 to 4999
Details
- Additional structures: ToolShed
- Parcel number: 05038455
Construction
Type & style
- Home type: SingleFamily
- Architectural style: Contemporary
- Property subtype: Residential, Single Family Residence
Materials
- Cement Siding
- Foundation: Concrete Perimeter
- Roof: Composition
Condition
- Resale
- New construction: No
- Year built: 2023
Utilities & green energy
- Gas: Gas
- Sewer: Public Sewer
- Water: Public
Community & HOA
Community
- Subdivision: Frog Pond
HOA
- Has HOA: Yes
- Amenities included: Front Yard Landscaping, Management
- HOA fee: $96 monthly
Location
- Region: Wilsonville
Financial & listing details
- Price per square foot: $270/sqft
- Tax assessed value: $761,332
- Annual tax amount: $8,083
- Date on market: 8/20/2026
- Listing terms: Cash,Conventional,FHA,VA Loan
- Road surface type: Paved
Estimated market value
Not available
Estimated sales range
Not available
Not available
Price history
| Date | Event | Price |
|---|---|---|
| 8/20/2026 | Listed for sale | $710,000-3.3%$270/sqft |
Source:  RMLS (OR) #621933976 Report a problem RMLS (OR) #621933976 Report a problem | ||
| 7/6/2023 | Sold | $733,972+1.9%$279/sqft |
Source: RMLS (OR) #22512634 Report a problem | ||
| 1/30/2023 | Pending sale | $719,990$274/sqft |
Source: RMLS (OR) #22512634 Report a problem | ||
| 1/5/2023 | Price change | $719,990-6.5%$274/sqft |
Source: RMLS (OR) #22512634 Report a problem | ||
| 12/10/2022 | Price change | $769,990-1.2%$293/sqft |
Source: RMLS (OR) #22512634 Report a problem | ||
| 10/29/2022 | Price change | $778,990-1.3%$296/sqft |
Source: RMLS (OR) #22512634 Report a problem | ||
| 10/14/2022 | Listed for sale | $788,990$300/sqft |
Source: RMLS (OR) #22512634 Report a problem | ||
Public tax history
| Year | Property taxes | Tax assessment |
|---|---|---|
| 2025 | $8,084 +3.8% | $419,184 +3% |
| 2024 | $7,787 +233.1% | $406,975 +233.4% |
| 2023 | $2,338 | $122,058 |
Find assessor info on the county website
Monthly payment
Est. payment
Payment breakdown
Explore the cost of this home by adjusting the details. Changes won't be saved.Climate risks
Neighborhood: 97070
Nearby schools
Schools provided by the listing agent
- Middle: Meridian Creek
- High: Wilsonville
Source: RMLS (OR). This data may not be complete. We recommend contacting the local school district to confirm school assignments for this home.

Similar homes
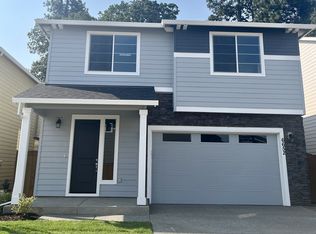
- $705,0004 bd3 ba2.6k sqft6682 SW Brisband St, Wilsonville, OR 97070Active

 MLS ID #253789006, Marcella Morris, Hustle & Heart Homes. RMLS (OR)
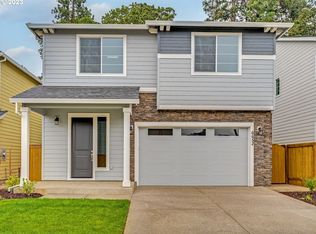
 - $709,9004 bd3 ba2.7k sqft27757 SW Alder Ln, Wilsonville, OR 97070Active
 MLS ID #539044025, Traci Brown, Keller Williams Sunset Corridor. RMLS (OR)
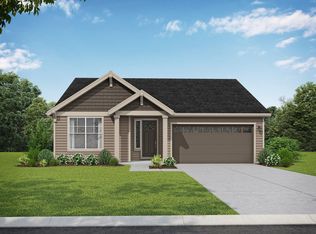
 - from $714,9903 bd3 ba2.7k sqftPreston III Plan, Frog Pond, Wilsonville, OR 97070New Construction
 Pulte
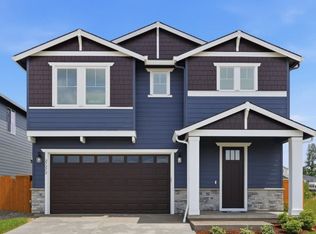
Pulte - $649,9004 bd3 ba2.1k sqft28080 SW Wagner St, Wilsonville, OR 97070Active
 MLS ID #731436372, Richard Brooke, Premiere Property Group, LLC. RMLS (OR)
 - $725,0004 bd3 ba2.5k sqft27628 SW Marigold Ter, Wilsonville, OR 97070ActiveMLS ID #727272709, Chris Suarez, Keller Williams Sunset Corridor. RMLS (OR)
- $794,1904 bd3 ba2.7k sqft27296 SW Larkspur Ter, Wilsonville, OR 97070ActiveRMLS (OR)
- $675,0003 bd3 ba2.2k sqft7145 SW Bouchaine St, Wilsonville, OR 97070ActiveMLS ID #189475540, Alexander Clark, Keller Williams Realty Portland Premiere. RMLS (OR)
- $735,0004 bd4 ba2.3k sqft7532 Wimbledon Cir S, Wilsonville, OR 97070ActiveMLS ID #163717176, Mary West, All Professionals Real Estate. RMLS (OR)
- $775,0004 bd3 ba2.6k sqft7185 SW Fallen Leaf St, Wilsonville, OR 97070ActiveMLS ID #172884774, Mark Scholz, Keller Williams Realty Portland Premiere. RMLS (OR)
- $819,9004 bd3 ba2.8k sqft27437 SW Painter Dr, Wilsonville, OR 97070ActiveMLS ID #467775656, Travis Wolpin, Stone Bridge Realty, Inc. RMLS (OR)
- $565,0003 bd2 ba1.6k sqft6594 SW Landover Dr, Wilsonville, OR 97070ActiveMLS ID #592865833, Jonathan Stryffeler, Coldwell Banker Professional. RMLS (OR)
- $730,0005 bd3 ba2.4k sqft28461 SW Meadows Loop, Wilsonville, OR 97070ActiveMLS ID #206555791, Jennifer Noble, Windermere Realty Trust. RMLS (OR)
- $899,0004 bd4 ba2.8k sqft27776 SW Larkspur Ter, Wilsonville, OR 97070ActiveMLS ID #339367320, Risley Wilkinson, Cascade Hasson Sotheby's International Realty. RMLS (OR)
- $820,0004 bd3 ba3.2k sqft28565 SW McGraw Ave, Wilsonville, OR 97070ActiveMLS ID #656595896, Grace Kim, Keller Williams Realty Portland Premiere. RMLS (OR)
- $699,9005 bd4 ba2.9k sqft30930 SW Magnolia Ave, Wilsonville, OR 97070ActiveMLS ID #613123088, Nik Kulikov, Cascade Hasson Sotheby's International Realty. RMLS (OR)
- $749,9004 bd3 ba2.6k sqft7211 SW Frog Pond Ln, Wilsonville, OR 97070ActiveRMLS (OR)
