Skip main navigation
Sold for $290,000
  • $290,000

    6748 W Coolidge Street, Phoenix, AZ 85033

    3beds
    1,020sqft
    Single Family Residence
    Built in 1960
    6,707 Square Feet Lot
    $288,800 Zestimate®
    $284/sqft
    $1,784 Estimated rent

    Home value

    $288,800

    $263,000 - $315,000

    $1,784/mo

    Zestimate® history
    Loading
    Loading...

    Owner options

    List your home for rent

    $1,784/mo

    Rent Zestimate®

    Find your next renter with Zillow Rental Manager. Plus, with online applications, you can quickly screen prospective tenants – for free.

    Learn more

    $1,784/mo

    Rent Zestimate®

    Refinance and save

    $1,662/mo

    Est. payment

    Refinancing to a lower rate could help reduce your monthly payments and save thousands over the life of the loan.

    See today's rates

    $1,662/mo

    Est. payment

    Explore your selling options

    Work with a Zillow partner agent

    Leverage their expertise and Zillow's premium Showcase listings to get your home seen by more buyers.

    Get started

    List with your own agent

    Get your home in front of millions of buyers by listing it on Zillow.

    Learn how to do it

    Sell it yourself

    Take full control of how buyers see your home on Zillow by listing For Sale by Owner (FSBO).

    List your home

    What's special

    Open concept living spaceFreshly updated bathsKitchen and dining flow
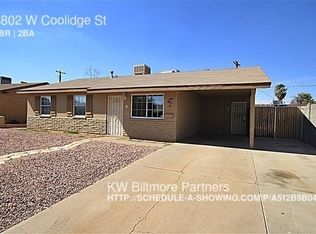
    Motivated Seller is willing to help with buyer closing costs - concessions with reasonable offer. Calling all cozy home lovers! Small home lovers, this dollhouse is ready for its glow-up, and YOU might be the perfect match. Step inside to an open concept living space that's perfect for hosting friends or just vibing with your favorite playlist. The kitchen and dining flow into the main living area, making the home feel bigger and brighter. Freshly updated baths mean you can move right in, no renovation. Update as you feel needed. 3 bedrooms give you space to stretch whether it's a home office, guest room, or a primary suite, the layout is flexible. 2 clean + stylish bathrooms with nice vanities. 1-car garage plus room in the driveway. Area in back for possible ADU.

    Zillow last checked:

    Listing updated:

    Listed by:

    Kelli Gubrud 480-249-1027,

    Realty ONE Group,

    Ross Rhone 425-293-1216,

    Realty ONE Group

    Bought with:

    Ray Saigh, SA515048000

    American Realty Brokers

    Source: ARMLS,MLS#: 6929305MLS Logo

    Facts & features

    Interior

    Bedrooms & bathrooms
    • Bedrooms: 3
    • Bathrooms: 2
    • Full bathrooms: 2
    Bedroom
    • Level: First
    • Area: 143.75
    • Dimensions: 12.50 x 11.50
    Bedroom 2
    • Level: First
    • Area: 110
    • Dimensions: 11.00 x 10.00
    Bedroom 3
    • Level: First
    • Area: 110
    • Dimensions: 11.00 x 10.00
    Heating
    • Natural Gas
    Cooling
    • Central Air
    Features
    • High Speed Internet, Eat-in Kitchen, Full Bth Master Bdrm, Laminate Counters
    • Flooring: Tile
    • Windows: Double Pane Windows
    • Has basement: No
    Interior area
    • Total structure area: 1,020
    • Total interior livable area: 1,020 sqft

    Property

    Parking
    • Total spaces: 3
    • Parking features: RV Gate
    • Garage spaces: 1
    • Uncovered spaces: 2
    Features
    • Stories: 1
    • Spa features: None
    • Fencing: Block,Wood
    Lot
    • Size: 6,707 sqft
    • Features: Dirt Front, Synthetic Grass Frnt
    Details
    • Parcel number: 14478176
    • Lease amount: $0

    Construction

    Type & style
    • Home type: SingleFamily
    • Architectural style: Ranch
    • Property subtype: Single Family Residence
    Materials
    • Painted, Block
    • Roof: Composition
    Condition
    • Year built: 1960
    Details
    • Builder name: John Long

    Utilities & green energy

    • Sewer: Public Sewer
    • Water: City Water

    Community & neighborhood

    Location
    • Region: Phoenix
    • Subdivision: MARYVALE TERRACE

    Other

    Other facts
    • Listing terms: Cash,Conventional,FHA
    • Ownership: Fee Simple

    Price history

    DateEventPrice
    11/19/2025Sold$290,000-5.5%$284/sqft
    Source: ARMLS #6929305 Report a problem
    11/17/2025Pending sale$306,999$301/sqft
    Source: ARMLS #6929305 Report a problem
    11/3/2025Price change$306,999-2.5%$301/sqft
    Source: ARMLS #6929305 Report a problem
    10/24/2025Price change$314,900-1.6%$309/sqft
    Source: ARMLS #6929305 Report a problem
    10/16/2025Price change$319,999-1.5%$314/sqft
    Source: ARMLS #6929305 Report a problem
    10/7/2025Listed for sale$324,900+918.5%$319/sqft
    Source: ARMLS #6929305 Report a problem
    3/27/2009Sold$31,900-29%$31/sqft
    Source: ARMLS #4020687 Report a problem
    1/1/2009Price change$44,900-6.3%$44/sqft
    Source: foreclosure.com Report a problem
    12/16/2008Price change$47,900-5.9%$47/sqft
    Source: foreclosure.com Report a problem
    11/20/2008Price change$50,900-5.6%$50/sqft
    Source: foreclosure.com Report a problem
    11/1/2008Price change$53,900-5.3%$53/sqft
    Source: foreclosure.com Report a problem
    10/14/2008Price change$56,900-13.7%$56/sqft
    Source: foreclosure.com Report a problem
    8/31/2008Listed for sale$65,900+3.4%$65/sqft
    Source: foreclosure.com Report a problem
    7/15/2008Sold$63,750-65.2%$63/sqft
    Source: Public Record Report a problem
    4/13/2006Sold$183,000+97.8%$179/sqft
    Source: Public Record Report a problem
    11/22/2002Sold$92,500$91/sqft
    Source: Public Record Report a problem

    Public tax history

    YearProperty taxesTax assessment
    2025$2,257 +2.8%$27,730 -3.3%
    2024$2,196 -2.3%$28,670 +142.6%
    2023$2,246 +5%$11,820 -33.9%
    2022$2,138 +4.2%$17,880 +7.6%
    2021$2,051 +4.5%$16,620 +9.9%
    2020$1,963 -3.8%$15,120 +12.6%
    2019$2,042 $13,430 +3.2%
    2018$2,042 +3.4%$13,010 +10.6%
    2017$1,974 +192.9%$11,760 +79%
    2016$674 +0.6%$6,570 +13.9%
    2015$670 $5,770 +62.1%
    2014-- $3,560 +34.3%
    2013-- $2,650 -2.2%
    2012-- $2,710 -5.2%
    2011-- $2,860 -48.3%
    2010-- $5,530 -53.6%
    2009-- $11,920 -13.9%
    2008-- $13,850 +28.2%
    2007-- $10,800 +46.9%
    2006-- $7,350
    2005-- $7,350 +16.7%
    2004-- $6,300
    2003-- $6,300 +37%
    2002-- $4,600

    Find assessor info on the county website

    Neighborhood: Maryvale

    Nearby schools

    GreatSchools rating
    Schools provided by the listing agent
    • Elementary: Cartwright School
    • Middle: Desert Sands Academy of Mass Communication & Journalism
    • High: Trevor Browne High School
    • District: Cartwright Elementary District

    Source: ARMLS. This data may not be complete. We recommend contacting the local school district to confirm school assignments for this home.

    Get a cash offer in 3 minutes
    Find out how much your home could sell for in as little as 3 minutes with a no-obligation cash offer.
    Estimated market value
    $288,800
    Get a cash offer in 3 minutes
    Find out how much your home could sell for in as little as 3 minutes with a no-obligation cash offer.
    Estimated market value
    $288,800