Skip main navigation
Sold for $358,000
  • $358,000

    6748 W DESERT Lane, Laveen, AZ 85339

    3beds
    1,666sqft
    Single Family Residence
    Built in 2005
    5,850 Square Feet Lot
    $357,100 Zestimate®
    $215/sqft
    $2,035 Estimated rent

    Home value

    $357,100

    $325,000 - $389,000

    $2,035/mo

    Zestimate® history
    Loading
    Loading...

    Owner options

    List your home for rent

    $2,035/mo

    Rent Zestimate®

    Find your next renter with Zillow Rental Manager. Plus, with online applications, you can quickly screen prospective tenants – for free.

    Learn more

    $2,035/mo

    Rent Zestimate®

    Refinance and save

    $2,106/mo

    Est. payment

    Refinancing to a lower rate could help reduce your monthly payments and save thousands over the life of the loan.

    See today's rates

    $2,106/mo

    Est. payment

    Explore your selling options

    Work with a Zillow partner agent

    Leverage their expertise and Zillow's premium Showcase listings to get your home seen by more buyers.

    Get started

    List with your own agent

    Get your home in front of millions of buyers by listing it on Zillow.

    Learn how to do it

    Sell it yourself

    Take full control of how buyers see your home on Zillow by listing For Sale by Owner (FSBO).

    List your home

    What's special

    Covered patioSplit floor planPrimary suiteVersatile denExtra privacyWalk-in closetWood-like vinyl flooring
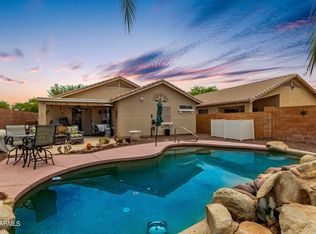
    Freshly painted inside & new carpet, this home features vaulted ceilings & a bright split floor plan w/3 bedrooms, 2 baths, and a versatile den that can easily serve as a 4th bedroom. With no interior steps & wider hallways, the layout is as functional as it is inviting. The kitchen boasts a center island ideal for meal prep or casual dining, while the primary suite includes a walk-in closet for ample storage. Upgraded light fixtures & wood-like vinyl flooring in the kitchen, dining area, & bathrooms add style & easy maintenance. Outdoors, enjoy a covered patio perfect for entertaining or relaxing, plus a backyard plumbed for natural gas, ready for a BBQ hookup. Pavers create a great spot for a future spa, firepit, or seating area. With no neighbors directly next door to the adjacent community walkway, you'll appreciate the extra privacy. A two-car garage completes this move-in ready home. Located in a sought-after neighborhood with a community park, walking/biking paths, and stunning mountain views, this home offers the perfect balance of comfort, convenience, and lifestyle. Enjoy easy access to top-rated schools, retail, dining, freeways, and popular destinations like Sky Harbor Airport, downtown Phoenix, ASU, and major sporting events.

    Zillow last checked:

    Listing updated:

    Listed by:

    Becky Blair 602-644-1762,

    Keller Williams Integrity First,

    Kim J Carlson 480-993-9384,

    Keller Williams Integrity First

    Bought with:

    Austin Jones, SA677366000

    HomeSmart

    Source: ARMLS,MLS#: 6919799MLS Logo

    Facts & features

    Interior

    Bedrooms & bathrooms
    • Bedrooms: 3
    • Bathrooms: 2
    • Full bathrooms: 2
    Heating
    • Electric, Natural Gas
    Cooling
    • Central Air, Ceiling Fan(s), Programmable Thmstat
    Appliances
    • Included: Refrigerator, Built-in Microwave, Dishwasher
    Features
    • High Speed Internet, Granite Counters, Double Vanity, Eat-in Kitchen, Vaulted Ceiling(s), Kitchen Island, Full Bth Master Bdrm
    • Flooring: Carpet, Vinyl, Tile
    • Has basement: No
    • Has fireplace: No
    Interior area
    • Total structure area: 1,666
    • Total interior livable area: 1,666 sqft

    Property

    Parking
    • Total spaces: 4
    • Parking features: Garage, Open
    • Garage spaces: 2
    • Uncovered spaces: 2
    Features
    • Stories: 1
    • Patio & porch: Covered, Patio
    • Spa features: None
    • Fencing: Block
    Lot
    • Size: 5,850 sqft
    • Features: Gravel/Stone Front, Gravel/Stone Back
    Details
    • Parcel number: 30001253

    Construction

    Type & style
    • Home type: SingleFamily
    • Property subtype: Single Family Residence
    Materials
    • Stucco, Wood Frame, Painted
    • Roof: Tile
    Condition
    • Year built: 2005
    Details
    • Builder name: TW Lewis

    Utilities & green energy

    • Sewer: Public Sewer
    • Water: City Water

    Community & neighborhood

    Location
    • Region: Laveen
    • Subdivision: LAVEEN MEADOWS PHASE 1 AMD

    HOA & financial

    HOA
    • Has HOA: Yes
    • HOA fee: $60 monthly
    • Services included: Maintenance Grounds
    • Association name: LAVEEN MEADOWS HOA
    • Association phone: 623-877-1396

    Other

    Other facts
    • Listing terms: Cash,Conventional,FHA,VA Loan
    • Ownership: Fee Simple

    Price history

    DateEventPrice
    12/5/2025Sold$358,000+0.8%$215/sqft
    Source: ARMLS #6919799 Report a problem
    11/27/2025Pending sale$355,000$213/sqft
    Source: ARMLS #6919799 Report a problem
    10/31/2025Price change$355,000-2.7%$213/sqft
    Source: ARMLS #6919799 Report a problem
    10/14/2025Price change$365,000-1.1%$219/sqft
    Source: ARMLS #6919799 Report a problem
    9/18/2025Listed for sale$369,000+80.3%$221/sqft
    Source: ARMLS #6919799 Report a problem
    9/22/2005Sold$204,677$123/sqft
    Source: Public Record Report a problem

    Public tax history

    YearProperty taxesTax assessment
    2025$1,715 +2%$30,180 -5.5%
    2024$1,682 +1.9%$31,920 +190.9%
    2023$1,650 +3.1%$10,973 -44.7%
    2022$1,601 +1.9%$19,850 +6.7%
    2021$1,570 -0.3%$18,600 +11.6%
    2020$1,575 +5.1%$16,670 +11.5%
    2019$1,498 $14,950 +12.6%
    2018$1,498 +5.8%$13,280 +15.5%
    2017$1,416 +17%$11,500 +2%
    2016$1,211 +5.3%$11,280 +4.8%
    2015$1,150 $10,760 +40.1%
    2014-- $7,680 +19.4%
    2013-- $6,430 -9.4%
    2012-- $7,100 -17.7%
    2011-- $8,630 -16.6%
    2010-- $10,350 -34.1%
    2009-- $15,700 -24.5%
    2008-- $20,800 +27.2%
    2007-- $16,350 +398.5%
    2006-- $3,280 +10.8%
    2005-- $2,960

    Find assessor info on the county website

    Neighborhood: Laveen

    Nearby schools

    GreatSchools rating
    Schools provided by the listing agent
    • Elementary: Desert Meadows Elementary School
    • Middle: Desert Meadows Elementary School
    • High: Cesar Chavez High School
    • District: Laveen Elementary District

    Source: ARMLS. This data may not be complete. We recommend contacting the local school district to confirm school assignments for this home.

    Get a cash offer in 3 minutes
    Find out how much your home could sell for in as little as 3 minutes with a no-obligation cash offer.
    Estimated market value
    $357,100
    Get a cash offer in 3 minutes
    Find out how much your home could sell for in as little as 3 minutes with a no-obligation cash offer.
    Estimated market value
    $357,100