Welcome to 6748 Waterton Dr. in the well established and highly sought after neighborhood of Lake Saint Charles! This beautiful split floorplan and open concept home has three bedrooms, two bathrooms, a two-car garage, and backs up to a pond and an open field that makes you feel like you are deep in the country! The EXTRA-LARGE kitchen with new stainless-steel appliances (and a gas stove) gives you plenty of room to store pots, pans, crockpots and everything you need. It has been recently remodeled and is ready for your culinary creations!! Instead of being an "eat-in" kitchen, this kitchen features a wall of cabinets (upper and lower) with quartz countertops that you don't see in comparable homes in the neighborhood. This is an entertainer's DREAM KITCHEN! The primary bedroom features a large en suite bathroom with double vanities, a shower, and a large garden tub. The second bathroom has been upgraded with a walk-in shower with glass doors. The fenced yard has a huge mango tree, so stock your freezer and share with friends and family because there will be plenty of mangoes to go around! The community features a 70-acre lake, a clubhouse, a spa, a covered baby pool, mini exercise stations and benches along a 2-mile paved, walking path, and so much more! This home is truly move-in ready! Roof 2020. LOW HOA $10/month. LOW CDD $1,500/year
Sold for $400,000
$400,000
6748 Waterton Dr, Riverview, FL 33578
3beds
1,635sqft
Single Family Residence
Built in 2002
5,850 Square Feet Lot
$383,100 Zestimate®
$245/sqft
$2,578 Estimated rent
Home value
$383,100
$356,000 - $414,000
$2,578/mo
Zestimate® history
Owner options
List your home for rent
$2,578/mo
Rent Zestimate®
Find your next renter with Zillow Rental Manager. Plus, with online applications, you can quickly screen prospective tenants – for free.
$2,578/mo
Rent Zestimate®
Refinance and save
$2,801/mo
Est. payment
Refinancing to a lower rate could help reduce your monthly payments and save thousands over the life of the loan.
$2,801/mo
Est. payment
Explore your selling options
Work with a Zillow partner agent
Leverage their expertise and Zillow's premium Showcase listings to get your home seen by more buyers.
Get startedList with your own agent
Get your home in front of millions of buyers by listing it on Zillow.
Learn how to do itSell it yourself
Take full control of how buyers see your home on Zillow by listing For Sale by Owner (FSBO).
List your homeWhat's special
Fenced yardLarge en suite bathroomHuge mango treeGarden tubNew stainless steel appliancesExtra large kitchenDouble vanities
Zillow last checked:
Listing updated:
Listed by:
Shelley Mitchell 727-643-0058,
CHARLES RUTENBERG REALTY INC 727-538-9200
Bought with:
Melanie Davis, 3438864
FUTURE HOME REALTY INC
Source: Stellar MLS,MLS#: TB8312817 Originating MLS: Suncoast Tampa
Originating MLS: Suncoast Tampa
Facts & features
Interior
Bedrooms & bathrooms
- Bedrooms: 3
- Bathrooms: 2
- Full bathrooms: 2
Rooms
- Room types: Attic, Bonus Room, Family Room, Dining Room
Primary bedroom
- Features: En Suite Bathroom, Walk-In Closet(s)
- Level: Basement
- Area: 195 Square Feet
- Dimensions: 15x13
Kitchen
- Features: Pantry, Walk-In Closet(s)
- Level: First
- Area: 221 Square Feet
- Dimensions: 17x13
Living room
- Features: Ceiling Fan(s), No Closet
- Level: First
- Area: 154 Square Feet
- Dimensions: 14x11
Heating
- Central
Cooling
- Central Air
Appliances
- Included: Convection Oven, Dishwasher, Disposal, Dryer, Exhaust Fan, Gas Water Heater, Range, Refrigerator, Washer, Water Softener
- Laundry: Inside, Laundry Room
Features
- Ceiling Fan(s), Eating Space In Kitchen, High Ceilings, Open Floorplan, Solid Wood Cabinets, Stone Counters, Thermostat, Walk-In Closet(s)
- Flooring: Bamboo, Laminate, Tile
- Doors: Sliding Doors
- Windows: Blinds, Window Treatments
- Has fireplace: No
Interior area
- Total structure area: 2,175
- Total interior livable area: 1,635 sqft
Property
Parking
- Total spaces: 2
- Parking features: Garage Door Opener
- Attached garage spaces: 2
Features
- Levels: One
- Stories: 1
- Patio & porch: Covered, Patio, Rear Porch
- Exterior features: Irrigation System, Sprinkler Metered
- Fencing: Vinyl
- Has view: Yes
- View description: Trees/Woods, Water, Pond
- Has water view: Yes
- Water view: Water,Pond
Lot
- Size: 5,850 Square Feet
- Dimensions: 50 x 117
- Features: Sidewalk
- Residential vegetation: Fruit Trees, Mature Landscaping, Oak Trees
Details
- Parcel number: U0730205L400000500010.0
- Zoning: PD
- Special conditions: None
Construction
Type & style
- Home type: SingleFamily
- Architectural style: Patio
- Property subtype: Single Family Residence
Materials
- Block, Stucco
- Foundation: Slab
- Roof: Shingle
Condition
- Completed
- New construction: No
- Year built: 2002
Utilities & green energy
- Sewer: Public Sewer
- Water: Public
- Utilities for property: Cable Connected, Electricity Connected, Fire Hydrant, Natural Gas Connected, Sewer Connected, Water Connected
Community & HOA
Community
- Features: Park, Playground, Pool, Sidewalks
- Security: Fire Alarm, Smoke Detector(s)
- Pet fee: $0 monthly
- Subdivision: LAKE ST CHARLES UN 13 & 14
HOA
- Has HOA: Yes
- Amenities included: Clubhouse, Fence Restrictions, Maintenance, Park, Playground, Pool, Tennis Court(s), Vehicle Restrictions
- Services included: Common Area Taxes, Community Pool, Maintenance Grounds, Manager, Pool Maintenance, Recreational Facilities
- HOA fee: $10 monthly
- HOA name: Adriana Urbana
- HOA phone: 813-741-9768
Location
- Region: Riverview
Financial & listing details
- Price per square foot: $245/sqft
- Tax assessed value: $310,087
- Annual tax amount: $6,681
- Date on market: 11/7/2024
- Cumulative days on market: 9 days
- Listing terms: Cash,Conventional,FHA,VA Loan
- Ownership: Fee Simple
- Total actual rent: 0
- Electric utility on property: Yes
- Road surface type: Paved
Price history
| Date | Event | Price |
|---|---|---|
| 12/18/2024 | Sold | $400,000$245/sqft |
Source:  Stellar MLS #TB8312817 Report a problem Stellar MLS #TB8312817 Report a problem | ||
| 11/16/2024 | Pending sale | $400,000$245/sqft |
Source: Stellar MLS #TB8312817 Report a problem | ||
| 11/12/2024 | Price change | $400,000-1.2%$245/sqft |
Source: Stellar MLS #TB8312817 Report a problem | ||
| 11/7/2024 | Listed for sale | $405,000+7.1%$248/sqft |
Source: Stellar MLS #TB8312817 Report a problem | ||
| 12/22/2022 | Sold | $378,000+2.4%$231/sqft |
Source: Public Record Report a problem | ||
| 11/3/2022 | Pending sale | $369,000$226/sqft |
Source: Stellar MLS #T3411031 Report a problem | ||
| 10/31/2022 | Listed for sale | $369,000+34.7%$226/sqft |
Source: Stellar MLS #T3411031 Report a problem | ||
| 12/21/2020 | Sold | $273,900-0.4%$168/sqft |
Source: Public Record Report a problem | ||
| 11/15/2020 | Pending sale | $274,900$168/sqft |
Source: HOMEWARD REAL ESTATE #T3274553 Report a problem | ||
| 11/6/2020 | Listed for sale | $274,900+27.3%$168/sqft |
Source: HOMEWARD REAL ESTATE #T3274553 Report a problem | ||
| 6/20/2005 | Sold | $216,000$132/sqft |
Source: Stellar MLS #T2099668 Report a problem | ||
Public tax history
| Year | Property taxes | Tax assessment |
|---|---|---|
| 2025 | $7,913 +254% | $310,087 -0.8% |
| 2024 | $2,235 -66.5% | $312,726 +2.7% |
| 2023 | $6,681 -6.4% | $304,508 +18.4% |
| 2022 | $7,134 +15.2% | $257,287 +10% |
| 2021 | $6,193 +97.9% | $233,897 +117.4% |
| 2020 | $3,130 +2.8% | $107,580 +2.3% |
| 2019 | $3,045 | $105,161 +1.9% |
| 2018 | $3,045 +1.7% | $103,200 -29.4% |
| 2017 | $2,993 +1.9% | $146,273 +47.8% |
| 2016 | $2,937 +0.7% | $98,998 +0.7% |
| 2015 | $2,918 +0.4% | $98,310 +0.8% |
| 2014 | $2,907 | $97,530 +1.5% |
| 2013 | $2,907 +0.4% | $96,089 +1.7% |
| 2012 | $2,896 -2% | $94,483 -2.8% |
| 2011 | $2,954 -10.1% | $97,215 -15% |
| 2010 | $3,285 +0.7% | $114,437 +1% |
| 2009 | $3,262 -34.3% | $113,255 -27.8% |
| 2008 | $4,963 -10.7% | $156,871 -17.1% |
| 2007 | $5,556 -5.8% | $189,166 +0.1% |
| 2006 | $5,897 +50.9% | $188,892 +57.1% |
| 2005 | $3,908 | $120,273 +3% |
| 2004 | -- | $116,770 +1.9% |
| 2003 | -- | $114,593 +425.1% |
| 2002 | -- | $21,825 |
| 2001 | -- | $21,825 +277.5% |
| 2000 | -- | $5,781 |
Find assessor info on the county website
Neighborhood: Lake St. Charles
Nearby homes
- $343,8003 bd2 ba1.7k sqft6746 Waterton Dr, Riverview, FL 33578Off Market
- $412,6003 bd2 ba1.7k sqft6750 Waterton Dr, Riverview, FL 33578Off Market
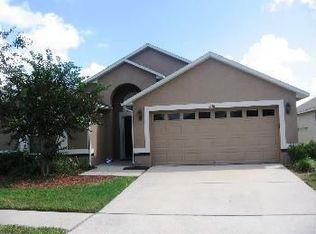
- $339,5003 bd2 ba1.7k sqft6752 Waterton Dr, Riverview, FL 33578Off Market
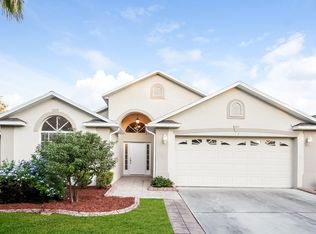
- $452,0004 bd2 ba1.7k sqft6744 Waterton Dr, Riverview, FL 33578Sold

- $355,6004 bd2 ba1.7k sqft6754 Waterton Dr, Riverview, FL 33578Off Market
- $356,7003 bd2 ba1.7k sqft6749 Waterton Dr, Riverview, FL 33578Off Market
- $357,7003 bd2 ba1.7k sqft6747 Waterton Dr, Riverview, FL 33578Off Market
- $371,0003 bd2 ba1.8k sqft6742 Waterton Dr, Riverview, FL 33578Off Market
Nearby schools
GreatSchools rating
- 6/10Riverview Elementary SchoolGrades: PK-5Distance: 1.5 mi
- 2/10Giunta Middle SchoolGrades: 6-8Distance: 1.9 mi
- 3/10Spoto High SchoolGrades: 9-12Distance: 0.6 mi
Schools provided by the listing agent
- Elementary: Riverview Elem School-HB
- Middle: Giunta Middle-HB
- High: Spoto High-HB
Source: Stellar MLS. This data may not be complete. We recommend contacting the local school district to confirm school assignments for this home.
Get a cash offer in 3 minutes
Find out how much your home could sell for in as little as 3 minutes with a no-obligation cash offer.
Estimated market value
$383,100
Get a cash offer in 3 minutes
Find out how much your home could sell for in as little as 3 minutes with a no-obligation cash offer.
Estimated market value
$383,100
- Florida
- Hillsborough County
- Riverview
- 33578
- Lake St. Charles
- 6748 Waterton Dr
Nearby cities
Nearby neighborhoods
Nearby zip codes
Other Riverview Topics
