Stunning Ridge Estates home offering over 3,300 sq ft of beautifully maintained living space. This spacious 3 bed + office (or 4th bedroom), 2.5 bath residence blends comfort and elegance with generous living areas and thoughtful design throughout. Enjoy peace of mind with a newer roof and HVAC system, perfect for year-round comfort. Step outside to a relaxing outdoor retreat, ideal for summer entertaining. With abundant storage and plenty of room for all your toys, this home truly has it all.
For sale
Listed by: Simplihom • CAMILLE OLIVEIRA • Contact: Cell: 503-949-5558
Price cut: $5K (7/21)
$750,000
6748 Westridge Ct N, Keizer, OR 97303
3beds
3,350sqft
:
Get pre-qualified$5,171/mo
Single Family Residence
Built in 1998
9,424 Square Feet Lot
$745,200 Zestimate®
$224/sqft
$11/mo HOA
What's special
Thoughtful design throughoutAbundant storageIdeal for summer entertainingNewer roofRelaxing outdoor retreat
- 106 days |
- 366 |
- 13 |
Zillow last checked:
Listing updated:
Listed by:
CAMILLE OLIVEIRA Cell:503-949-5558,
Simplihom
Source: WVMLS,MLS#: 839663
Facts & features
Interior
Bedrooms & bathrooms
- Bedrooms: 3
- Bathrooms: 3
- Full bathrooms: 2
- 1/2 bathrooms: 1
Primary bedroom
- Level: Main
- Area: 225
- Dimensions: 15 x 15
Bedroom 2
- Level: Main
- Area: 121
- Dimensions: 11 x 11
Bedroom 3
- Level: Upper
- Area: 168
- Dimensions: 14 x 12
Bedroom 4
- Level: Upper
- Area: 325
- Dimensions: 25 x 13
Dining room
- Features: Formal
- Level: Main
- Area: 142.24
- Dimensions: 12.7 x 11.2
Family room
- Level: Main
- Area: 295.48
- Dimensions: 17.8 x 16.6
Kitchen
- Level: Main
- Area: 168
- Dimensions: 14 x 12
Living room
- Level: Main
- Area: 202.8
- Dimensions: 15.6 x 13
Heating
- Natural Gas, Forced Air
Cooling
- Central Air
Appliances
- Included: Dishwasher, Disposal, Electric Range, Built-In Range, Microwave, Range Included, Down Draft, Convection Oven, Gas Water Heater
- Laundry: Main Level
Features
- Breakfast Room/Nook, Office, Rec Room, Walk-in Pantry, Other(Refer to Remarks)
- Flooring: Carpet, Wood, Tile
- Has fireplace: Yes
- Fireplace features: Living Room, Family Room, Other Room, Gas
Interior area
- Total structure area: 3,350
- Total interior livable area: 3,350 sqft
Property
Parking
- Total spaces: 3
- Parking features: Attached
- Attached garage spaces: 3
Features
- Levels: One and One Half
- Stories: 1
- Patio & porch: Patio, Covered Patio
- Has view: Yes
- View description: Territorial
Lot
- Size: 9,424 Square Feet
- Features: Irregular Lot, Landscaped
Details
- Additional structures: Shed(s)
- Parcel number: 558748
- Zoning: RSF
Construction
Type & style
- Home type: SingleFamily
- Property subtype: Single Family Residence
Materials
- Brick, Fiber Cement, Lap Siding
- Foundation: Continuous
- Roof: Composition
Condition
- New construction: No
- Year built: 1998
Utilities & green energy
- Electric: 1/Main
- Sewer: Public Sewer
- Water: Public
- Utilities for property: Water Connected
Community & HOA
HOA
- Has HOA: Yes
- HOA fee: $135 annually
Location
- Region: Keizer
Financial & listing details
- Price per square foot: $224/sqft
- Tax assessed value: $852,740
- Annual tax amount: $9,222
- Price range: $750K - $750K
- Date on market: 4/10/2026
- Listing agreement: Exclusive Right To Sell
- Listing terms: VA Loan,Cash,ODVA,Conventional
- Inclusions: Fridge
- Exclusions: hot tub
Estimated market value
$745,200
$708,000 - $782,000
$3,193/mo
Price history
| Date | Event | Price |
|---|---|---|
| 7/21/2026 | Price change | $750,000-0.7%$224/sqft |
Source:  WVMLS #839663 Report a problem WVMLS #839663 Report a problem | ||
| 6/17/2026 | Price change | $755,000-0.7%$225/sqft |
Source: WVMLS #839663 Report a problem | ||
| 5/5/2026 | Price change | $760,000-1.3%$227/sqft |
Source: WVMLS #839663 Report a problem | ||
| 4/23/2026 | Price change | $770,000-0.6%$230/sqft |
Source: WVMLS #839663 Report a problem | ||
| 4/10/2026 | Listed for sale | $775,000+7.8%$231/sqft |
Source: WVMLS #839663 Report a problem | ||
| 7/15/2022 | Sold | $719,000$215/sqft |
Source: HomeSmart Intl Solds #791971_97303 Report a problem | ||
| 6/7/2022 | Contingent | $719,000$215/sqft |
Source: WVMLS #791971 Report a problem | ||
| 5/10/2022 | Price change | $719,000-2.7%$215/sqft |
Source: WVMLS #791971 Report a problem | ||
| 5/3/2022 | Listed for sale | $739,000+84.8%$221/sqft |
Source: WVMLS #791971 Report a problem | ||
| 12/24/2013 | Sold | $400,000+0%$119/sqft |
Source:  RMLS (OR) #13412044 Report a problem RMLS (OR) #13412044 Report a problem | ||
| 7/16/2013 | Listed for sale | $399,900-8.1%$119/sqft |
Source: RE/MAX EQUITY GROUP , INC. #666649 Report a problem | ||
| 6/4/2013 | Listing removed | $435,000$130/sqft |
Source: Coldwell Banker Mountain West Real Estate, Inc. #13054025 Report a problem | ||
| 5/6/2013 | Price change | $435,000-2.2%$130/sqft |
Source: Coldwell Banker Mountain West Real Estate, Inc. #655568 Report a problem | ||
| 2/22/2013 | Price change | $445,000-12.6%$133/sqft |
Source: Coldwell Banker Mountain West Real Estate, Inc. #655568 Report a problem | ||
| 8/4/2012 | Listed for sale | $509,000$152/sqft |
Source: Coldwell Banker Mountain West Real Estate, Inc. #655568 Report a problem | ||
Public tax history
| Year | Property taxes | Tax assessment |
|---|---|---|
| 2025 | $9,222 +3% | $545,140 +3% |
| 2024 | $8,954 +5% | $529,270 +6.1% |
| 2023 | $8,523 +3% | $498,900 |
| 2022 | $8,274 +3.3% | $498,900 +3% |
| 2021 | $8,012 +2.7% | $484,370 +6.1% |
| 2020 | $7,798 +4.1% | $456,580 |
| 2019 | $7,494 +1.4% | -- |
| 2018 | $7,392 | -- |
| 2017 | $7,392 +17.8% | -- |
| 2016 | $6,276 | -- |
| 2015 | $6,276 +10.2% | -- |
| 2014 | $5,695 +17.8% | -- |
| 2013 | $4,836 | -- |
| 2012 | $4,836 -3.6% | -- |
| 2011 | $5,017 -16.4% | $324,650 -15.9% |
| 2010 | $6,004 -0.1% | $386,090 |
| 2009 | $6,010 +6.2% | $386,090 +3% |
| 2008 | $5,657 +1.5% | $374,850 |
| 2007 | $5,572 +1.5% | -- |
| 2006 | $5,491 +1.7% | -- |
| 2005 | $5,399 -0.2% | -- |
| 2004 | $5,411 +5.7% | -- |
| 2003 | $5,118 +5.4% | -- |
| 2002 | $4,854 +2.3% | -- |
| 2001 | $4,746 +4.1% | -- |
| 2000 | $4,558 | -- |
Find assessor info on the county website
Monthly payment
Est. payment
Payment breakdown
Explore the cost of this home by adjusting the details. Changes won't be saved.Climate risks
Neighborhood: 97303
Nearby schools
GreatSchools rating
- 6/10Forest Ridge Elementary SchoolGrades: K-5Distance: 1.2 mi
- 3/10Whiteaker Middle SchoolGrades: 6-8Distance: 1 mi
- 4/10Mcnary High SchoolGrades: 9-12Distance: 1.1 mi
Schools provided by the listing agent
- Elementary: Forest Ridge
- Middle: Whiteaker
- High: McNary
Source: WVMLS. This data may not be complete. We recommend contacting the local school district to confirm school assignments for this home.
- $398,2003 bd2 ba1.3k sqft6757 Fenwick Ct N, Keizer, OR 97303Off Market
- $519,5003 bd2 ba1.6k sqft6738 Westridge Ct N, Keizer, OR 97303Off Market
- $494,9004 bd3 ba2.2k sqft6767 Fenwick Ct N, Keizer, OR 97303Sold
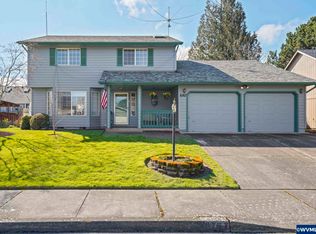
- $391,9003 bd2 ba1.1k sqft6747 Fenwick Ct N, Keizer, OR 97303Off Market
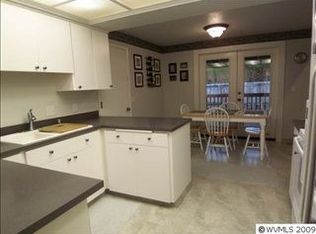
- $487,4003 bd2 ba1.8k sqft6758 Westridge Ct N, Keizer, OR 97303Off Market
- $749,6003 bd2 ba3k sqft6739 Westridge Ct N, Keizer, OR 97303Off Market
- $444,1004 bd2 ba2.1k sqft6777 Fenwick Ct N, Keizer, OR 97303Off Market
- $420,1003 bd2 ba1.4k sqft6737 Fenwick Ct N, Keizer, OR 97303Off Market
A local agent can set up tours, give advice and negotiate with sellers.
A local lender can help you make sure your offer is ready when you are.
Similar homes
- $749,9003 bd4 ba3k sqft6719 Westridge Ct N, Keizer, OR 97303For Sale
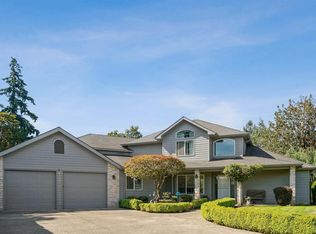
 MLS ID #836646, TROY RENSHAW, Homesmart Realty Group. WVMLS
 - $675,0003 bd3 ba2.8k sqft6515 Whisper Creek Loop NE, Keizer, OR 97303For Sale
 MLS ID #841300, LAURIE ISALY (DAVIS), Coldwell Banker Mountain West Real Estate, Inc.. WVMLS
 - $632,5003 bd3 ba2.3k sqft113 Cedar Bluff Cir N, Keizer, OR 97303For Sale
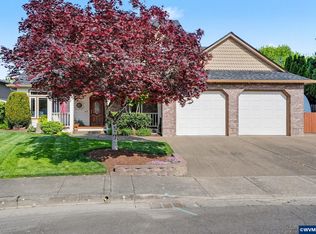 MLS ID #840885, SEAN KEENE, Reger Homes, Llc. WVMLS
 - $639,9005 bd3 ba3.5k sqft762 Burgundy Ave NE, Keizer, OR 97303For Sale
 MLS ID #842639, JULIE ROGERS, Coldwell Banker Mountain West Real Estate, Inc.. WVMLS
 - $600,0004 bd3 ba2.3k sqft1116 Glazemeadow St NE, Keizer, OR 97303For SaleMLS ID #843032, JEAN MINOR, More Realty. WVMLS
- $589,9004 bd3 ba2.5k sqft1082 Merlot Ave NE, Keizer, OR 97303For SaleMLS ID #843218, ROB FREEBORN, Homesmart Realty Group. WVMLS
- $575,0005 bd3 ba2.7k sqft1512 Leewood Ave NE, Keizer, OR 97303For SaleMLS ID #843284, BRIAN MCVAY, Homesmart Realty Group - Keizer. WVMLS
- $599,5004 bd3 ba2.4k sqft1995 Zachris Ct NE, Keizer, OR 97303For SaleMLS ID #841836, JENNIFER LARSON, Homestar Brokers. WVMLS
- $534,9993 bd2 ba1.8k sqft2184 Rock Ledge Dr NE, Keizer, OR 97303For SaleMLS ID #841965, KATHY HAUGE, Legacy Real Estate. WVMLS
- $519,9003 bd4 ba2.1k sqft724 Lost Ln N, Keizer, OR 97303For SaleMLS ID #839865, CRISTIAN MARTINEZ, Redfin. WVMLS
- $544,9454 bd3 ba2.2k sqft1018 Taurus Loop NE, Keizer, OR 97303For SaleMLS ID #842621, DEWEY WHITTON, The Salem Real Estate Group. WVMLS
- $778,0004 bd4 ba3.4k sqft1665 Sisters Ct NW, Salem, OR 97304For SaleMLS ID #842557, RHONDA SMITH, Windermere Heritage. WVMLS
- $545,0004 bd3 ba2.3k sqft624 Fall Creek Dr N, Keizer, OR 97303For SaleMLS ID #840786, LESLIE NICHOLAS, Berkshire Hathaway Homeservices Northwest Real Estate. WVMLS
- $650,0004 bd4 ba3.3k sqft2367 Wilark Dr NW, Salem, OR 97304For SaleMLS ID #843176, GLADYS BLUM, Blum Real Estate. WVMLS
- $679,9004 bd4 ba3.4k sqft1589 Kenard St NW, Salem, OR 97304For SaleMLS ID #842155, JIM SPARKMAN, Homesmart Realty Group. WVMLS
- $510,0004 bd3 ba2k sqft1228 Bent Grass Ct NE, Keizer, OR 97303For SaleMLS ID #835204, SEAN ANDERSON, Homestar Brokers. WVMLS
- $769,9004 bd3 ba3k sqft1423 35th Ave NW, Salem, OR 97304For SaleMLS ID #841667, LAURIE ISALY (DAVIS), Coldwell Banker Mountain West Real Estate, Inc.. WVMLS
- $754,9974 bd3 ba2.5k sqft3863 Saint Andrews Loop S, Salem, OR 97302For SaleMLS ID #840261, DEWEY WHITTON, The Salem Real Estate Group. WVMLS
- $675,0005 bd4 ba2.7k sqft5180 Foxhaven Ct SE, Salem, OR 97306For SaleMLS ID #839685, MIA WHITE, Homesmart Realty Group. WVMLS
- $689,0003 bd3 ba2.5k sqft1395 W Meadows Dr NW, Salem, OR 97304For SaleMLS ID #839782, GARY BAUER- P.C., Knipe Realty Era Powered. WVMLS
