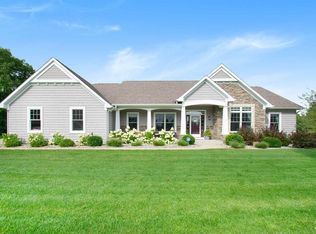
Get ready to enjoy the space and serenity of this exceptional property, situated on a spacious lot boasting a main floor primary, open concept floor plan, big partially finished basement & stamped concrete patio with enchanting back yard! Located in an ultra quiet & peaceful wooded area of picturesque Fairfield Farms subdivision on a cul de sac, this 3 bedroom, 2.5 bath home is waiting for you to start making memories! Tucked away among the trees on over an acre, this 2008 custom engineered by Schrock Homes sits at the end of a long paved driveway with attached 2 car garage (deep for extra storage) & whole home generator. Attractive exterior is mixed materials with professional landscaping & irrigation & a deep covered front porch perfect for catching up with friends. Front entrance with twin sidelights opens to bright & welcoming atmosphere complemented by 9’ ceilings, beautiful wood flooring & tons of natural light. Open concept layout focuses attention on the floor-to-ceiling gas log fireplace in the living room alongside zen-like backyard views. Living is separated from kitchen by a half pony wall & tile floor; meals come with a scenic view from sliding glass doors to walk-out back patio. Chef’s delight kitchen has everything you need to entertain with abundant cabinetry, SS appliances & central island with seating. Generous main floor primary bedroom features a large walk-in closet with build-ins & amazing en suite with dual sink hard surface vanity & walk-in tile shower. 2 more comfortably sized bedrooms, main floor laundry & main shared full bath with ample storage throughout. Expansive daylight lower level contains finished 2nd living/family/rec room & unfinished potential 4th bedroom, plus it’s already plumbed for another bathroom. Oversized back patio is partially covered with ceiling fan & retractable screens to ensure your cool comfort; uncovered portion of patio is ideal for lounging, sun bathing, a fire table, or simply relaxing in your backyard realm. There are protected wetlands behind the property which provides additional privacy as well as stunning nature views from almost every window. Big back yard has space for all kinds of outdoor fun & activities from gardening to raising pets. Part of the Fairfield school district, known for academic excellence! Mere minutes from US 33 with easy access to downtown Goshen & nearby shopping, dining & groceries. Reach out today!
Closed
$480,000
67483 Kensington Dr, Goshen, IN 46526
3beds
3,021sqft
Single Family Residence
Built in 2008
1.03 Acres Lot
$491,100 Zestimate®
$--/sqft
$2,545 Estimated rent
Home value
$491,100
$467,000 - $516,000
$2,545/mo
Zestimate® history
Owner options
List your home for rent
$2,545/mo
Rent Zestimate®
Find your next renter with Zillow Rental Manager. Plus, with online applications, you can quickly screen prospective tenants – for free.
$2,545/mo
Rent Zestimate®
Refinance and save
$2,701/mo
Est. payment
Refinancing to a lower rate could help reduce your monthly payments and save thousands over the life of the loan.
$2,701/mo
Est. payment
Explore your selling options
Work with a Zillow partner agent
Leverage their expertise and Zillow's premium Showcase listings to get your home seen by more buyers.
Get startedList with your own agent
Get your home in front of millions of buyers by listing it on Zillow.
Learn how to do itSell it yourself
Take full control of how buyers see your home on Zillow by listing For Sale by Owner (FSBO).
List your homeWhat's special
Professional landscaping and irrigationMain floor laundryLong paved drivewayOpen concept layoutTons of natural lightBright and welcoming atmosphereSpacious lot
Zillow last checked:
Listing updated:
Listed by:
Angela Racolta Cell:317-750-1600,
Encore Sotheby's International Realty
Bought with:
Calvin Whetstone, RB24000914
RE/MAX Results
Source: IRMLS,MLS#: 202614497
Facts & features
Interior
Bedrooms & bathrooms
- Bedrooms: 3
- Bathrooms: 3
- Full bathrooms: 2
- 1/2 bathrooms: 1
- Main level bedrooms: 3
Bedroom 1
- Level: Main
Bedroom 2
- Level: Main
Dining room
- Level: Main
- Area: 165
- Dimensions: 15 x 11
Kitchen
- Level: Main
- Area: 154
- Dimensions: 14 x 11
Living room
- Level: Main
- Area: 432
- Dimensions: 16 x 27
Heating
- Natural Gas, Forced Air
Cooling
- Central Air
Appliances
- Included: Dishwasher, Microwave, Refrigerator, Washer, Gas Range, Water Filtration System, Water Softener Owned
- Laundry: Electric Dryer Hookup, Dryer Hook Up Gas/Elec, Main Level
Features
- Breakfast Bar, Ceiling-9+, Ceiling Fan(s), Walk-In Closet(s), Laminate Counters, Double Vanity, Main Level Bedroom Suite
- Flooring: Hardwood
- Basement: Partially Finished,Concrete
- Number of fireplaces: 2
- Fireplace features: Living Room, Basement
Interior area
- Total structure area: 3,021
- Total interior livable area: 3,021 sqft
- Finished area above ground: 1,970
- Finished area below ground: 1,051
Property
Parking
- Total spaces: 2
- Parking features: Attached, Heated Garage
- Attached garage spaces: 2
Features
- Levels: One
- Stories: 1
- Patio & porch: Porch Covered, Screened
- Exterior features: Irrigation System
- Fencing: None
Lot
- Size: 1.03 Acres
- Dimensions: 161x280x98x291
- Features: Irregular Lot, Landscaped
Details
- Parcel number: 201501402013.000018
Construction
Type & style
- Home type: SingleFamily
- Property subtype: Single Family Residence
Materials
- Stone, Vinyl Siding
Condition
- New construction: No
- Year built: 2008
Utilities & green energy
- Sewer: Septic Tank
- Water: Well
Community & HOA
Community
- Subdivision: Fairfield Farms
HOA
- Has HOA: Yes
- HOA fee: $353 annually
Location
- Region: Goshen
Financial & listing details
- Tax assessed value: $391,100
- Annual tax amount: $2,587
- Date on market: 4/23/2026
Price history
| Date | Event | Price |
|---|---|---|
| 5/28/2026 | Sold | $480,000-1.8% |
Source:  IRMLS #202614497 Report a problem IRMLS #202614497 Report a problem | ||
| 4/24/2026 | Pending sale | $489,000 |
Source: IRMLS #202614497 Report a problem | ||
| 4/23/2026 | Listed for sale | $489,000 |
Source: IRMLS #202614497 Report a problem | ||
Public tax history
| Year | Property taxes | Tax assessment |
|---|---|---|
| 2025 | $2,793 +7.3% | $391,100 +5.9% |
| 2024 | $2,603 -5.6% | $369,300 +2.4% |
| 2023 | $2,757 +1.5% | $360,700 +3.2% |
| 2022 | $2,715 +0.8% | $349,600 +4% |
| 2021 | $2,694 +9.3% | $336,100 +0.7% |
| 2020 | $2,465 +11.8% | $333,600 +4.6% |
| 2019 | $2,204 -1.8% | $318,900 +8.5% |
| 2018 | $2,245 +4% | $293,800 +4.9% |
| 2017 | $2,159 | $280,100 +2.8% |
| 2016 | $2,159 +2.6% | $272,600 +8% |
| 2014 | $2,104 +8.7% | $252,400 |
| 2013 | $1,935 -4.7% | $252,400 +1.5% |
| 2012 | $2,030 +2.9% | $248,600 |
| 2011 | $1,974 -1.6% | $248,600 |
| 2010 | $2,006 +0.9% | $248,600 -4.4% |
| 2009 | $1,988 | $260,100 |
Find assessor info on the county website
Neighborhood: 46526
Nearby homes
- $59,0000.53 Acres67491 Kensington Dr #129A, Goshen, IN 46526Lot/Land

- $435,8003 bd2 ba2.2k sqft67475 Kensington Dr, Goshen, IN 46526Off Market
- $19,6000.528 Acres67491 Kensington Dr, Goshen, IN 46526Off Market
- $524,8004 bd3 ba3.6k sqft67457 Kensington Dr, Goshen, IN 46526Off Market
- $1,100-- bd-- ba-- sqft67506 Kensington Dr, Goshen, IN 46526Off Market
- $793,5003 bd4 ba2.7k sqft67499 Kensington Dr, Goshen, IN 46526Off Market
- $480,7003 bd3 ba2.1k sqft16267 Norwood Ln, Goshen, IN 46526Off Market
- $533,0003 bd2 ba2k sqft16251 Norwood Ln, Goshen, IN 46526Off Market
Nearby schools
GreatSchools rating
- 9/10Benton Elementary SchoolGrades: K-6Distance: 0.9 mi
- 7/10Fairfield Jr-Sr High SchoolGrades: 7-12Distance: 0.5 mi
Schools provided by the listing agent
- Elementary: Benton
- Middle: Fairfield Jr/Sr
- High: Fairfield Jr/Sr
- District: Fairfield Community Schools
Source: IRMLS. This data may not be complete. We recommend contacting the local school district to confirm school assignments for this home.


Get pre-qualified for a loan
At Zillow Home Loans, we can pre-qualify you in as little as 5 minutes with no impact to your credit score.An equal housing lender. NMLS #10287.
Sell for more on Zillow
Get a Zillow Showcase℠ listing at no additional cost and you could sell for .
$491,100
2% more
+$9,822
With Zillow Showcase(estimated)
$500,922
- Indiana
- Elkhart County
- Goshen
- 46526
- 67483 Kensington Dr
Nearby cities
Nearby neighborhoods
Nearby zip codes
Other Goshen Topics
