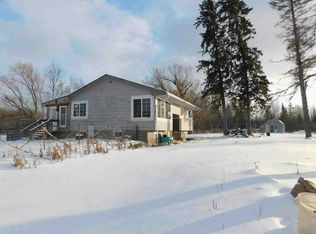
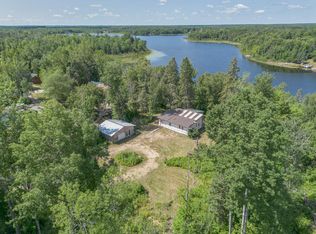
Tucked away on over 4 acres with 400 feet of shoreline on Busties Lake, this charming off-grid cabin offers the ultimate Northwoods escape. Surrounded by privacy and natural beauty, the property provides a true Up North experience ideal for fishing, hunting, recreation, or simply unwinding in peaceful seclusion. The 2-bedroom, 1-bath cabin features an open-concept design highlighted by soaring pine tongue-and-groove ceilings and a cozy free-standing woodstove. The hickory kitchen is well-equipped with a propane stove and refrigerator, while a spacious entry/mud room and attached garage offer practical storage for all your outdoor gear. Currently powered by propane and the included generator, the property also offers future convenience with electric service available at the end of the driveway and cable access along the road. Busties Lake, known for its excellent fishing and diverse fish species, reaches depths of 44 feet and features a public access just down the road. Whether you're searching for a quiet lakeside retreat, a weekend fishing getaway, or a basecamp for year-round outdoor adventures, this unique property delivers rustic comfort, exceptional privacy, and endless opportunities to enjoy Minnesota's great outdoors. Additional acreage available.
Active
$213,000
67488 Busties Lake Access, Effie, MN 56639
2beds
840sqft
:
Get pre-qualified$1,402/mo
Single Family
Built in 2017
4 Acres Lot
$210,700 Zestimate®
$254/sqft
$-- HOA
What's special
Charming off-grid cabinOpen-concept designAttached garageRustic comfortCozy free-standing woodstoveSoaring pine tongue-and-groove ceilingsExceptional privacy
- 44 days |
- 450 |
- 10 |
Zillow last checked:
Listing updated:
Listed by:
Wendy J Uzelac 218-259-7653,
RE/MAX Advantage Plus,
Patty A. Dziuk 218-259-1603
Source: NorthstarMLS as distributed by MLS GRID,MLS#: 7088883
Facts & features
Interior
Bedrooms & bathrooms
- Bedrooms: 2
- Bathrooms: 1
- 3/4 bathrooms: 1
Bedroom
- Level: Main
- Area: 120 Square Feet
- Dimensions: 12 x 10
Bedroom 2
- Level: Main
- Area: 70 Square Feet
- Dimensions: 10 x 7
Deck
- Level: Main
- Area: 80 Square Feet
- Dimensions: 10 x 8
Foyer
- Level: Main
- Area: 220 Square Feet
- Dimensions: 20 x 11
Kitchen
- Level: Main
- Area: 150 Square Feet
- Dimensions: 15 x 10
Living room
- Level: Main
- Area: 180 Square Feet
- Dimensions: 15 x 12
Heating
- Fireplace(s), Radiant, Space Heater, Wood Stove
Cooling
- Wall Unit(s)
Appliances
- Included: Microwave, Range, Refrigerator
- Laundry: None
Features
- Basement: None
- Number of fireplaces: 1
- Fireplace features: Free Standing, Wood Burning
Interior area
- Total structure area: 1,200
- Total interior livable area: 840 sqft
- Finished area above ground: 840
- Finished area below ground: 0
Property
Parking
- Total spaces: 1.5
- Parking features: Attached
- Attached garage spaces: 1.5
- Details: Garage Dimensions (20x18)
Accessibility
- Accessibility features: No Stairs External, No Stairs Internal
Features
- Levels: One
- Stories: 1
- Patio & porch: Deck
- On waterfront: Yes
- Waterfront features: Lake Front, Waterfront Elevation(26-40), Lake Bottom(Reeds, Sand)
- Frontage length: Water Frontage: 400
Lot
- Size: 4 Acres
- Dimensions: 400 x x 522
- Features: Tree Coverage - Heavy
Details
- Additional structures: Storage Shed
- Foundation area: 1200
- Parcel number: 620141302
- Zoning description: Residential-Multi-Family,Shoreline
Construction
Type & style
- Home type: SingleFamily
- Property subtype: Single Family
Materials
- Frame
- Roof: Metal
Condition
- New construction: No
- Year built: 2017
Utilities & green energy
- Electric: Other
- Gas: Propane, Wood
- Sewer: Holding Tank, Outhouse, Private Sewer
- Water: Lake Water, Other, Private
Community & HOA
HOA
- Has HOA: No
Location
- Region: Effie
Financial & listing details
- Price per square foot: $254/sqft
- Date on market: 6/9/2026
- Cumulative days on market: 517 days
Estimated market value
$210,700
$200,000 - $221,000
$1,504/mo
Price history
| Date | Event | Price |
|---|---|---|
| 6/9/2026 | Listed for sale | $213,000+4.4%$254/sqft |
Source:  NorthstarMLS as distributed by MLS GRID #7088883 Report a problem NorthstarMLS as distributed by MLS GRID #7088883 Report a problem | ||
| 1/1/2026 | Listing removed | $204,000$243/sqft |
Source: NorthstarMLS as distributed by MLS GRID #6780903 Report a problem | ||
| 8/30/2025 | Listed for sale | $204,000+2.1%$243/sqft |
Source: NorthstarMLS as distributed by MLS GRID #6780903 Report a problem | ||
| 7/13/2025 | Listing removed | $199,900$238/sqft |
Source: NorthstarMLS as distributed by MLS GRID #6568979 Report a problem | ||
| 8/6/2024 | Listed for sale | $199,900-8.7%$238/sqft |
Source: NorthstarMLS as distributed by MLS GRID #6568979 Report a problem | ||
| 7/14/2024 | Listing removed | $219,000$261/sqft |
Source: United Country #22028-42379 Report a problem | ||
| 5/29/2024 | Listed for sale | $219,000+46.1%$261/sqft |
Source: NorthstarMLS as distributed by MLS GRID #6542379 Report a problem | ||
| 7/16/2021 | Listing removed | -- |
Source:  RE/MAX International Report a problem RE/MAX International Report a problem | ||
| 4/15/2021 | Listed for sale | $149,900$178/sqft |
Source: NorthstarMLS as distributed by MLS GRID #5740548 Report a problem | ||
Public tax history
Tax history is unavailable.
Monthly payment
Est. payment
Payment breakdown
Explore the cost of this home by adjusting the details. Changes won't be saved.Climate risks
Neighborhood: 56639
Nearby schools
GreatSchools rating
- 5/10Bigfork Elementary SchoolGrades: PK-6Distance: 10.8 mi
- 6/10Bigfork SecondaryGrades: 7-12Distance: 10.8 mi
- $263,9003 bd2 ba1.4k sqft67450 Busties Lake Access, Effie, MN 56639Off Market

- $62,1002.11 Acres67440 Busties, Effie, MN 56639Off Market

- $120,2001 bd-- ba717 sqft67445 Busties, Effie, MN 56639Off Market
- $263,4002 bd-- ba864 sqft67614 Busties Lake Dr, Effie, MN 56639Off Market
- $--2.09 AcresBusties Lake Dr, Effie, MN 56639Off Market
- $261,6003 bd1 ba1.3k sqft67450 Busties, Effie, MN 56639Off Market
- $210,0003 bd2 ba1.8k sqft67597 Busties Lake Dr, Effie, MN 56639Sold
- $180,9001 bd-- ba384 sqft67486 Busties, Effie, MN 56639Off Market
A local agent can set up tours, give advice and negotiate with sellers.
Similar homes
- $269,9002 bd-- ba978 sqft64995 Fishermans Trl, Effie, MN 56639For Sale

 MLS ID #7100687, Gregory J. Anselmo, EDGE OF THE WILDERNESS REALTY. NorthstarMLS as distributed by MLS GRID
 - $--2 bd1 ba929 sqft65554 County Road 236, Effie, MN 56639Auction
 Auction.com 1
 - $129,9002 bd-- ba1.2k sqft62038 Back Of The Bay Trl, Bigfork, MN 56628For Sale
 MLS ID #7114929, Kaila Juntunen Wass, Pemberton RE. NorthstarMLS as distributed by MLS GRID
 - $279,0001 bd1 ba984 sqft20319 County Road 52, Cook, MN 55723For Sale
 MLS ID #7074502, Cindy DeGrio, MOVE IT REAL ESTATE GROUP/LAKEHOMES.COM. NorthstarMLS as distributed by MLS GRID
