$25,000 builder incentive to use towards closing costs, reducing price or yard/patio! Welcome in to the "Ann" floor plan! This floor plan includes 3 bedrooms and 3 bathrooms. On the upper level you'll find your living room, kitchen, dining, a 1/2 bathroom for guests & a large primary suite with a 12' walk through closet, dual vanities. Downstairs, you'll find a family room, 2 additional bedrooms, a full bath + utility/laundry room. Some of the included perks of this new construction home is that you get quartz countertops throughout & the garage is finished with a floor drain. Don’t sleep on this incredible promo!!! Owner/Agent.
Closed
Price Unknown
6749 67th Ave S, Horace, ND 58047
3beds
1,800sqft
Single Family Residence
Built in 2024
5,250 Square Feet Lot
$325,700 Zestimate®
$--/sqft
$2,261 Estimated rent
Home value
$325,700
$306,000 - $348,000
$2,261/mo
Zestimate® history
Owner options
List your home for rent
$2,261/mo
Rent Zestimate®
Find your next renter with Zillow Rental Manager. Plus, with online applications, you can quickly screen prospective tenants – for free.
$2,261/mo
Rent Zestimate®
Refinance and save
Refinancing to a lower rate could help reduce your monthly payments and save thousands over the life of the loan.
Explore your selling options
Work with a Zillow partner agent
Leverage their expertise and Zillow's premium Showcase listings to get your home seen by more buyers.
Get startedList with your own agent
Get your home in front of millions of buyers by listing it on Zillow.
Learn how to do itSell it yourself
Take full control of how buyers see your home on Zillow by listing For Sale by Owner (FSBO).
List your homeWhat's special
Family roomQuartz countertopsDual vanitiesFloor drainLarge primary suite
Zillow last checked:
Listing updated:
Listed by:
Derek Brandenburg 701-354-2725,
eXp Realty (3788 FGO),
Alex Kuznia 701-741-4869
Bought with:
Jarred Nygaard
RE/MAX Legacy Realty
Source: NorthstarMLS as distributed by MLS GRID,MLS#: 6689903
Facts & features
Interior
Bedrooms & bathrooms
- Bedrooms: 3
- Bathrooms: 3
- Full bathrooms: 2
- 1/2 bathrooms: 1
Bedroom
- Level: Upper
Bedroom 2
- Level: Lower
Bedroom 3
- Level: Lower
Primary bathroom
- Level: Upper
Bathroom
- Level: Upper
Dining room
- Level: Upper
Family room
- Level: Lower
Kitchen
- Level: Upper
Laundry
- Level: Lower
Living room
- Level: Upper
Utility room
- Level: Lower
Heating
- Forced Air
Cooling
- Central Air
Appliances
- Included: Air-To-Air Exchanger, Dishwasher, Disposal, Electric Water Heater, Range, Refrigerator
Features
- Basement: Egress Window(s),Finished,Concrete
Interior area
- Total structure area: 1,800
- Total interior livable area: 1,800 sqft
- Finished area above ground: 930
- Finished area below ground: 870
Property
Parking
- Total spaces: 2
- Parking features: Floor Drain, Insulated Garage
- Garage spaces: 2
- Details: Garage Dimensions (20x24)
Accessibility
- Accessibility features: None
Features
- Levels: Multi/Split
Lot
- Size: 5,250 Square Feet
- Dimensions: 42 x 125
Details
- Foundation area: 930
- Parcel number: 15112001150000
- Zoning description: Residential-Single Family
Construction
Type & style
- Home type: SingleFamily
- Property subtype: Single Family Residence
Condition
- New construction: Yes
- Year built: 2024
Details
- Builder name: MISSION HOMES
Utilities & green energy
- Gas: Natural Gas
- Sewer: City Sewer/Connected
- Water: Rural/Municipality
Community & HOA
Community
- Subdivision: Southdale Farms 4th Add
HOA
- Has HOA: No
Location
- Region: Horace
Financial & listing details
- Tax assessed value: $28,500
- Annual tax amount: $350
- Date on market: 3/23/2025
- Cumulative days on market: 105 days
Price history
| Date | Event | Price |
|---|---|---|
| 8/8/2025 | Sold | -- |
Source:  NorthstarMLS as distributed by MLS GRID #6689903 Report a problem NorthstarMLS as distributed by MLS GRID #6689903 Report a problem | ||
| 7/6/2025 | Pending sale | $324,020$180/sqft |
Source: NorthstarMLS as distributed by MLS GRID #6689903 Report a problem | ||
| 3/23/2025 | Listed for sale | $324,020$180/sqft |
Source: NorthstarMLS as distributed by MLS GRID #6689903 Report a problem | ||
Public tax history
| Year | Property taxes | Tax assessment |
|---|---|---|
| 2024 | $5,451 +1035.4% | $28,500 |
| 2023 | $480 +397.5% | $28,500 +4650% |
| 2022 | $97 | $600 |
Find assessor info on the county website
Neighborhood: 58047
Nearby homes
- $28,500-- bd-- ba-- sqft6737 67th Ave S, Horace, ND 58047Off Market
- $28,500-- bd-- ba-- sqft6741 67th Ave S, Horace, ND 58047Off Market
- $--4 bd3 ba2k sqft6719 66th Ave S, Horace, ND 58047Sold
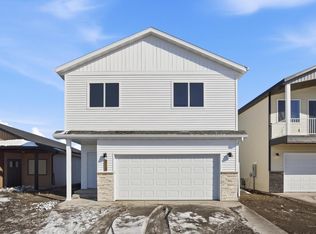
- $372,1004 bd3 ba2k sqft6733 67th Ave S, Horace, ND 58047Off Market

- $295,9903 bd2 ba1.3k sqft6745 67th Ave S, Horace, ND 58047Pending
- $--4 bd2 ba1.8k sqft6729 67th Ave S, Horace, ND 58047Sold
- $314,8004 bd3 ba-- sqft6740 66th Ave S, Horace, ND 58047Off Market
- $--3 bd3 ba1.8k sqft6744 66th Ave S, Horace, ND 58047Sold
Nearby schools
GreatSchools rating
- 8/10Horace Elementary SchoolGrades: K-5Distance: 1.6 mi
- 6/10Heritage Middle SchoolGrades: 6-8Distance: 0.9 mi
- 9/10Horace High SchoolGrades: 9-12Distance: 1.1 mi
Schools provided by the listing agent
- High: Horace
Source: NorthstarMLS as distributed by MLS GRID. This data may not be complete. We recommend contacting the local school district to confirm school assignments for this home.
Sell for more on Zillow
Get a Zillow Showcase℠ listing at no additional cost and you could sell for .
$325,700
2% more
+$6,514
With Zillow Showcase(estimated)
$332,214
- North Dakota
- Cass County
- Horace
- 58047
- 6749 67th Ave S
Nearby cities
Nearby zip codes
Other Horace Topics
