Located on one of Mercer Island's most sought after streets, this mid-century rambler offers a rare combination of beautiful western views and a level backyard that's perfect for a pickup game of soccer or tending the stunning perennial garden. The main floor features level-in living, with a spacious eat-in kitchen full of potential, and a light-filled living room with French doors opening to a generous Ipe deck. It's the ideal spot for enjoying Friday Happy Hour while watching a fiery sunset over the Olympic Mountains and the Seattle skyline. The primary suite enjoys those same beautiful views, complemented by a spacious bath featuring a jetted tub and radiant floor heating. Two additional bedrooms, a full bath, and laundry room complete the main floor. The bright walk-out basement expands your options with a large entertainment area, office space, craft room, and an additional bedroom and bath. Cozy up to the fireplace, play pool or continue the entertaining on the private ground-level patio that still captures glimpses of the city lights. Head to Starbucks for your morning coffee then straight to the trails of beloved Pioneer Park, both just right up the street. This is the kind of neighborhood where neighbors stop to chat during their evening stroll-- the best of Mercer Island living, right at your doorstep.
Sold
Street View
Listed by: John L. Scott, Inc. • Kim Florence
Bought with: Windermere Mercer Island
$2,825,000
6749 82nd Avenue SE, Mercer Island, WA 98040
4beds
4,100sqft
Single Family Residence
Built in 1964
0.35 Acres Lot
$2,820,700 Zestimate®
$689/sqft
$7,692 Estimated rent
Home value
$2,820,700
$2.62M - $3.05M
$7,692/mo
Zestimate® history
Owner options
List your home for rent
$7,692/mo
Rent Zestimate®
Find your next renter with Zillow Rental Manager. Plus, with online applications, you can quickly screen prospective tenants – for free.
$7,692/mo
Rent Zestimate®
Refinance and save
$17,332/mo
Est. payment
Refinancing to a lower rate could help reduce your monthly payments and save thousands over the life of the loan.
$17,332/mo
Est. payment
Explore your selling options
Work with a Zillow partner agent
Leverage their expertise and Zillow's premium Showcase listings to get your home seen by more buyers.
Get startedList with your own agent
Get your home in front of millions of buyers by listing it on Zillow.
Learn how to do itSell it yourself
Take full control of how buyers see your home on Zillow by listing For Sale by Owner (FSBO).
List your homeWhat's special
Level backyardOffice spaceBright walk-out basementSpacious eat-in kitchenStunning perennial gardenAdditional bedroom and bathCraft room
Zillow last checked:
Listing updated:
Listed by:
Kim Florence,
John L. Scott, Inc.,
Tim Conway,
John L. Scott, Inc.
Bought with:
Charles Sirianni, 26221
Windermere Mercer Island
Erin Sirianni, 119447
Windermere Mercer Island
Source: NWMLS as distributed by MLS GRID,MLS#: 2510404
Facts & features
Interior
Bedrooms & bathrooms
- Bedrooms: 4
- Bathrooms: 3
- Full bathrooms: 2
- 3/4 bathrooms: 1
- Main level bathrooms: 2
- Main level bedrooms: 3
Primary bedroom
- Level: Main
Bedroom
- Level: Main
Bedroom
- Level: Main
Bedroom
- Level: Lower
Bathroom full
- Level: Main
Bathroom full
- Level: Main
Bathroom three quarter
- Level: Lower
Bonus room
- Level: Lower
Den office
- Level: Lower
Dining room
- Level: Main
Entry hall
- Level: Main
Family room
- Level: Lower
Kitchen with eating space
- Level: Main
Living room
- Level: Main
Utility room
- Level: Main
Heating
- Fireplace, Forced Air, Radiant, Electric, Natural Gas
Cooling
- Has cooling: Yes
Appliances
- Included: Dishwasher, Disposal, Double Oven, Dryer, Refrigerator, Stove(s)/Range(s), Washer, Dishwasher(s), Dryer(s), Garbage Disposal, Refrigerator(s), Washer(s)
Features
- Bath Off Primary, Dining Room
- Flooring: Ceramic Tile, Hardwood, Carpet
- Doors: French Doors
- Windows: Dbl Pane/Storm Window, Skylight(s)
- Basement: Daylight,Finished
- Number of fireplaces: 3
- Fireplace features: Wood Burning, Lower Level: 1, Main Level: 2, Fireplace
Interior area
- Total structure area: 4,100
- Total interior livable area: 4,100 sqft
Property
Parking
- Total spaces: 2
- Parking features: Attached Garage
- Has attached garage: Yes
- Covered spaces: 2
Features
- Levels: One
- Stories: 1
- Entry location: Main
- Patio & porch: Bath Off Primary, Dbl Pane/Storm Window, Dining Room, Fireplace, French Doors, Jetted Tub, Security System, Skylight(s), Wet Bar, Wine/Beverage Refrigerator, Wired for Generator
- Spa features: Bath
- Has view: Yes
- View description: City, Lake, Mountain(s)
- Has water view: Yes
- Water view: Lake
Lot
- Size: 0.35 Acres
- Dimensions: 15300
- Features: Paved, Cable TV, Deck, Fenced-Partially, Gas Available, High Speed Internet, Outbuildings, Patio, Sprinkler System
- Topography: Level,Partial Slope
- Residential vegetation: Fruit Trees, Garden Space, Wooded
Details
- Parcel number: 5452800455
- Special conditions: Standard
- Other equipment: Wired for Generator
Construction
Type & style
- Home type: SingleFamily
- Architectural style: 1 Story w/Bsmnt.
- Property subtype: Single Family Residence
Materials
- Wood Siding
- Foundation: Poured Concrete
- Roof: Composition
Condition
- Year built: 1964
Utilities & green energy
- Electric: Company: PSE
- Sewer: Sewer Connected
- Water: Public
- Utilities for property: Comcast, Comcast
Community & HOA
Community
- Security: Security System
- Subdivision: Mercer Ridge
Location
- Region: Mercer Island
Financial & listing details
- Price per square foot: $689/sqft
- Tax assessed value: $2,396,000
- Annual tax amount: $15,621
- Date on market: 6/23/2026
- Cumulative days on market: 29 days
- Listing terms: Conventional
- Inclusions: Dishwasher(s), Double Oven, Dryer(s), Garbage Disposal, Refrigerator(s), Stove(s)/Range(s), Washer(s)
Price history
| Date | Event | Price |
|---|---|---|
| 6/9/2026 | Sold | $2,825,000-4.2%$689/sqft |
Source:  NWMLS as distributed by MLS GRID #2510404 Report a problem NWMLS as distributed by MLS GRID #2510404 Report a problem | ||
| 5/8/2026 | Pending sale | $2,950,000$720/sqft |
Source: NWMLS as distributed by MLS GRID #2510404 Report a problem | ||
| 4/21/2026 | Listed for sale | $2,950,000+224.9%$720/sqft |
Source: NWMLS as distributed by MLS GRID #2510404 Report a problem | ||
| 5/5/2003 | Sold | $908,000$221/sqft |
Source: NWMLS as distributed by MLS GRID #22009973 Report a problem | ||
Public tax history
| Year | Property taxes | Tax assessment |
|---|---|---|
| 2025 | $15,622 +3.7% | $2,396,000 +4.2% |
| 2024 | $15,070 +1.3% | $2,300,000 +6.5% |
| 2023 | $14,879 +0.4% | $2,160,000 -10.6% |
| 2022 | $14,827 +11.4% | $2,416,000 +33.8% |
| 2021 | $13,307 +4.2% | $1,806,000 +13.2% |
| 2020 | $12,775 -7.3% | $1,595,000 -8.5% |
| 2019 | $13,783 +7.4% | $1,744,000 +2.2% |
| 2018 | $12,834 -4% | $1,707,000 +10.8% |
| 2017 | $13,366 +27.8% | $1,540,000 +7.5% |
| 2016 | $10,458 | $1,433,000 +10.4% |
| 2015 | $10,458 | $1,298,000 +8.6% |
| 2014 | $10,458 | $1,195,000 +9.3% |
| 2013 | $10,458 | $1,093,000 +8.4% |
| 2012 | -- | $1,008,000 +1.3% |
| 2011 | -- | $995,000 -4.6% |
| 2010 | -- | $1,043,000 |
| 2009 | -- | $1,043,000 -0.9% |
| 2007 | -- | $1,052,000 +7.8% |
| 2006 | -- | $976,000 +9.8% |
| 2005 | -- | $889,000 +26.6% |
| 2001 | $6,712 +4.9% | $702,000 +15.8% |
| 2000 | $6,397 | $606,000 |
Find assessor info on the county website
Neighborhood: 98040
Nearby homes
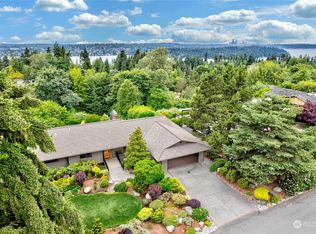
- $3,000,0006 bd3 ba3.7k sqft6759 82nd Ave SE, Mercer Island, WA 98040Sold
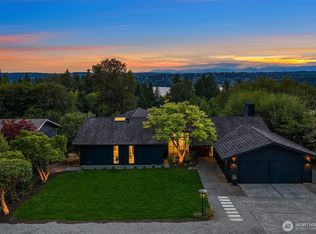
- $3,000,0004 bd4 ba3.9k sqft6739 82nd Ave SE, Mercer Island, WA 98040Sold
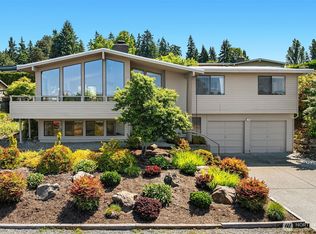
- $2,399,0004 bd3 ba2.6k sqft6730 82nd Ave SE, Mercer Island, WA 98040Sold
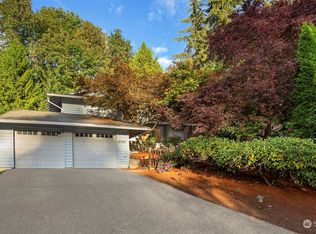
- $1,585,0004 bd3 ba1.7k sqft6720 81st Ave SE, Mercer Island, WA 98040Sold
- $2,970,0005 bd4 ba5.6k sqft6805 83rd Ave SE, Mercer Island, WA 98040Sold
- $2,660,0004 bd3 ba3.2k sqft6815 83rd Ave SE, Mercer Island, WA 98040Sold
- $2,598,0004 bd4 ba3.8k sqft6771 81st Ave SE, Mercer Island, WA 98040For Sale
- $3,033,0005 bd4 ba4.7k sqft6611 82nd Ave SE, Mercer Island, WA 98040Sold
Nearby schools
GreatSchools rating
- 9/10Island Park Elementary SchoolGrades: K-5Distance: 0.8 mi
- 9/10Islander Middle SchoolGrades: 6-8Distance: 0.3 mi
- 10/10Mercer Island High SchoolGrades: 9-12Distance: 2.1 mi
Schools provided by the listing agent
- Middle: Islander Mid
- High: Mercer Isl High
Source: NWMLS as distributed by MLS GRID. This data may not be complete. We recommend contacting the local school district to confirm school assignments for this home.
Get a cash offer in 3 minutes
Find out how much your home could sell for in as little as 3 minutes with a no-obligation cash offer.
Estimated market value
$2,820,700
Get a cash offer in 3 minutes
Find out how much your home could sell for in as little as 3 minutes with a no-obligation cash offer.
Estimated market value
$2,820,700
- Washington
- King County
- Mercer Island
- 98040
- 6749 82nd Avenue SE
Nearby cities
Nearby zip codes
Other Mercer Island Topics
