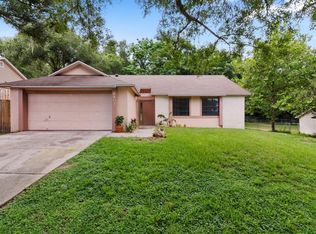
One or more photo(s) has been virtually staged. Welcome to 6749 Crescent Ridge Road! Pride of ownership shines throughout this well-maintained 3-bedroom, 2-bathroom home, nestled in the established, tree-lined Willowcreek community near a quiet cul-de-sac. The inviting living space features high ceilings, a spacious living room, a dining area, and a bright breakfast nook off the kitchen, creating a warm and welcoming atmosphere. Thoughtfully updated over the years, this home has updated windows (2019), roof (2020), and luxury vinyl plank flooring in the bedrooms (2023). A beautiful sunroom addition overlooking the spacious back yard provides extra living space, perfect for relaxing while enjoying serene wooded views—with no rear neighbors for added privacy. Additionally, the home benefits from leased, assumable solar panels offering you energy efficiency and reduced utility costs from day one. Conveniently located with quick access to major roads and 414/ 429 toll roads, living here makes it easy to access all parts of Orlando. Don't miss this opportunity to own a truly loved and well-cared-for move in ready home. Schedule your showing today!
Sold for $335,000
$335,000
6749 CRESCENT RIDGE ROAD, ORLANDO, FL 32810
3beds
1,356sqft
Single Family Residence
Built in 1986
0.27 Acres Lot
$328,000 Zestimate®
$247/sqft
$2,110 Estimated rent
Home value
$328,000
$298,000 - $361,000
$2,110/mo
Zestimate® history
Owner options
List your home for rent
$2,110/mo
Rent Zestimate®
Find your next renter with Zillow Rental Manager. Plus, with online applications, you can quickly screen prospective tenants – for free.
$2,110/mo
Rent Zestimate®
Refinance and save
$2,485/mo
Est. payment
Refinancing to a lower rate could help reduce your monthly payments and save thousands over the life of the loan.
$2,485/mo
Est. payment
Explore your selling options
Work with a Zillow partner agent
Leverage their expertise and Zillow's premium Showcase listings to get your home seen by more buyers.
Get startedList with your own agent
Get your home in front of millions of buyers by listing it on Zillow.
Learn how to do itSell it yourself
Take full control of how buyers see your home on Zillow by listing For Sale by Owner (FSBO).
List your homeWhat's special
Sunroom additionUpdated windowsBright breakfast nookHigh ceilingsQuiet cul-de-sacSerene wooded views
Zillow last checked:
Listing updated:
Listed by:
Cecille Rodriguez 321-946-2102,
KELLER WILLIAMS REALTY AT THE PARKS 407-629-4420
Bought with:
Jacob Datilma, 3190501
SIMPLICITY INVESTMENT REALTY
Source: Stellar MLS,MLS#: O6277001 Originating MLS: Orlando Regional
Originating MLS: Orlando Regional
Facts & features
Interior
Bedrooms & bathrooms
- Bedrooms: 3
- Bathrooms: 2
- Full bathrooms: 2
Rooms
- Room types: Breakfast Room Separate, Florida Room
Primary bedroom
- Features: Ceiling Fan(s), Walk-In Closet(s)
- Level: First
- Area: 199.5 Square Feet
- Dimensions: 15x13.3
Bedroom 2
- Features: Ceiling Fan(s), Walk-In Closet(s)
- Level: First
- Area: 135.3 Square Feet
- Dimensions: 11x12.3
Bedroom 3
- Features: Ceiling Fan(s), Walk-In Closet(s)
- Level: First
- Area: 120.78 Square Feet
- Dimensions: 12.2x9.9
Primary bathroom
- Features: Makeup/Vanity Space, Shower No Tub, Single Vanity, Linen Closet
- Level: First
- Area: 98.8 Square Feet
- Dimensions: 7.6x13
Bathroom 2
- Features: Single Vanity, Tub With Shower
- Level: First
- Area: 31.24 Square Feet
- Dimensions: 7.6x4.11
Dining room
- Level: First
- Area: 138.02 Square Feet
- Dimensions: 10.3x13.4
Florida room
- Features: Ceiling Fan(s)
- Level: First
- Area: 230.1 Square Feet
- Dimensions: 11.8x19.5
Kitchen
- Features: Breakfast Bar, Built-In Shelving, Ceiling Fan(s), Pantry, Dual Sinks, Stone Counters, Storage Closet
- Level: First
- Area: 203.5 Square Feet
- Dimensions: 18.5x11
Living room
- Features: Ceiling Fan(s)
- Level: First
- Area: 234.36 Square Feet
- Dimensions: 12.6x18.6
Heating
- Central, Electric, Solar
Cooling
- Central Air
Appliances
- Included: Dishwasher, Dryer, Range, Refrigerator, Washer, Water Filtration System
- Laundry: In Garage
Features
- Ceiling Fan(s), Eating Space In Kitchen, High Ceilings, Living Room/Dining Room Combo, Primary Bedroom Main Floor, Solid Surface Counters, Stone Counters, Vaulted Ceiling(s)
- Flooring: Ceramic Tile, Luxury Vinyl, Tile
- Doors: French Doors, Sliding Doors
- Windows: Blinds, Rods, Window Treatments
- Has fireplace: No
Interior area
- Total structure area: 1,881
- Total interior livable area: 1,356 sqft
Property
Parking
- Total spaces: 2
- Parking features: Driveway, Garage Door Opener, Off Street
- Attached garage spaces: 2
- Has uncovered spaces: Yes
Features
- Levels: One
- Stories: 1
- Patio & porch: Covered, Enclosed, Porch, Rear Porch
- Exterior features: Irrigation System, Sidewalk
- Fencing: Chain Link,Fenced
Lot
- Size: 0.27 Acres
- Features: Cul-De-Sac, Landscaped, Sidewalk, Sloped, Street Dead-End
- Residential vegetation: Fruit Trees, Mature Landscaping, Trees/Landscaped, Wooded
Details
- Parcel number: 362128932400840
- Zoning: RSTD R-1A
- Special conditions: None
Construction
Type & style
- Home type: SingleFamily
- Property subtype: Single Family Residence
Materials
- Block, Concrete, Stucco
- Foundation: Slab
- Roof: Shingle
Condition
- Completed
- New construction: No
- Year built: 1986
Utilities & green energy
- Electric: Photovoltaics Third-Party Owned
- Sewer: Septic Tank
- Water: Public
- Utilities for property: BB/HS Internet Available, Cable Available, Electricity Available, Electricity Connected, Fiber Optics, Solar, Water Available, Water Connected
Green energy
- Energy generation: Solar
Community & HOA
Community
- Pet fee: $0 monthly
- Subdivision: WILLOW CREEK PH 01
HOA
- Has HOA: No
Location
- Region: Orlando
Financial & listing details
- Price per square foot: $247/sqft
- Tax assessed value: $253,576
- Annual tax amount: $1,290
- Date on market: 2/3/2025
- Cumulative days on market: 14 days
- Listing terms: Cash,Conventional,FHA,VA Loan
- Ownership: Fee Simple
- Total actual rent: 0
- Electric utility on property: Yes
- Road surface type: Paved
Price history
| Date | Event | Price |
|---|---|---|
| 3/28/2025 | Sold | $335,000$247/sqft |
Source:  Stellar MLS #O6277001 Report a problem Stellar MLS #O6277001 Report a problem | ||
| 2/18/2025 | Pending sale | $335,000$247/sqft |
Source: Stellar MLS #O6277001 Report a problem | ||
| 2/13/2025 | Price change | $335,000-2%$247/sqft |
Source: Stellar MLS #O6277001 Report a problem | ||
| 2/3/2025 | Listed for sale | $341,700$252/sqft |
Source: Stellar MLS #O6277001 Report a problem | ||
Public tax history
| Year | Property taxes | Tax assessment |
|---|---|---|
| 2024 | $1,290 +6.6% | $91,849 +3% |
| 2023 | $1,211 +5.9% | $89,174 +3% |
| 2022 | $1,144 +2.9% | $86,577 +3% |
| 2021 | $1,111 +2.7% | $84,055 +1.4% |
| 2020 | $1,083 +2.9% | $82,894 +2.3% |
| 2019 | $1,052 +2.4% | $81,030 +1.9% |
| 2018 | $1,028 | $79,519 -34.3% |
| 2017 | $1,028 +3.3% | $121,058 +20.4% |
| 2016 | $995 +3.1% | $100,583 +4% |
| 2015 | $965 -4% | $96,728 +17.9% |
| 2014 | $1,005 +1.5% | $82,057 +2.1% |
| 2013 | $991 +0.4% | $80,344 +10.4% |
| 2012 | $986 -0.8% | $72,801 -2% |
| 2011 | $994 -14.9% | $74,288 -14.2% |
| 2010 | $1,168 | $86,603 -18% |
| 2009 | -- | $105,648 -32.8% |
| 2008 | $1,189 -9.7% | $157,100 -10.7% |
| 2007 | $1,318 -3.8% | $175,946 +23.1% |
| 2006 | $1,370 +3.1% | $142,975 +43.3% |
| 2005 | $1,329 +4.8% | $99,774 +6.2% |
| 2004 | $1,269 +1.1% | $93,913 +1.7% |
| 2003 | $1,255 +3.5% | $92,383 +4.1% |
| 2002 | $1,212 -1.1% | $88,783 +11.8% |
| 2001 | $1,226 +2.6% | $79,385 +5.3% |
| 2000 | $1,194 | $75,402 |
Find assessor info on the county website
Neighborhood: 32810
Nearby homes
- $329,2004 bd2 ba1.5k sqft6743 Crescent Ridge Rd, Orlando, FL 32810Off Market
- $331,2003 bd2 ba1.3k sqft6803 Crescent Ridge Rd, Orlando, FL 32810Off Market
- $379,9003 bd2 ba1.3k sqft6803 Crescent Ridge Rd #PETS, Orlando, FL 32810Off Market
- $291,5003 bd2 ba1.3k sqft6737 Crescent Ridge Rd, Orlando, FL 32810Off Market
- $372,8003 bd2 ba1.7k sqft6809 Crescent Ridge Rd, Orlando, FL 32810Off Market
- $385,2005 bd2 ba2.8k sqft6748 Crescent Ridge Rd, Orlando, FL 32810Off Market
- $388,3004 bd2 ba1.9k sqft5965 Crescent Ridge Ct, Orlando, FL 32810Off Market
- $402,8004 bd2 ba1.9k sqft6742 Crescent Ridge Rd, Orlando, FL 32810Off Market
Nearby schools
GreatSchools rating
- 5/10Lakeville Elementary SchoolGrades: PK-5Distance: 1.9 mi
- 5/10Piedmont Lakes Middle SchoolGrades: 6-8Distance: 1.4 mi
- 3/10Wekiva High SchoolGrades: 9-12Distance: 1.4 mi
Get a cash offer in 3 minutes
Find out how much your home could sell for in as little as 3 minutes with a no-obligation cash offer.
Estimated market value
$328,000
Get a cash offer in 3 minutes
Find out how much your home could sell for in as little as 3 minutes with a no-obligation cash offer.
Estimated market value
$328,000
- Florida
- Orange County
- Orlando
- 32810
- 6749 CRESCENT RIDGE ROAD
