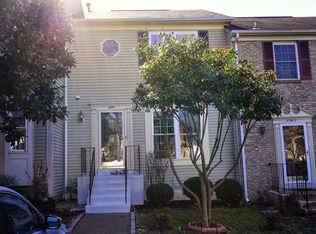
Welcome to Clifton Townes – One of Centreville’s Most Sought-After Communities! This gorgeous, townhome is packed with impeccable modern charm. Sherwin-Williams paint and hardwood floors flow throughout the main floor, complemented by recessed lighting and a large bay window that fills the spacious living and dining area with natural light. Featuring 3 bedrooms and 3.5 bathrooms, newer bathroom updates include lighting, vanities, fixtures, toilets, mosaic tiles, and stylish flooring. Eat-in kitchen is a chef’s delight, with shaker cabinets and stainless steel appliances, a pristine backsplash, and ample space for cooking and entertaining. Enjoy summer nights in your beautiful outdoor space, whether on the brand-new trex deck and brand new fence with paved backyard, both are designed for stress-free maintenance. On cooler evenings, cozy up by the fireplace in the walkout lower level, which also includes a full bathroom, extra storage, and endless possibilities for use. With ample visitor parking nearby, this home is both convenient and move-in ready. Don’t miss this opportunity—welcome home!
Sold for $565,000
$565,000
6749 Jenny Leigh Ct, Centreville, VA 20121
3beds
1,960sqft
Townhouse
Built in 1989
1,500 Square Feet Lot
$574,300 Zestimate®
$288/sqft
$2,951 Estimated rent
Home value
$574,300
$534,000 - $615,000
$2,951/mo
Zestimate® history
Owner options
List your home for rent
$2,951/mo
Rent Zestimate®
Find your next renter with Zillow Rental Manager. Plus, with online applications, you can quickly screen prospective tenants – for free.
$2,951/mo
Rent Zestimate®
Refinance and save
$3,840/mo
Est. payment
Refinancing to a lower rate could help reduce your monthly payments and save thousands over the life of the loan.
$3,840/mo
Est. payment
Explore your selling options
Work with a Zillow partner agent
Leverage their expertise and Zillow's premium Showcase listings to get your home seen by more buyers.
Get startedList with your own agent
Get your home in front of millions of buyers by listing it on Zillow.
Learn how to do itSell it yourself
Take full control of how buyers see your home on Zillow by listing For Sale by Owner (FSBO).
List your homeWhat's special
Zillow last checked:
Listing updated:
Listed by:
Sam Nassar 202-957-4500,
Compass,
Co-Listing Agent: Adam Abdallah 202-967-5555,
Compass
Bought with:
Nora Elbedour
Compass
Source: Bright MLS,MLS#: VAFX2222558
Facts & features
Interior
Bedrooms & bathrooms
- Bedrooms: 3
- Bathrooms: 4
- Full bathrooms: 3
- 1/2 bathrooms: 1
- Main level bathrooms: 1
Basement
- Area: 600
Heating
- Forced Air, Natural Gas
Cooling
- Central Air, Electric
Appliances
- Included: Gas Water Heater
Features
- Basement: Rear Entrance,Full,Connecting Stairway
- Number of fireplaces: 1
Interior area
- Total structure area: 1,960
- Total interior livable area: 1,960 sqft
- Finished area above ground: 1,360
- Finished area below ground: 600
Property
Parking
- Total spaces: 2
- Parking features: Parking Lot
Accessibility
- Accessibility features: Accessible Entrance
Features
- Levels: Three
- Stories: 3
- Pool features: None
- Fencing: Wood
Lot
- Size: 1,500 Square Feet
Details
- Additional structures: Above Grade, Below Grade
- Parcel number: 0653 06 0059
- Zoning: 180
- Special conditions: Standard
Construction
Type & style
- Home type: Townhouse
- Architectural style: Colonial
- Property subtype: Townhouse
Materials
- Aluminum Siding, Brick
- Foundation: Brick/Mortar
Condition
- New construction: No
- Year built: 1989
Utilities & green energy
- Sewer: Public Sewer
- Water: Public
Community & HOA
Community
- Subdivision: Clifton Townes
HOA
- Has HOA: Yes
- Amenities included: Dog Park, Reserved/Assigned Parking
- HOA fee: $297 quarterly
- HOA name: CLIFTON TOWNES
Location
- Region: Centreville
Financial & listing details
- Price per square foot: $288/sqft
- Tax assessed value: $503,230
- Annual tax amount: $5,830
- Date on market: 3/13/2025
- Listing agreement: Exclusive Right To Sell
- Ownership: Fee Simple
Price history
| Date | Event | Price |
|---|---|---|
| 5/8/2025 | Listing removed | $3,000$2/sqft |
Source: Zillow Rentals Report a problem | ||
| 4/24/2025 | Listed for rent | $3,000$2/sqft |
Source: Zillow Rentals Report a problem | ||
| 4/15/2025 | Sold | $565,000+5.6%$288/sqft |
Source:  Bright MLS #VAFX2222558 Report a problem Bright MLS #VAFX2222558 Report a problem | ||
| 3/18/2025 | Pending sale | $535,000$273/sqft |
Source: Bright MLS #VAFX2222558 Report a problem | ||
| 3/13/2025 | Listed for sale | $535,000+23%$273/sqft |
Source: Bright MLS #VAFX2222558 Report a problem | ||
| 9/1/2020 | Sold | $435,000+4.8%$222/sqft |
Source: Public Record Report a problem | ||
| 8/4/2020 | Pending sale | $415,000$212/sqft |
Source: Compass #VAFX1142792 Report a problem | ||
| 7/31/2020 | Listed for sale | $415,000+23.9%$212/sqft |
Source: Compass #VAFX1142792 Report a problem | ||
| 3/5/2014 | Sold | $335,000$171/sqft |
Source: Public Record Report a problem | ||
| 1/30/2014 | Pending sale | $335,000$171/sqft |
Source: RE/MAX Allegiance #FX8256187 Report a problem | ||
| 12/12/2013 | Price change | $335,000+0.6%$171/sqft |
Source: REMAX ALLEGIANCE #1349721494 Report a problem | ||
| 12/2/2013 | Listed for sale | $333,000+30.6%$170/sqft |
Source: REMAX ALLEGIANCE #1349721494 Report a problem | ||
| 7/17/2008 | Sold | $254,900-21.6%$130/sqft |
Source: Public Record Report a problem | ||
| 10/27/2004 | Sold | $325,000+50.7%$166/sqft |
Source: Public Record Report a problem | ||
| 11/17/2003 | Sold | $215,700+0.3%$110/sqft |
Source: Public Record Report a problem | ||
| 6/10/2002 | Sold | $215,000+55.8%$110/sqft |
Source: Public Record Report a problem | ||
| 7/5/1994 | Sold | $138,000$70/sqft |
Source: Public Record Report a problem | ||
Public tax history
| Year | Property taxes | Tax assessment |
|---|---|---|
| 2025 | $5,817 +3.3% | $503,230 +3.5% |
| 2024 | $5,630 +11.4% | $485,990 +8.5% |
| 2023 | $5,056 -1% | $448,040 +0.3% |
| 2022 | $5,106 | $446,530 +11.1% |
| 2021 | -- | $401,880 +12.8% |
| 2020 | $4,218 +4.2% | $356,380 +4.2% |
| 2019 | $4,048 +1.9% | $342,070 +1.9% |
| 2018 | $3,975 +1.9% | $335,830 |
| 2017 | $3,899 +4.8% | $335,830 +4.6% |
| 2016 | $3,721 +6.3% | $321,200 +2.4% |
| 2015 | $3,501 +3.7% | $313,720 +3.4% |
| 2014 | $3,377 | $303,320 +1.7% |
| 2013 | -- | $298,320 +6.6% |
| 2012 | -- | $279,780 +8% |
| 2011 | -- | $259,090 +12.8% |
| 2010 | -- | $229,710 -14% |
| 2009 | -- | $267,170 -25.6% |
| 2008 | -- | $359,050 -1.4% |
| 2007 | -- | $364,090 +80.3% |
| 2003 | -- | $201,965 +22.9% |
| 2002 | -- | $164,290 +23.9% |
| 2001 | -- | $132,610 |
Find assessor info on the county website
Neighborhood: 20121
Nearby homes
- $501,4003 bd3 ba1.3k sqft6747 Jenny Leigh Ct, Centreville, VA 20121Off Market
- $574,0003 bd4 ba2.1k sqft6751 Jenny Leigh Ct, Centreville, VA 20121Off Market
- $504,2003 bd3 ba1.4k sqft6745 Jenny Leigh Ct, Centreville, VA 20121Off Market
- $498,8003 bd2 ba1.3k sqft6743 Jenny Leigh Ct, Centreville, VA 20121Off Market
- $530,6003 bd4 ba1.3k sqft6741 Jenny Leigh Ct, Centreville, VA 20121Off Market
- $496,7003 bd2 ba1.3k sqft6755 Jenny Leigh Ct, Centreville, VA 20121Off Market
- $516,7003 bd4 ba1.6k sqft6757 Jenny Leigh Ct, Centreville, VA 20121Off Market
- $531,7003 bd3 ba1.4k sqft6753 Jenny Leigh Ct, Centreville, VA 20121Off Market
Nearby schools
GreatSchools rating
- 6/10Bull Run Elementary SchoolGrades: PK-6Distance: 1.6 mi
- 7/10Liberty Middle SchoolGrades: 7-8Distance: 1.9 mi
- 5/10Centreville High SchoolGrades: 9-12Distance: 2.1 mi
Schools provided by the listing agent
- Elementary: Bull Run
- Middle: Liberty
- High: Centreville
- District: Fairfax County Public Schools
Source: Bright MLS. This data may not be complete. We recommend contacting the local school district to confirm school assignments for this home.
Get a cash offer in 3 minutes
Find out how much your home could sell for in as little as 3 minutes with a no-obligation cash offer.
Estimated market value
$574,300
Get a cash offer in 3 minutes
Find out how much your home could sell for in as little as 3 minutes with a no-obligation cash offer.
Estimated market value
$574,300
- Virginia
- Fairfax County
- Centreville
- 20121
- 6749 Jenny Leigh Ct
Nearby cities
Nearby neighborhoods
Nearby zip codes
Other Centreville Topics
