Skip main navigation
Closed
  • $930,000

    6749 Lakeridge Dr, Long Grove, IL 60047

    5beds
    3,670sqft
    Single Family Residence
    Built in 1986
    3.34 Acres Lot
    $1,057,600 Zestimate®
    $253/sqft
    $5,651 Estimated rent

    Home value

    $1,057,600

    $1.00M - $1.12M

    $5,651/mo

    Zestimate® history
    Loading
    Loading...

    Owner options

    List your home for rent

    $5,651/mo

    Rent Zestimate®

    Find your next renter with Zillow Rental Manager. Plus, with online applications, you can quickly screen prospective tenants – for free.

    Learn more

    $5,651/mo

    Rent Zestimate®

    Refinance and save

    $6,982/mo

    Est. payment

    Refinancing to a lower rate could help reduce your monthly payments and save thousands over the life of the loan.

    See today's rates

    $6,982/mo

    Est. payment

    Explore your selling options

    Work with a Zillow partner agent

    Leverage their expertise and Zillow's premium Showcase listings to get your home seen by more buyers.

    Get started

    List with your own agent

    Get your home in front of millions of buyers by listing it on Zillow.

    Learn how to do it

    Sell it yourself

    Take full control of how buyers see your home on Zillow by listing For Sale by Owner (FSBO).

    List your home

    What's special

    Modern eleganceNew garage doorsCustom finishesCustom kitchenUpdated porticoMultiple storage areasPremium features
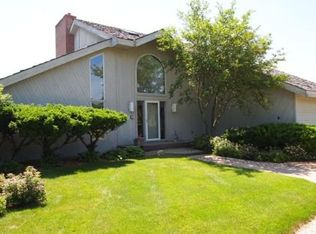
    Welcome to this exquisite 5-bedroom, 3 1/2-bathroom pristine executive home, set on a serene 3.5-acre lot with breathtaking lake views. Like living in the country, but just minutes away from shopping and dining. This home has undergone a complete renovation within the last eight years, showcasing modern updates and luxurious amenities throughout. Upon entry, you're greeted by the warmth of new wood floors that extend seamlessly throughout the home. The heart of the home, the custom kitchen, features custom cabinets, stainless steel appliances, and Ecostone counters, providing both style and functionality. Each bathroom has been meticulously redesigned with custom finishes, reflecting modern elegance and functionality. New energy-efficient windows with tasteful window treatments adorn the home, ensuring comfort and efficiency year-round. New interior doors throughout and energy-efficient LED lighting illuminate every corner of the house. The newly finished walkout basement provides additional living space with two spacious rec rooms, a workout area, a full bathroom, a workroom, and multiple storage areas that can easily be converted into a media room, spa, or expand the current area. The highlight of the exterior is the expanded deck crafted with DUXXBAK No Drip Through decking, offering unobstructed views of the picturesque lake and surrounding nature. Outside, the upgrades continue with new garage doors, Low maintenance Hardie board siding, gutters, and fascia. A custom bluestone and tumbled paver walkway leads to the updated portico, accented by stylish lighting and low-voltage bollards. The meticulously landscaped yard, valued at over 70K, enhances the property's curb appeal. In addition to everything, are 2 newer furnaces and 2 newer a/c units. With its impeccable design, premium features, and unparalleled location, this exquisite home offers a rare opportunity to experience luxury lakefront living at its finest. No sign on the property.

    Zillow last checked:

    Listing updated:

    Listing courtesy of:

    Roberta Young 847-809-8744,

    Compass

    Bought with:

    John Morrison, SFR

    @properties Christie's International Real Estate

    John Morrison, SFR

    @properties Christie's International Real Estate

    Source: MRED as distributed by MLS GRID,MLS#: 12026244MLS Logo

    Facts & features

    Interior

    Bedrooms & bathrooms
    • Bedrooms: 5
    • Bathrooms: 4
    • Full bathrooms: 3
    • 1/2 bathrooms: 1
    Primary bedroom
    • Features: Flooring (Carpet), Window Treatments (Blinds), Bathroom (Full)
    • Level: Main
    • Area: 330 Square Feet
    • Dimensions: 22X15
    Bedroom 2
    • Features: Window Treatments (All)
    • Level: Second
    • Area: 180 Square Feet
    • Dimensions: 15X12
    Bedroom 3
    • Features: Flooring (Hardwood), Window Treatments (Blinds)
    • Level: Second
    • Area: 130 Square Feet
    • Dimensions: 13X10
    Bedroom 4
    • Features: Flooring (Hardwood), Window Treatments (Blinds)
    • Level: Second
    • Area: 180 Square Feet
    • Dimensions: 15X12
    Bedroom 5
    • Features: Flooring (Hardwood), Window Treatments (Blinds)
    • Level: Second
    • Area: 120 Square Feet
    • Dimensions: 12X10
    Dining room
    • Features: Flooring (Hardwood), Window Treatments (Blinds)
    • Level: Main
    • Area: 168 Square Feet
    • Dimensions: 14X12
    Family room
    • Features: Flooring (Hardwood), Window Treatments (Blinds)
    • Level: Main
    • Area: 260 Square Feet
    • Dimensions: 20X13
    Kitchen
    • Features: Kitchen (Eating Area-Table Space, Island, Custom Cabinetry, Granite Counters, Updated Kitchen), Flooring (Hardwood), Window Treatments (Blinds)
    • Level: Main
    • Area: 286 Square Feet
    • Dimensions: 22X13
    Laundry
    • Features: Flooring (Ceramic Tile), Window Treatments (Blinds)
    • Level: Main
    • Area: 70 Square Feet
    • Dimensions: 14X5
    Living room
    • Features: Flooring (Hardwood), Window Treatments (Blinds)
    • Level: Main
    • Area: 308 Square Feet
    • Dimensions: 22X14
    Recreation room
    • Features: Flooring (Vinyl)
    • Level: Basement
    • Area: 546 Square Feet
    • Dimensions: 14X39
    Recreation room
    • Features: Flooring (Vinyl), Window Treatments (Blinds)
    • Level: Basement
    • Area: 240 Square Feet
    • Dimensions: 15X16
    Storage
    • Features: Flooring (Other)
    • Level: Basement
    • Area: 98 Square Feet
    • Dimensions: 14X7
    Storage
    • Features: Flooring (Other)
    • Level: Basement
    • Area: 252 Square Feet
    • Dimensions: 14X18
    Other
    • Features: Flooring (Other)
    • Level: Basement
    • Area: 375 Square Feet
    • Dimensions: 15X25
    Other
    • Features: Flooring (Other)
    • Level: Basement
    • Area: 168 Square Feet
    • Dimensions: 14X12
    Heating
    • Natural Gas, Forced Air, Zoned
    Cooling
    • Central Air, Zoned
    Appliances
    • Included: Double Oven, Range, Dishwasher, Washer, Dryer, Disposal, Humidifier, Gas Water Heater
    • Laundry: Main Level, Gas Dryer Hookup
    Features
    • Cathedral Ceiling(s), 1st Floor Bedroom, 1st Floor Full Bath, Walk-In Closet(s)
    • Flooring: Hardwood
    • Windows: Screens
    • Basement: Finished,Exterior Entry,Rec/Family Area,Storage Space,Walk-Up Access,Full,Walk-Out Access
    • Number of fireplaces: 2
    • Fireplace features: Wood Burning, Attached Fireplace Doors/Screen, Gas Log, Gas Starter, Family Room, Living Room
    Interior area
    • Total structure area: 5,796
    • Total interior livable area: 3,670 sqft
    • Finished area below ground: 2,126

    Property

    Parking
    • Total spaces: 3
    • Parking features: Asphalt, Garage Door Opener, On Site, Garage Owned, Attached, Garage
    • Attached garage spaces: 3
    • Has uncovered spaces: Yes
    Accessibility
    • Accessibility features: No Disability Access
    Features
    • Stories: 2
    • Patio & porch: Deck, Patio
    • Has view: Yes
    • View description: Water
    • Has water view: Yes
    • Water view: Water
    • Waterfront features: Pond
    Lot
    • Size: 3.34 Acres
    • Dimensions: 210X697X211X716
    • Features: Nature Preserve Adjacent, Landscaped, Wooded
    Details
    • Additional structures: Gazebo
    • Parcel number: 14014010130000
    • Special conditions: None
    • Other equipment: Water-Softener Owned, Ceiling Fan(s), Sump Pump

    Construction

    Type & style
    • Home type: SingleFamily
    • Property subtype: Single Family Residence
    Materials
    • Brick, Fiber Cement
    • Roof: Shake
    Condition
    • New construction: No
    • Year built: 1986

    Utilities & green energy

    • Sewer: Septic Tank
    • Water: Well

    Community & neighborhood

    Security
    • Security features: Security System
    Community
    • Community features: Street Paved
    Location
    • Region: Long Grove
    • Subdivision: Indian Creek Estates

    HOA & financial

    HOA
    • Services included: None

    Other

    Other facts
    • Listing terms: Conventional
    • Ownership: Fee Simple

    Price history

    DateEventPrice
    7/2/2024Sold$930,000-3%$253/sqft
    Source: MRED as distributed by MLS GRID #12026244 Report a problem
    4/22/2024Contingent$959,000$261/sqft
    Source: MRED as distributed by MLS GRID #12026244 Report a problem
    4/17/2024Listed for sale$959,000$261/sqft
    Source: MRED as distributed by MLS GRID #12026244 Report a problem
    4/15/2024Contingent$959,000$261/sqft
    Source: MRED as distributed by MLS GRID #12026244 Report a problem
    4/11/2024Listed for sale$959,000+91.8%$261/sqft
    Source: MRED as distributed by MLS GRID #12026244 Report a problem
    6/25/2015Sold$500,000-9.1%$136/sqft
    Source: MRED as distributed by MLS GRID #08922854 Report a problem
    7/10/2014Price change$549,900-1.8%$150/sqft
    Source: RE/MAX Top Peformers #08563110 Report a problem
    4/29/2014Price change$560,000-3.4%$153/sqft
    Source: RE/MAX Top Peformers #08563110 Report a problem
    3/26/2014Listed for sale$580,000+2.7%$158/sqft
    Source: RE/MAX Top Peformers #08563110 Report a problem
    11/20/2013Listing removed$565,000$154/sqft
    Source: RE/MAX Top Peformers #08477611 Report a problem
    10/31/2013Price change$565,000-4.2%$154/sqft
    Source: RE/MAX Top Peformers #08477611 Report a problem
    9/18/2013Price change$589,900-5.6%$161/sqft
    Source: RE/MAX Top Peformers #08477611 Report a problem
    8/1/2013Listed for sale$625,000$170/sqft
    Source: RE/MAX Top Peformers #08399446 Report a problem

    Public tax history

    YearProperty taxesTax assessment
    2024$15,666 -1.8%$178,388 +4.4%
    2023$15,958 -5.1%$170,853 +2.8%
    2022$16,813 +7%$166,264 -3.7%
    2021$15,718 +1.7%$172,701 +2.6%
    2020$15,462 +2.5%$168,276 +0.9%
    2019$15,091 -4.5%$166,808 -5%
    2018$15,808 $175,676 +2.1%
    2017$15,808 -3%$172,100 -2.8%
    2016$16,297 +7.3%$177,032 +2.8%
    2015$15,192 +2.8%$172,269 +6.4%
    2014$14,784 +5%$161,869 -1.2%
    2012$14,086 -3%$163,833 -15.2%
    2011$14,529 -6.5%$193,180 -10.6%
    2010$15,543 +0.5%$216,135 -4%
    2009$15,458 +2.7%$225,141 +2.1%
    2008$15,052 -5.4%$220,575 +2.5%
    2006$15,916 +4.3%$215,300
    2005$15,262 +5.6%--
    2004$14,457 +5.2%--
    2003$13,736 +14.7%--
    2002$11,971 +5%--
    2001$11,405 +0.5%$158,276 +2.7%
    2000$11,344 $154,112

    Find assessor info on the county website

    Neighborhood: 60047

    Nearby schools

    GreatSchools rating
    Schools provided by the listing agent
    • Elementary: Diamond Lake Elementary School
    • Middle: West Oak Middle School
    • High: Adlai E Stevenson High School
    • District: 76

    Source: MRED as distributed by MLS GRID. This data may not be complete. We recommend contacting the local school district to confirm school assignments for this home.

    Get a cash offer in 3 minutes
    Find out how much your home could sell for in as little as 3 minutes with a no-obligation cash offer.
    Estimated market value
    $1,057,600
    Get a cash offer in 3 minutes
    Find out how much your home could sell for in as little as 3 minutes with a no-obligation cash offer.
    Estimated market value
    $1,057,600