Welcome home to this beautifully maintained ranch in the heart of Middleburg Heights! This move-in ready home offers comfort, charm, and numerous updates throughout. Step inside to a bright, inviting layout featuring a spacious living area and an eat-in kitchen perfect for everyday dining and entertaining. Potential third bedroom, office or den.
Major updates include all new plumbing, new roof (2021), new boiler (2022), and new water heater (2023) for peace of mind. The home has been freshly painted, giving it a clean, modern feel.
Enjoy the fully fenced backyard—ideal for pets, play, or gardening—with a separate fenced-in garden area, storage shed, and two-car garage. Conveniently located near parks, shopping, and highway access in the desirable Berea School District, this property is a true gem ready for its next owner!
Closed
$197,000
6749 Middlebrook Blvd, Middleburg Heights, OH 44130
2beds
1,108sqft
Single Family Residence
Built in 1949
0.28 Acres Lot
$201,500 Zestimate®
$178/sqft
$1,791 Estimated rent
Home value
$201,500
$185,000 - $220,000
$1,791/mo
Zestimate® history
Owner options
List your home for rent
$1,791/mo
Rent Zestimate®
Find your next renter with Zillow Rental Manager. Plus, with online applications, you can quickly screen prospective tenants – for free.
$1,791/mo
Rent Zestimate®
Refinance and save
$1,473/mo
Est. payment
Refinancing to a lower rate could help reduce your monthly payments and save thousands over the life of the loan.
$1,473/mo
Est. payment
Explore your selling options
Work with a Zillow partner agent
Leverage their expertise and Zillow's premium Showcase listings to get your home seen by more buyers.
Get startedList with your own agent
Get your home in front of millions of buyers by listing it on Zillow.
Learn how to do itSell it yourself
Take full control of how buyers see your home on Zillow by listing For Sale by Owner (FSBO).
List your homeWhat's special
Two-car garageFully fenced backyardSeparate fenced-in garden areaEat-in kitchenNew roof
Zillow last checked:
Listing updated:
Listed by:
Roger L Nair 330-350-0016 rnairair55@gmail.com,
Home Equity Realty Group
Bought with:
Heather Fraelich, 2022007369
Berkshire Hathaway HomeServices Professional Realty
Source: MLS Now,MLS#: 5161992 Originating MLS: Wayne Holmes Association of REALTORS
Originating MLS: Wayne Holmes Association of REALTORSFacts & features
Interior
Bedrooms & bathrooms
- Bedrooms: 2
- Bathrooms: 1
- Full bathrooms: 1
- Main level bathrooms: 1
- Main level bedrooms: 2
Primary bedroom
- Description: Flooring: Wood
- Features: Window Treatments
- Level: First
- Dimensions: 11.00 x 11.00
Bedroom
- Description: Flooring: Wood
- Features: Window Treatments
- Level: First
- Dimensions: 10.00 x 10.00
Bonus room
- Features: Window Treatments
- Level: First
- Dimensions: 13.00 x 10.00
Eat in kitchen
- Description: Flooring: Linoleum
- Features: Window Treatments
- Level: First
- Dimensions: 12.00 x 11.00
Entry foyer
- Description: Flooring: Ceramic Tile
- Features: Window Treatments
- Level: First
- Dimensions: 10.00 x 7.00
Family room
- Description: Flooring: Wood
- Features: Window Treatments
- Level: First
- Dimensions: 19.00 x 12.00
Laundry
- Description: Flooring: Laminate
- Features: Window Treatments
- Level: First
- Dimensions: 10.00 x 9.00
Heating
- Baseboard, Gas
Cooling
- Window Unit(s)
Features
- Basement: Crawl Space
- Has fireplace: No
Interior area
- Total structure area: 1,108
- Total interior livable area: 1,108 sqft
- Finished area above ground: 1,108
Property
Parking
- Total spaces: 2
- Parking features: Drain, Detached, Electricity, Garage, Garage Door Opener, Paved
- Garage spaces: 2
Accessibility
- Accessibility features: None
Features
- Levels: One
- Stories: 1
- Patio & porch: Patio, Porch
- Fencing: Full
Lot
- Size: 0.28 Acres
- Dimensions: 50 x 240
Details
- Additional structures: Outbuilding, Storage
- Parcel number: 37210002
- Special conditions: Standard
Construction
Type & style
- Home type: SingleFamily
- Architectural style: Ranch
- Property subtype: Single Family Residence
Materials
- Aluminum Siding
- Roof: Asphalt,Fiberglass
Condition
- Year built: 1949
Details
- Warranty included: Yes
Utilities & green energy
- Sewer: Public Sewer
- Water: Public
Community & HOA
Community
- Features: Public Transportation
- Subdivision: Middlebrook
HOA
- Has HOA: No
Location
- Region: Middleburg Heights
Financial & listing details
- Price per square foot: $178/sqft
- Tax assessed value: $143,400
- Annual tax amount: $2,666
- Date on market: 10/8/2025
- Cumulative days on market: 42 days
Price history
| Date | Event | Price |
|---|---|---|
| 12/3/2025 | Sold | $197,000-1%$178/sqft |
Source:  MLS Now #5161992 Report a problem MLS Now #5161992 Report a problem | ||
| 11/19/2025 | Pending sale | $199,000$180/sqft |
Source: MLS Now #5161992 Report a problem | ||
| 10/29/2025 | Contingent | $199,000$180/sqft |
Source: MLS Now #5161992 Report a problem | ||
| 10/22/2025 | Price change | $199,000-4.8%$180/sqft |
Source: MLS Now #5161992 Report a problem | ||
| 10/8/2025 | Listed for sale | $209,000+72.7%$189/sqft |
Source: MLS Now #5161992 Report a problem | ||
| 8/27/2020 | Sold | $121,000+8.1%$109/sqft |
Source: MLS Now #4207432 Report a problem | ||
| 8/3/2020 | Pending sale | $111,900$101/sqft |
Source: RE/MAX Beyond 2000 Realty Co. #4207432 Report a problem | ||
| 7/21/2020 | Listed for sale | $111,900+10.8%$101/sqft |
Source: RE/MAX Beyond 2000 Realty Co. #4207432 Report a problem | ||
| 6/17/1997 | Sold | $101,000$91/sqft |
Source: Public Record Report a problem | ||
Public tax history
| Year | Property taxes | Tax assessment |
|---|---|---|
| 2025 | $2,516 -0.6% | $50,190 |
| 2024 | $2,531 -1.9% | $50,190 +18.5% |
| 2023 | $2,579 +0.7% | $42,350 |
| 2022 | $2,561 +0.6% | $42,350 |
| 2021 | $2,546 +25.3% | $42,350 +42.4% |
| 2020 | $2,032 +0.7% | $29,750 |
| 2019 | $2,019 -3.8% | $29,750 |
| 2018 | $2,098 -5% | $29,750 +2.5% |
| 2017 | $2,208 +7.8% | $29,020 |
| 2016 | $2,049 | $29,020 |
| 2015 | $2,049 -0.8% | $29,020 |
| 2014 | $2,064 +1.2% | $29,020 |
| 2013 | $2,040 +3% | $29,020 |
| 2012 | $1,980 +7.7% | $29,020 -1.3% |
| 2011 | $1,838 -16.8% | $29,400 -18.1% |
| 2010 | $2,210 +0.6% | $35,880 |
| 2009 | $2,198 -2.3% | $35,880 -8% |
| 2008 | $2,248 +2.7% | $38,990 |
| 2007 | $2,189 -1.9% | $38,990 |
| 2006 | $2,232 +19.7% | $38,990 +15.3% |
| 2005 | $1,865 +1.3% | $33,810 |
| 2004 | $1,840 +7.3% | $33,810 |
| 2003 | $1,716 +6.2% | $33,810 +9.5% |
| 2002 | $1,615 -41.5% | $30,870 |
| 2001 | $2,760 | $30,870 |
| 2000 | $2,760 | $30,870 |
Find assessor info on the county website
Neighborhood: 44130
Nearby homes
- $232,7003 bd1 ba962 sqft6753 Middlebrook Blvd, Middleburg Heights, OH 44130Off Market
- $295,3003 bd2 ba1.8k sqft6745 Middlebrook Blvd, Middleburg Heights, OH 44130Off Market
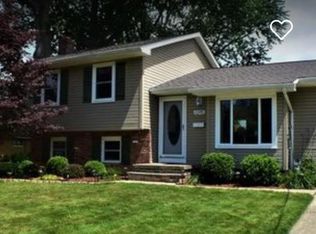
- $221,5003 bd1 ba962 sqft6757 Middlebrook Blvd, Middleburg Heights, OH 44130Off Market
- $294,7003 bd3 ba1.4k sqft6761 Middlebrook Blvd, Middleburg Heights, OH 44130Off Market
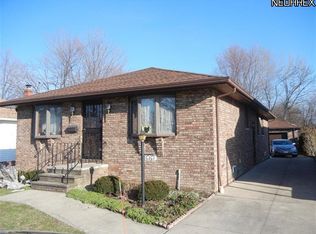
- $272,4003 bd1 ba1.6k sqft6730 Smith Rd, Middleburg Heights, OH 44130Off Market
- $259,8003 bd1 ba1.4k sqft6738 Smith Rd, Middleburg Heights, OH 44130Off Market
- $223,0003 bd1 ba962 sqft6740 Smith Rd, Middleburg Heights, OH 44130Off Market
- $177,1002 bd1 ba1.2k sqft6763 Middlebrook Blvd, Middleburg Heights, OH 44130Off Market
Nearby schools
GreatSchools rating
- 5/10Berea-Midpark Middle SchoolGrades: 5-9Distance: 0.4 mi
- 7/10Berea-Midpark High SchoolGrades: 9-12Distance: 2.3 mi
- 8/10Big Creek Elementary SchoolGrades: PK-4Distance: 1.2 mi
Schools provided by the listing agent
- District: Berea CSD - 1804
Source: MLS Now. This data may not be complete. We recommend contacting the local school district to confirm school assignments for this home.
Get a cash offer in 3 minutes
Find out how much your home could sell for in as little as 3 minutes with a no-obligation cash offer.
Estimated market value
$201,500
Get a cash offer in 3 minutes
Find out how much your home could sell for in as little as 3 minutes with a no-obligation cash offer.
Estimated market value
$201,500
- Ohio
- Cuyahoga County
- Middleburg Heights
- 44130
- 6749 Middlebrook Blvd
Nearby cities
Nearby zip codes
Other Middleburg Heights Topics
- Apartments for Rent in 44130
- Houses for Sale in 44130
- Houses for Rent in 44130
- 44130 Real Estate
- Middleburg Heights Condos
- Houses for Sale in Middleburg Heights
- Newest Listings in Middleburg Heights
- Middleburg Heights Home Values
- Middleburg Heights Real Estate Agents
- Middleburg Heights Refinance
- Middleburg Heights Mortgage Rates
