Skip main navigation
Closed
  • $615,000

    6749 N Caldwell Ave, Chicago, IL 60646

    3beds
    2,221sqft
    Single Family Residence
    Built in 1943
    6,751 Square Feet Lot
    $656,900 Zestimate®
    $277/sqft
    $3,763 Estimated rent

    Home value

    $656,900

    $585,000 - $736,000

    $3,763/mo

    Zestimate® history
    Loading
    Loading...

    Owner options

    List your home for rent

    $3,763/mo

    Rent Zestimate®

    Find your next renter with Zillow Rental Manager. Plus, with online applications, you can quickly screen prospective tenants – for free.

    Learn more

    $3,763/mo

    Rent Zestimate®

    Refinance and save

    $3,620/mo

    Est. payment

    Refinancing to a lower rate could help reduce your monthly payments and save thousands over the life of the loan.

    See today's rates

    $3,620/mo

    Est. payment

    Explore your selling options

    Work with a Zillow partner agent

    Leverage their expertise and Zillow's premium Showcase listings to get your home seen by more buyers.

    Get started

    List with your own agent

    Get your home in front of millions of buyers by listing it on Zillow.

    Learn how to do it

    Sell it yourself

    Take full control of how buyers see your home on Zillow by listing For Sale by Owner (FSBO).

    List your home

    What's special

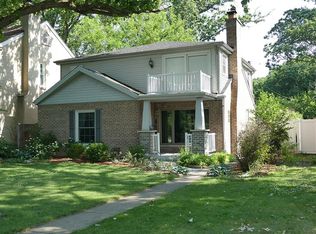
    This beautifully remodeled Jumbo Georgian home in the desirable Wildwood neighborhood offers a spacious and open layout with abundant natural light thorughout the home. Nestled among century-old oak trees and across from Bunker Hill Woods Forest Preserve. This freshly painted home features the perfect open-concept kitchen with high-end appliances, granite countertops, and custom cherry cabinets. The first floor includes a living room, dining room, family room, half bath and a large office and bonus room perfect for a work-from-home setup with a drop down ladder for attic storage; both areas lead directly to the backyard. The second floor has 3 bedrooms and an updated full bathroom. Finished basement has an additional bedroom and storage. The front yard is beautifully landscaped, and the backyard features a concrete patio, a storage shed and a home generator. Two French Drain Systems (4 drains) installed to prevent any seasonal water issues. Mechanicals include newer electrical, copper plumbing, and a reverse osmosis water filtration system, 98percent efficient carrier furnace, main central air conditioner, newer water heater and low flow toilets. The new two-car garage, alley access, and a front driveway with a parrallel parking pad that can accommodate multiple vehicles for convenience and entertaining. This Wildwood home is close to 2 top primary schools, parks, local shopping on Touhy or Devon, I-94, Metra and O'Hare which makes it one of the most desirable areas in Chicago.

    Zillow last checked:

    Listing updated:

    Listed by:

    Nicole Hajdu, ABR,BPOR,E-PRO,GRI,SFR 773-250-0400,

    Dream Town Real Estate

    Bought with:

    Nicole Flores

    Dream Town Real Estate

    Source: MRED as distributed by MLS GRID,MLS#: 12290543MLS Logo

    Facts & features

    Interior

    Bedrooms & bathrooms
    • Bedrooms: 3
    • Bathrooms: 2
    • Full bathrooms: 1
    • 1/2 bathrooms: 1
    Rooms
    • Room types: Office, Family Room
    Primary bedroom
    • Features: Flooring (Hardwood)
    • Level: Second
    • Area: 180 Square Feet
    • Dimensions: 15X12
    Bedroom 2
    • Features: Flooring (Hardwood)
    • Level: Second
    • Area: 180 Square Feet
    • Dimensions: 15X12
    Bedroom 3
    • Features: Flooring (Hardwood)
    • Level: Second
    • Area: 90 Square Feet
    • Dimensions: 10X9
    Dining room
    • Features: Flooring (Hardwood)
    • Level: Main
    • Area: 132 Square Feet
    • Dimensions: 12X11
    Family room
    • Level: Main
    • Area: 198 Square Feet
    • Dimensions: 18X11
    Other
    • Level: Basement
    • Area: 180 Square Feet
    • Dimensions: 18X10
    Kitchen
    • Features: Kitchen (Eating Area-Breakfast Bar, Custom Cabinetry, Granite Counters, Updated Kitchen), Flooring (Hardwood)
    • Level: Main
    • Area: 154 Square Feet
    • Dimensions: 14X11
    Laundry
    • Level: Basement
    • Area: 400 Square Feet
    • Dimensions: 25X16
    Living room
    • Features: Flooring (Hardwood)
    • Level: Main
    • Area: 252 Square Feet
    • Dimensions: 18X14
    Office
    • Features: Flooring (Carpet)
    • Level: Main
    • Area: 306 Square Feet
    • Dimensions: 17X18
    Heating
    • Natural Gas, Forced Air
    Cooling
    • Central Air
    Appliances
    • Included: Range, Microwave, Dishwasher, Refrigerator, High End Refrigerator, Disposal, Stainless Steel Appliance(s), Range Hood, Water Purifier, Water Purifier Owned, Gas Cooktop, Gas Oven
    Features
    • Granite Counters
    • Flooring: Hardwood
    • Basement: Partially Finished,Full
    • Number of fireplaces: 1
    • Fireplace features: Living Room
    Interior area
    • Total structure area: 0
    • Total interior livable area: 2,221 sqft

    Property

    Parking
    • Total spaces: 2
    • Parking features: On Site, Garage Owned, Detached, Garage
    • Garage spaces: 2
    Accessibility
    • Accessibility features: No Disability Access
    Features
    • Stories: 2
    • Patio & porch: Patio
    Lot
    • Size: 6,751 Square Feet
    • Dimensions: 45X150
    • Features: Forest Preserve Adjacent, Nature Preserve Adjacent, Irregular Lot
    Details
    • Parcel number: 10323010040000
    • Special conditions: None

    Construction

    Type & style
    • Home type: SingleFamily
    • Property subtype: Single Family Residence
    Materials
    • Brick
    Condition
    • New construction: No
    • Year built: 1943
    • Major remodel year: 2010

    Utilities & green energy

    • Electric: Circuit Breakers
    • Sewer: Public Sewer
    • Water: Lake Michigan

    Community & HOA

    Community
    • Features: Curbs, Sidewalks, Street Lights, Street Paved, Park
    HOA
    • Services included: None
    Location
    • Region: Chicago

    Financial & listing details

    • Price per square foot: $277/sqft
    • Tax assessed value: $630,000
    • Annual tax amount: $10,272
    • Date on market: 4/9/2025
    • Listing terms: Conventional
    • Ownership: Fee Simple

    Price history

    DateEventPrice
    4/8/2025Sold$615,000+19.4%$277/sqft
    Source: MRED as distributed by MLS GRID #12290543 Report a problem
    7/14/2021Sold$515,000-1.9%$232/sqft
    Source: MRED as distributed by MLS GRID #10934835 Report a problem
    5/28/2021Contingent$525,000$236/sqft
    Source: MRED as distributed by MLS GRID #10934835 Report a problem
    5/18/2021Price change$525,000-2.2%$236/sqft
    Source: MRED as distributed by MLS GRID #10934835 Report a problem
    5/5/2021Listed for sale$537,000+3.5%$242/sqft
    Source: MRED as distributed by MLS GRID #10934835 Report a problem
    11/16/2020Listing removed$519,000$234/sqft
    Source: Compass #10840867 Report a problem
    10/27/2020Pending sale$519,000$234/sqft
    Source: Compass #10840867 Report a problem
    9/9/2020Listed for sale$519,000$234/sqft
    Source: Compass #10840867 Report a problem
    9/3/2020Pending sale$519,000$234/sqft
    Source: Compass #10840867 Report a problem
    8/31/2020Listed for sale$519,000+83.4%$234/sqft
    Source: Compass #10840867 Report a problem
    9/25/1998Sold$283,000$127/sqft
    Source: Public Record Report a problem

    Public tax history

    YearProperty taxesTax assessment
    2024-- $63,000 +21.2%
    2023$10,972 +2.6%$52,000
    2022$10,695 +9.3%$52,000
    2021$9,787 -8.8%$52,000 +1.4%
    2020$10,730 -0.3%$51,267 -10%
    2019$10,758 -6.1%$56,975 -7.3%
    2018$11,462 +23.7%$61,461 +32.4%
    2017$9,265 +5.3%$46,414
    2016$8,796 -1.2%$46,414 -9.4%
    2015$8,904 -0.1%$51,212 +1.2%
    2014$8,908 +2.1%$50,582
    2013$8,721 -3.9%$50,582
    2012$9,077 -19.5%$50,582 -27.3%
    2011$11,270 -0.4%$69,546
    2010$11,317 +4.4%$69,546
    2009$10,845 +12.4%$69,546 +3.4%
    2008$9,648 +1%$67,259
    2007$9,552 -1.1%$67,259
    2006$9,655 +36.6%$67,259 +55.5%
    2005$7,067 +1%$43,251
    2004$6,996 +2.2%$43,251
    2003$6,844 +14.7%$43,251 +30.2%
    2002$5,969 +10.5%$33,225
    2001$5,403 +3.8%$33,225
    2000$5,203 +7.5%$33,225 +22.7%
    1999$4,839 $27,084
    Find assessor info on the county website

    Neighborhood: Wildwood

    Nearby schools

    GreatSchools rating
    Schools provided by the listing agent
    • District: 299

    Source: MRED as distributed by MLS GRID. This data may not be complete. We recommend contacting the local school district to confirm school assignments for this home.

    Get a cash offer in 3 minutes
    Find out how much your home could sell for in as little as 3 minutes with a no-obligation cash offer.
    Estimated market value
    $656,900
    Get a cash offer in 3 minutes
    Find out how much your home could sell for in as little as 3 minutes with a no-obligation cash offer.
    Estimated market value
    $656,900