
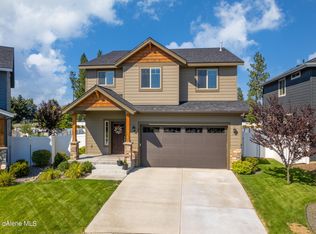
Stone exterior accentsCentral air-conditioningLvp flooringLarge primary bedroom suiteLoft area upstairs
Welcome to the Silverton Floorplan in Lake Forest West, which offers an open great room & kitchen floor plan for entertaining and everyday living. Enjoy a large primary bedroom suite with (2) additional bedrooms and loft area upstairs, covered front and back patios to take in the 4-seasons, and finished (2) car garage. Additional upgrades when built in 2017, include: Stone exterior accents, full tile kitchen backsplash with granite counters throughout, full tile shower in primary bedroom suite, LVP flooring, and central air-conditioning for warm summer days. This home has been very well maintained and offers has plenty of natural light with it's north/south sun exposure. Located in a very convenient Coeur d' Alene neighborhood close to schools, shopping, and all the wonderful amenities North Idaho has to offer.
2 days
|
334
|
20
|
Likely to sell faster than
Zillow last checked:
Listing updated:
Listed by:
Jeff Doty208-699-3302,
Windermere/Coeur d'Alene Realty Inc
Source: Coeur d'Alene MLS,MLS#: 26-8260
Facts & features
Interior
Bedrooms & bathrooms
Bedrooms: 3
Bathrooms: 3
Main level bathrooms: 1
Heating
Natural Gas, Electric, Forced Air, Furnace
Appliances
Included: Gas Water Heater, Microwave, Disposal, Dishwasher
Laundry: Washer Hookup
Features
High Speed Internet
Flooring: Vinyl, Carpet, LVP
Has basement: No
Has fireplace: No
Common walls with other units/homes: No Common Walls