Skip main navigation
Sold
  • Price Unknown

    6749 Vahalla Ct, Shawnee, KS 66217

    3beds
    2,533sqft
    Single Family Residence
    Built in 1985
    0.35 Acres Lot
    $457,000 Zestimate®
    $--/sqft
    $3,011 Estimated rent

    Home value

    $457,000

    $434,000 - $480,000

    $3,011/mo

    Zestimate® history
    Loading
    Loading...

    Owner options

    List your home for rent

    $3,011/mo

    Rent Zestimate®

    Find your next renter with Zillow Rental Manager. Plus, with online applications, you can quickly screen prospective tenants – for free.

    Learn more

    $3,011/mo

    Rent Zestimate®

    Refinance and save

    Refinancing to a lower rate could help reduce your monthly payments and save thousands over the life of the loan.

    See today's rates

    Explore your selling options

    Work with a Zillow partner agent

    Leverage their expertise and Zillow's premium Showcase listings to get your home seen by more buyers.

    Get started

    List with your own agent

    Get your home in front of millions of buyers by listing it on Zillow.

    Learn how to do it

    Sell it yourself

    Take full control of how buyers see your home on Zillow by listing For Sale by Owner (FSBO).

    List your home

    What's special

    Modern eleganceTimeless charmShopping centers
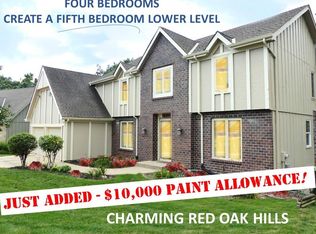
    This immaculate residence offers a harmonious blend of modern elegance and timeless charm, boasting an extensive list of upgrades and renovations that will exceed your expectations. Situated in a highly sought-after neighborhood, this home offers easy access to a variety of amenities, including parks, schools, shopping centers, and major transportation routes. Don't miss the opportunity to make this meticulously renovated house your dream home. Schedule your private showing today and experience the true essence of modern living combined with classic charm in Shawnee, Kansas.

    Zillow last checked:

    Listing updated:

    Listed by:

    Christian Keisler 620-757-5519,

    Monument Real Estate

    Bought with:

    Lindsay Vogt, 00243139

    West Village Realty

    Source: Heartland MLS as distributed by MLS GRID,MLS#: 2441858MLS Logo

    Facts & features

    Interior

    Bedrooms & bathrooms
    • Bedrooms: 3
    • Bathrooms: 3
    • Full bathrooms: 2
    • 1/2 bathrooms: 1
    Primary bedroom
    • Features: Ceiling Fan(s)
    • Level: Lower
    • Area: 270 Square Feet
    • Dimensions: 18 x 15
    Bedroom 2
    • Level: First
    • Area: 165 Square Feet
    • Dimensions: 15 x 11
    Bedroom 3
    • Features: Ceiling Fan(s)
    • Level: First
    • Area: 132 Square Feet
    • Dimensions: 12 x 11
    Primary bathroom
    • Features: Double Vanity, Walk-In Closet(s)
    • Level: Lower
    • Area: 104 Square Feet
    • Dimensions: 13 x 8
    Den
    • Level: First
    • Area: 225 Square Feet
    • Dimensions: 15 x 15
    Dining room
    • Level: Lower
    • Area: 140 Square Feet
    • Dimensions: 14 x 10
    Great room
    • Features: Ceiling Fan(s), Fireplace
    • Level: Lower
    • Area: 532 Square Feet
    • Dimensions: 28 x 19
    Kitchen
    • Features: Kitchen Island, Linoleum, Pantry
    • Level: Lower
    • Area: 182 Square Feet
    • Dimensions: 14 x 13
    Living room
    • Features: Built-in Features
    • Level: First
    • Area: 240 Square Feet
    • Dimensions: 20 x 12
    Heating
    • Electric
    Cooling
    • Attic Fan, Electric
    Appliances
    • Included: Cooktop, Dishwasher, Disposal, Microwave
    • Laundry: Lower Level
    Features
    • Ceiling Fan(s), Central Vacuum, Kitchen Island, Pantry, Vaulted Ceiling(s), Walk-In Closet(s)
    • Windows: Skylight(s)
    • Basement: Finished,Walk-Out Access
    • Number of fireplaces: 1
    • Fireplace features: Great Room, Wood Burning
    Interior area
    • Total structure area: 2,533
    • Total interior livable area: 2,533 sqft
    • Finished area above ground: 1,689
    • Finished area below ground: 844

    Property

    Parking
    • Total spaces: 2
    • Parking features: Attached, Garage Door Opener
    • Attached garage spaces: 2
    Features
    • Patio & porch: Deck
    • Spa features: Bath
    Lot
    • Size: 0.35 Acres
    Details
    • Parcel number: QP564000050006

    Construction

    Type & style
    • Home type: SingleFamily
    • Architectural style: Traditional
    • Property subtype: Single Family Residence
    Materials
    • Stone Trim, Wood Siding
    • Roof: Composition
    Condition
    • Fixer
    • Year built: 1985

    Utilities & green energy

    • Sewer: Public Sewer
    • Water: Public

    Community & HOA

    Community
    • Subdivision: Red Oak Hills
    HOA
    • Has HOA: No
    Location
    • Region: Shawnee

    Financial & listing details

    • Tax assessed value: $405,900
    • Annual tax amount: $3,713
    • Date on market: 6/23/2023
    • Listing terms: Cash,Conventional
    • Ownership: Estate/Trust

    Price history

    DateEventPrice
    8/29/2023Sold--
    Source: Heartland MLS as distributed by MLS GRID #2441858 Report a problem
    7/10/2023Pending sale$379,900$150/sqft
    Source: Heartland MLS as distributed by MLS GRID #2441858 Report a problem
    7/8/2023Listed for sale$379,900$150/sqft
    Source: Heartland MLS as distributed by MLS GRID #2441858 Report a problem
    6/26/2023Pending sale$379,900$150/sqft
    Source: Heartland MLS as distributed by MLS GRID #2441858 Report a problem
    6/23/2023Listed for sale$379,900+153.4%$150/sqft
    Source: Heartland MLS as distributed by MLS GRID #2441858 Report a problem
    12/19/2018Sold--
    Source: Heartland MLS as distributed by MLS GRID #2140508 Report a problem
    12/5/2018Pending sale$149,950$59/sqft
    Source: Coldwell Banker Regan Realtors #2140508 Report a problem
    12/3/2018Listed for sale$149,950$59/sqft
    Source: Coldwell Banker Regan Realtors #2140508 Report a problem

    Public tax history

    YearProperty taxesTax assessment
    2025$4,925 +0.9%$46,678 +1.5%
    2024$4,883 +21.4%$46,000 +22.6%
    2023$4,023 +8.4%$37,524 +8.7%
    2022$3,713 $34,511 +6.3%
    2021-- $32,464 +5.9%
    2020$3,561 $30,648 -2.6%
    2019-- $31,475 +3.8%
    2018-- $30,325 +10%
    2017$3,270 +0.1%$27,577 +1.4%
    2016$3,266 +7.4%$27,198 +3.5%
    2015$3,041 +3.1%$26,266 +9.1%
    2013$2,950 +10.2%$24,070 +3.1%
    2012$2,677 -1.1%$23,345 -2%
    2010$2,706 +1.7%$23,817
    2009$2,659 -5.7%$23,817 -3%
    2008$2,821 -5.3%$24,548 -6.3%
    2007$2,978 +10.3%$26,209 +5.2%
    2006$2,700 $24,921 +5.1%
    2005-- $23,713
    Find assessor info on the county website

    Neighborhood: 66217

    Nearby schools

    GreatSchools rating
    Schools provided by the listing agent
    • Elementary: Lenexa Hills
    • Middle: Trailridge
    • High: SM Northwest

    Source: Heartland MLS as distributed by MLS GRID. This data may not be complete. We recommend contacting the local school district to confirm school assignments for this home.

    Get a cash offer in 3 minutes
    Find out how much your home could sell for in as little as 3 minutes with a no-obligation cash offer.
    Estimated market value
    $457,000
    Get a cash offer in 3 minutes
    Find out how much your home could sell for in as little as 3 minutes with a no-obligation cash offer.
    Estimated market value
    $457,000