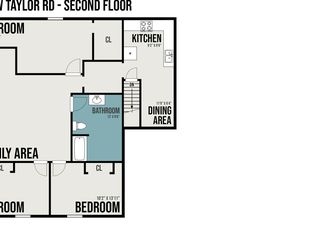
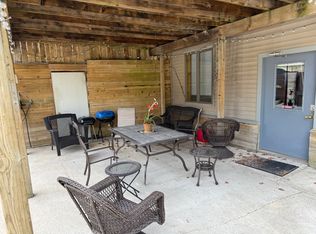
Silver Lake - Multi-Income Investment Property with Apartments, Campsites & Proven Airbnb History This unique 2,866-square-foot income-producing property offers multiple revenue streams with three residential apartments , four seasonal campsites, shared amenities, and a proven short-term rental history. Whether you're looking for a turnkey investment, owner-occupied opportunity, or short-term rental business, this property provides exceptional flexibility. Imagine the possibilities for this ideal location just outside of Silver Lake and set up to start utilizing income immediately. The opportunities are endless. See Attached information sheet for the full description
Pending
$539,000
6749 W Taylor Rd, Mears, MI 49436
6beds
2,866sqft
Single Family Residence
Built in 2006
8.45 Acres Lot
$509,200 Zestimate®
$188/sqft
$-- HOA
What's special
Three residential apartmentsFour seasonal campsites
- 45 days
- 137
- 2
Zillow last checked:
Listing updated:
Listed by:
Brianne M Klotz 231-638-3479,
Coldwell Banker Woodland Schmidt-Hart 231-873-5600
Source: MichRIC,MLS#: 26040959
Facts & features
Interior
Bedrooms & bathrooms
- Bedrooms: 6
- Bathrooms: 3
- Full bathrooms: 3
- Main level bedrooms: 3
Primary bedroom
- Level: Main
- Area: 163.2
- Dimensions: 12.00 x 13.60
Bedroom 2
- Level: Upper
- Area: 236.25
- Dimensions: 10.50 x 22.50
Bedroom 3
- Level: Upper
- Area: 142.8
- Dimensions: 10.20 x 14.00
Bedroom 4
- Level: Upper
- Area: 133.72
- Dimensions: 10.20 x 13.11
Bedroom 5
- Level: Main
Primary bathroom
- Level: Main
- Area: 104.4
- Dimensions: 11.60 x 9.00
Bathroom 2
- Level: Upper
- Area: 127.4
- Dimensions: 13.00 x 9.80
Dining area
- Area: 59.28
- Dimensions: 11.60 x 5.11
Dining area
- Level: Upper
- Area: 76.16
- Dimensions: 11.90 x 6.40
Family room
- Level: Upper
- Area: 396
- Dimensions: 22.00 x 18.00
Kitchen
- Level: Main
- Area: 151.1
- Dimensions: 10.00 x 15.11
Kitchen
- Level: Upper
- Area: 91.08
- Dimensions: 9.20 x 9.90
Other
- Level: Main
- Area: 191.1
- Dimensions: 21.00 x 9.10
Recreation
- Level: Main
- Area: 512.23
- Dimensions: 18.10 x 28.30
Heating
- Other
Cooling
- Central Air, Wall Unit(s)
Appliances
- Included: Dryer, Range, Refrigerator, Washer
- Laundry: Common Area, Main Level
Features
- Ceiling Fan(s), Eat-in Kitchen
- Flooring: Carpet, Ceramic Tile, Laminate
- Windows: Screens
- Basement: Crawl Space,Slab
- Has fireplace: No
Interior area
- Total structure area: 2,866
- Total interior livable area: 2,866 sqft
Property
Parking
- Total spaces: 2
- Parking features: Detached, Attached, Garage Door Opener
- Garage spaces: 2
Features
- Stories: 2
Lot
- Size: 8.45 Acres
- Dimensions: 308 x 887 x 509 x irreg
- Features: Level, Recreational, Wooded
Details
- Parcel number: 00602720005
- Zoning description: Res
Construction
Type & style
- Home type: SingleFamily
- Architectural style: Contemporary
- Property subtype: Single Family Residence
Materials
- Vinyl Siding
- Roof: Composition,Shingle
Condition
- New construction: No
- Year built: 2006
Utilities & green energy
- Sewer: Septic Tank
- Water: Well
- Utilities for property: Phone Available
Community & HOA
Location
- Region: Mears
Financial & listing details
- Price per square foot: $188/sqft
- Tax assessed value: $90,934
- Annual tax amount: $4,186
- Date on market: 8/6/2026
- Listing terms: Cash,Contract,Conventional
- Road surface type: Unimproved
Estimated market value
$509,200
$484,000 - $535,000
$2,756/mo
Price history
| Date | Event | Price |
|---|---|---|
| 9/1/2026 | Pending sale | $539,000$188/sqft |
Source:  MichRIC #26040959 Report a problem MichRIC #26040959 Report a problem | ||
| 8/24/2026 | Contingent | $539,000$188/sqft |
Source: MichRIC #26040959 Report a problem | ||
| 8/6/2026 | Listed for sale | $539,000+148.4%$188/sqft |
Source: MichRIC #26040959 Report a problem | ||
| 11/11/2023 | Listing removed | -- |
Source:  Realcomp II #67021104207 Report a problem Realcomp II #67021104207 Report a problem | ||
| 11/10/2021 | Sold | $217,000-16.2%$76/sqft |
Source: MichRIC #21104207 Report a problem | ||
| 10/11/2021 | Contingent | $259,000$90/sqft |
Source: Realcomp II #67021104207 Report a problem | ||
| 9/4/2021 | Listed for sale | $259,000$90/sqft |
Source: MichRIC #21104207 Report a problem | ||
Public tax history
| Year | Property taxes | Tax assessment |
|---|---|---|
| 2025 | $4,055 +4.1% | $143,000 +5.2% |
| 2024 | $3,894 +6.5% | $135,900 +28.7% |
| 2023 | $3,654 | $105,600 +32% |
| 2022 | -- | $80,000 -2.1% |
| 2021 | -- | $81,700 +7.6% |
| 2020 | -- | $75,900 +23.8% |
| 2018 | $978 | $61,300 |
| 2017 | -- | $61,300 +8.9% |
| 2016 | -- | $56,300 +0.5% |
| 2013 | -- | $56,000 +2.7% |
| 2012 | -- | $54,550 -6.4% |
| 2011 | $360 -50% | $58,250 -9.5% |
| 2010 | $719 | $64,400 |
Find assessor info on the county website
Monthly payment
Est. payment
Payment breakdown
Explore the cost of this home by adjusting the details. Changes won't be saved.Climate risks
Neighborhood: 49436
Similar homes

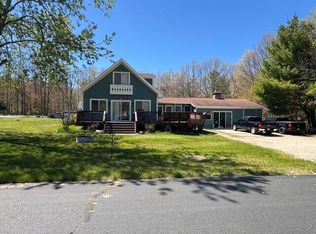
- $589,9005 bd3 ba2.5k sqft447 N Northern Light Dr, Mears, MI 49436For Sale
 MLS ID #26021498, Teresa L VandenBosch, Childress Associates Realty. MichRIC
 - $593,0004 bd2 ba1.8k sqft4760 N Lakeshore Rd, Mears, MI 49436For Sale
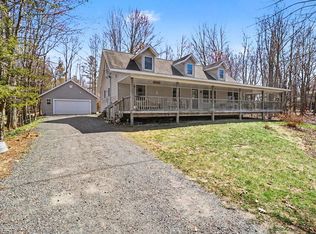 MLS ID #26050042, Sue Payne, Coldwell Banker Woodland Schmidt-Hart. MichRIC
 - $569,9004 bd3 ba3k sqft8284 W Lake Holiday Dr, Mears, MI 49436For Sale
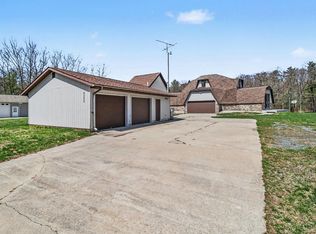 MLS ID #26017228, Mary Jo Schaner, Coldwell Banker Anchor-Hart. MichRIC
 - $499,0003 bd2 ba1.7k sqft9103 W Ranger Rd, Mears, MI 49436For Sale
 MLS ID #26043698, Jane Chickering, Five Star Real Estate-Hart. MichRIC
 - $599,0005 bd2 ba3.1k sqft765 S 44th Ave, Shelby, MI 49455For SaleMLS ID #26048407, Evelyn Vinke, Five Star Real Estate - Hart. MichRIC
- $499,9003 bd2 ba1.5k sqft4993 W Fox Rd, Mears, MI 49436New ConstructionMLS ID #26047822, Tim Horton, Wickstra Realty, Inc.. MichRIC
- $425,0003 bd2 ba1.5k sqft6809 W Deer Rd, Mears, MI 49436For SaleMLS ID #26039330, Veronica L Parker, Vylla Homes. MichRIC
- $795,0004 bd3 ba3.8k sqft8562 W Woodridge Dr, Mears, MI 49436For SaleMLS ID #26030282, Jamie Zimmerman, Jamie Zimmerman Realty. MichRIC
- $359,9004 bd3 ba2k sqft4561 N Pine Ave, Mears, MI 49436For SaleMLS ID #26032097, Darren J Barbo, Five Star Real Estate (Main). MichRIC
- $499,0005 bd3 ba3.3k sqft2861 W Polk Rd, Hart, MI 49420For SaleMLS ID #26026839, Steven C Dykstra, Dykstra Real Estate LLC. MichRIC
- $599,9005 bd2 ba1.4k sqft593 N 72nd Ave, Hart, MI 49420For SaleMLS ID #26046347, Kevin Lee Hoeve, Coldwell Banker Woodland Schmidt. MichRIC
- $560,0004 bd3 ba1.6k sqft11404 Lorenson Rd, Montague, MI 49437For SaleMLS ID #26046943, Steve Mastella, Core Realty Partners LLC. MichRIC
- $459,9004 bd2 ba1.6k sqft7920 W Juniper Beach Rd, Mears, MI 49436For SaleMLS ID #26015431, Jamie Zimmerman, Jamie Zimmerman Realty. MichRIC
- $499,0003 bd3 ba3k sqft1111 2nd St, Pentwater, MI 49449For SaleMLS ID #26013877, Sandi L Gentry, RE/MAX Lakeshore. MichRIC
- $489,9004 bd2 ba2.7k sqft4300 Fruitvale Rd, Montague, MI 49437For SaleMLS ID #26036492, Kathryn Jo Bultema, Greenridge Realty White Lake. MichRIC
- $480,0005 bd4 ba3.1k sqft5449 W Golfside Dr, Ludington, MI 49431For SaleMLS ID #26032230, Jim Foley, Five Star RE Ludington. MichRIC
- $458,0003 bd3 ba2k sqft2055 N White Birch Dr, Mears, MI 49436For SaleMLS ID #26007426, Philip Hooker, Greenridge Realty (Lowell). MichRIC
- $415,0003 bd2 ba1.5k sqft601 N Lighthouse Dr, Mears, MI 49436For SaleMLS ID #26035394, Allison Olsen, Century 21 Rockgate. MichRIC
- $415,0006 bd3 ba2.2k sqft5526 W Longbridge Rd, Pentwater, MI 49449For SaleMLS ID #26029425, Katie Saunders, Town Square Real Estate Group. MichRIC
- $427,9004 bd3 ba2.8k sqft10412 W Woodrow Rd, Shelby, MI 49455For SaleMLS ID #26028841, Jim Foster, CENTURY 21 Bayshore. MichRIC
