Skip main navigation
Closed
  • $395,000

    675 150th St W, Shakopee, MN 55379

    6beds
    3,900sqft
    Single Family Residence
    Built in 1958
    1.43 Acres Lot
    $-- Zestimate®
    $101/sqft
    $3,753 Estimated rent

    Home value

    Not available

    Estimated sales range

    Not available

    $3,753/mo

    Zestimate® history
    Loading
    Loading...

    Owner options

    List your home for rent

    $3,753/mo

    Rent Zestimate®

    Find your next renter with Zillow Rental Manager. Plus, with online applications, you can quickly screen prospective tenants – for free.

    Learn more

    $3,753/mo

    Rent Zestimate®

    Refinance and save

    $2,449/mo

    Est. payment

    Refinancing to a lower rate could help reduce your monthly payments and save thousands over the life of the loan.

    See today's rates

    $2,449/mo

    Est. payment

    Explore your selling options

    Work with a Zillow partner agent

    Leverage their expertise and Zillow's premium Showcase listings to get your home seen by more buyers.

    Get started

    List with your own agent

    Get your home in front of millions of buyers by listing it on Zillow.

    Learn how to do it

    Sell it yourself

    Take full control of how buyers see your home on Zillow by listing For Sale by Owner (FSBO).

    List your home

    What's special

    Fire pit areaNewer roofGreen spaceNewer furnaceNewer ac
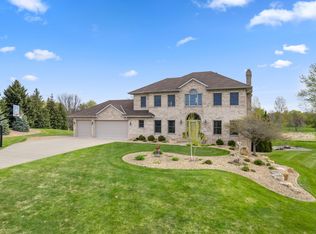
    Awesome Opportunity to own a LARGE and well built rambler on 1.4 acres. Great location. Minutes from Mystic Lake. Walking distance to O'Dowd Lake and Stonebrooke Golf Course. This home has 6 bedrooms and 3 bath. 5 bedrooms upstairs. So much space to make your own. Exterior has tons of green space and parking! Large 4 car garage is in addition to attached 2 car tuckunder garage. 4 stall exterior Garage is 52 x 26. Back of garage has deck and fire pit area. Home also has an outdoor freezer locker. Newer roof, Newer furnace, Newer water heater, Newer AC. Very nice home that awaits your touch!

    Zillow last checked:

    Listing updated:

    Listed by:

    Tyler T Layman 612-414-6035,

    RE/MAX Advantage Plus

    Bought with:

    Josh Smith

    Coldwell Banker Realty

    Source: NorthstarMLS as distributed by MLS GRID,MLS#: 6367162MLS Logo

    Facts & features

    Interior

    Bedrooms & bathrooms
    • Bedrooms: 6
    • Bathrooms: 3
    • Full bathrooms: 2
    • 3/4 bathrooms: 1
    Bedroom
    • Level: Main
    • Area: 180 Square Feet
    • Dimensions: 15 x 12
    Bedroom 2
    • Level: Main
    • Area: 110 Square Feet
    • Dimensions: 11 x 10
    Bedroom 3
    • Level: Main
    • Area: 99 Square Feet
    • Dimensions: 11 x 9
    Bedroom 4
    • Level: Main
    • Area: 100 Square Feet
    • Dimensions: 10 x 10
    Bedroom 5
    • Level: Main
    • Area: 130 Square Feet
    • Dimensions: 13 x 10
    Bedroom 6
    • Level: Lower
    • Area: 189 Square Feet
    • Dimensions: 21 x 9
    Dining room
    • Level: Main
    • Area: 204 Square Feet
    • Dimensions: 17 x 12
    Kitchen
    • Level: Main
    • Area: 153 Square Feet
    • Dimensions: 17 x 9
    Living room
    • Level: Main
    • Area: 364 Square Feet
    • Dimensions: 28 x 13
    Office
    • Level: Lower
    • Area: 176 Square Feet
    • Dimensions: 16 x 11
    Heating
    • Forced Air
    Cooling
    • Central Air
    Appliances
    • Included: Dishwasher, Dryer, Exhaust Fan, Microwave, Range, Refrigerator, Washer
    • Laundry: In Basement
    Features
    • Basement: Daylight,Finished,Walk-Out Access
    • Has fireplace: No
    Interior area
    • Total structure area: 3,900
    • Total interior livable area: 3,900 sqft
    • Finished area above ground: 2,600
    • Finished area below ground: 1,300

    Property

    Parking
    • Total spaces: 6
    • Parking features: Detached Garage, Asphalt, Tuckunder Garage
    • Attached garage spaces: 6
    • Details: Garage Dimensions (26x29)
    Accessibility
    • Accessibility features: None
    Features
    • Levels: One
    • Stories: 1
    • Patio & porch: Deck
    Lot
    • Size: 1.43 Acres
    • Dimensions: 172 x 359 x 171 x 368
    • Features: Tree Coverage - Medium
    Details
    • Additional structures: Garage(s)
    • Foundation area: 2600
    • Parcel number: 070130020
    • Zoning description: Residential-Single Family

    Construction

    Type & style
    • Home type: SingleFamily
    • Property subtype: Single Family Residence
    Materials
    • Frame
    • Roof: Age Over 8 Years,Asphalt,Metal
    Condition
    • New construction: No
    • Year built: 1958

    Utilities & green energy

    • Electric: Circuit Breakers
    • Gas: Natural Gas
    • Sewer: Private Sewer
    • Water: Shared System, Well

    Community & neighborhood

    Location
    • Region: Shakopee
    • Subdivision: Subdivisionname Theis Lakeview Estates

    HOA & financial

    HOA
    • Has HOA: No

    Price history

    DateEventPrice
    7/14/2023Sold$395,000+0%$101/sqft
    Source: NorthstarMLS as distributed by MLS GRID #6367162 Report a problem
    5/17/2023Pending sale$394,900$101/sqft
    Source: NorthstarMLS as distributed by MLS GRID #6367162 Report a problem
    5/10/2023Listed for sale$394,900$101/sqft
    Source: NorthstarMLS as distributed by MLS GRID #6367162 Report a problem

    Public tax history

    YearProperty taxesTax assessment
    2014$3,064 --
    2013-- $231,300
    2012-- $231,300 -11.2%
    2011$2,530 +0.6%$260,400 -16.5%
    2010$2,514 -7.4%$311,900 -9.7%
    2009$2,714 +4.5%$345,400
    2008$2,596 +10.3%--
    2007$2,354 +10.5%--
    2006$2,130 +19.9%--
    2005$1,776 +16.4%--
    2004$1,526 +7%--
    2003$1,426 +22.9%--
    2002$1,160 -26.5%--
    2001$1,578 --

    Find assessor info on the county website

    Neighborhood: 55379

    Nearby schools

    GreatSchools rating
    Get pre-qualified for a loan
    At Zillow Home Loans, we can pre-qualify you in as little as 5 minutes with no impact to your credit score.

    An equal housing lender. NMLS #10287.