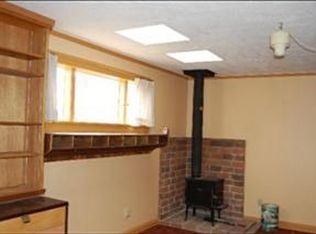
Charming all-brick Home close to everything! Schools, Parks, Restaurants, and Shopping! Fresh paint in the entire interior of the Home. New Carpet in Bedrooms and LPV throughout Living and Dining area. Beautiful Gas Fireplace enhances the space. Large Kitchen with lots of Built-ins. Pull-out Shelving, Pantry and nice Desk area as well as a Breakfast Bar. SS Appliances including Fridge w/ icemaker, Gas Stove. A separate Laundry Room with plenty more storage. Newer Washer and Dryer included. This Home is 1658 sq ft and boosts 3 nice sized Bedrooms as well as the Primary, one and a half Bathrooms. Outside you will find a large Backyard with many beautiful Flowers and lots of Space for gardening. Nice sized Shed with power. Covered Patio perfect for entertaining.. Roof is less than 2 years old. This home has been well maintained and updated through the years. It has had a lot of love!
Sold
Price Unknown
675 Alturas Dr N, Twin Falls, ID 83301
4beds
2baths
1,658sqft
Single Family Residence
Built in 1955
9,365 Square Feet Lot
$351,400 Zestimate®
$--/sqft
$2,082 Estimated rent
Home value
$351,400
$334,000 - $369,000
$2,082/mo
Zestimate® history
Owner options
List your home for rent
$2,082/mo
Rent Zestimate®
Find your next renter with Zillow Rental Manager. Plus, with online applications, you can quickly screen prospective tenants – for free.
$2,082/mo
Rent Zestimate®
Refinance and save
Refinancing to a lower rate could help reduce your monthly payments and save thousands over the life of the loan.
Explore your selling options
Work with a Zillow partner agent
Leverage their expertise and Zillow's premium Showcase listings to get your home seen by more buyers.
Get startedList with your own agent
Get your home in front of millions of buyers by listing it on Zillow.
Learn how to do itSell it yourself
Take full control of how buyers see your home on Zillow by listing For Sale by Owner (FSBO).
List your homeWhat's special
Zillow last checked:
Listing updated:
Listed by:
Candace Carlson 208-297-4050,
Amherst Madison,
Jaylene Groeniger 208-949-1863
Bought with:
Nick Moretti
Gem State Realty Inc
Source: IMLS,MLS#: 98913907
Facts & features
Interior
Bedrooms & bathrooms
- Bedrooms: 4
- Bathrooms: 2
- Main level bathrooms: 1
- Main level bedrooms: 4
Primary bedroom
- Level: Main
- Area: 204
- Dimensions: 12 x 17
Bedroom 2
- Level: Main
- Area: 192
- Dimensions: 12 x 16
Bedroom 3
- Level: Main
- Area: 192
- Dimensions: 12 x 16
Bedroom 4
- Level: Main
- Area: 168
- Dimensions: 12 x 14
Dining room
- Level: Main
- Area: 126
- Dimensions: 9 x 14
Kitchen
- Level: Main
Living room
- Area: 260
- Dimensions: 10 x 26
Heating
- Natural Gas
Cooling
- Central Air
Appliances
- Included: Gas Water Heater, Dishwasher, Disposal, Refrigerator, Gas Range
Features
- Bed-Master Main Level, Solid Surface Counters, Number of Baths Main Level: 1
- Flooring: Tile, Carpet
- Has basement: No
- Has fireplace: Yes
- Fireplace features: Gas
Interior area
- Total structure area: 1,658
- Total interior livable area: 1,658 sqft
- Finished area above ground: 1,658
- Finished area below ground: 0
Property
Parking
- Total spaces: 1
- Parking features: Attached
- Attached garage spaces: 1
Features
- Levels: One
- Fencing: Full
Lot
- Size: 9,365 Square Feet
- Dimensions: 125 x 75
- Features: Standard Lot 6000-9999 SF, Full Sprinkler System
Details
- Parcel number: RPT24210000270
Construction
Type & style
- Home type: SingleFamily
- Property subtype: Single Family Residence
Materials
- Brick
Condition
- Year built: 1955
Utilities & green energy
- Water: Public
- Utilities for property: Sewer Connected
Community & HOA
Community
- Subdivision: Hawthorne Sub
Location
- Region: Twin Falls
Financial & listing details
- Tax assessed value: $273,764
- Annual tax amount: $1,270
- Date on market: 6/12/2024
- Ownership: Fee Simple
- Road surface type: Paved
Price history
Price history is unavailable.
Public tax history
| Year | Property taxes | Tax assessment |
|---|---|---|
| 2025 | $1,597 -46.2% | $273,764 -0.9% |
| 2024 | $2,967 +82.5% | $276,284 -0.9% |
| 2023 | $1,626 -14.3% | $278,754 -4.1% |
| 2022 | $1,896 +13.2% | $290,600 +30.6% |
| 2021 | $1,675 +24.9% | $222,462 +26.6% |
| 2020 | $1,340 -5.7% | $175,716 +6.1% |
| 2019 | $1,421 +6.1% | $165,644 +10.1% |
| 2018 | $1,339 | $150,441 +5.3% |
| 2017 | $1,339 +4.2% | $142,842 +11.4% |
| 2016 | $1,285 | $128,218 |
| 2015 | $1,285 | $128,218 +8.6% |
| 2012 | $1,285 | $118,032 -13.6% |
| 2011 | -- | $136,625 -1% |
| 2010 | -- | $137,995 |
Find assessor info on the county website
Neighborhood: 83301
Nearby homes
- $339,9002 bd2 ba2k sqft663 Alturas Dr N, Twin Falls, ID 83301Off Market
- $379,5003 bd3 ba1.6k sqft687 Alturas Dr N, Twin Falls, ID 83301Off Market
- $291,0003 bd1 ba1.1k sqft651 Alturas Dr N, Twin Falls, ID 83301Off Market
- $352,8004 bd2 ba1.7k sqft699 Alturas Dr N, Twin Falls, ID 83301Off Market
- $311,7003 bd2 ba1.3k sqft678 Alturas Dr N, Twin Falls, ID 83301Off Market
- $311,3003 bd1 ba1.4k sqft688 Alturas Dr, Twin Falls, ID 83301Off Market
- $287,7003 bd1 ba1.4k sqft640 Alturas Dr, Twin Falls, ID 83301Off Market
- $291,9003 bd1 ba1.3k sqft664 Alturas Dr N, Twin Falls, ID 83301Off Market
Nearby schools
GreatSchools rating
- 6/10Sawtooth Elementary SchoolGrades: PK-5Distance: 0.2 mi
- 6/10Vera C O'Leary Middle SchoolGrades: 6-8Distance: 1.4 mi
- 8/10Twin Falls Senior High SchoolGrades: 9-12Distance: 0.2 mi
Schools provided by the listing agent
- Elementary: Sawtooth
- Middle: O'Leary
- High: Twin Falls
- District: Twin Falls School District #411
Source: IMLS. This data may not be complete. We recommend contacting the local school district to confirm school assignments for this home.
Sell for more on Zillow
Get a Zillow Showcase℠ listing at no additional cost and you could sell for .
$351,400
2% more
+$7,028
With Zillow Showcase(estimated)
$358,428
- Idaho
- Twin Falls County
- Twin Falls
- 83301
- 675 Alturas Dr N
Nearby cities
Nearby zip codes
Other Twin Falls Topics
