Centrally located to everything! Check out this 3 bd/2ba well-kept home with oversized bonus upstairs! The large great room hosts a fireplace, large windows and opens to the kitchen creating a very open and spacious floor plan. The breakfast room opens to a covered porch overlooking the fenced rear yard that backs ups to woods and is the perfect setting for entertaining. Kitchen features stainless appliances, granite countertops, an island and a large walk-in pantry. The primary suite is large and spacious with high ceilings and lots of light; Dual vanities, a large walk-in tiled shower, garden tub and extra storage in the primary bath. Two good sized bedrooms and second bath complete the main level. Expansive bonus upstairs offers great additional space- perfect for an office, work-out room and overnight guests. The homes in this neighborhood rarely hit the market - book your showing today before this one gets away! Washer and dryer are brand new and are included!
Sold for $363,500
$363,500
675 Anders Ct, Auburn, AL 36830
3beds
1,856sqft
Single Family Residence
Built in 2013
0.25 Acres Lot
$389,400 Zestimate®
$196/sqft
$2,438 Estimated rent
Home value
$389,400
$370,000 - $409,000
$2,438/mo
Zestimate® history
Owner options
List your home for rent
$2,438/mo
Rent Zestimate®
Find your next renter with Zillow Rental Manager. Plus, with online applications, you can quickly screen prospective tenants – for free.
$2,438/mo
Rent Zestimate®
Refinance and save
$2,152/mo
Est. payment
Refinancing to a lower rate could help reduce your monthly payments and save thousands over the life of the loan.
$2,152/mo
Est. payment
Explore your selling options
Work with a Zillow partner agent
Leverage their expertise and Zillow's premium Showcase listings to get your home seen by more buyers.
Get startedList with your own agent
Get your home in front of millions of buyers by listing it on Zillow.
Learn how to do itSell it yourself
Take full control of how buyers see your home on Zillow by listing For Sale by Owner (FSBO).
List your homeWhat's special
Oversized bonus upstairsFenced rear yardPrimary suiteGarden tubDual vanitiesLarge great roomKitchen features stainless appliances
Zillow last checked:
Listing updated:
Listed by:
LEIGH HESTER,
THE PRIME REAL ESTATE GROUP 334-454-4663
Bought with:
LEIGH HESTER, 000087942
THE PRIME REAL ESTATE GROUP
Source: LCMLS,MLS#: 174557Originating MLS: Lee County Association of REALTORS
Facts & features
Interior
Bedrooms & bathrooms
- Bedrooms: 3
- Bathrooms: 2
- Full bathrooms: 2
- Main level bathrooms: 2
Primary bedroom
- Description: Double vanities
- Level: First
Bedroom 2
- Description: Jack & Jill bath
- Level: First
Bedroom 3
- Description: Jack and Jill Bath
- Level: First
Bonus room
- Description: Large and open
- Level: Second
Breakfast room nook
- Description: Bright
- Level: First
Great room
- Description: Large, open to kitchen,Flooring: Wood
- Features: Fireplace
- Level: First
Kitchen
- Description: Island, tongue & groove ceiling
- Level: First
Laundry
- Description: includes brand new washer & dryer,Flooring: Tile
- Level: First
Heating
- Gas
Cooling
- Central Air, Electric
Appliances
- Included: Dryer, Dishwasher, Disposal, Gas Range, Refrigerator, Washer
Features
- Breakfast Area, Ceiling Fan(s), Eat-in Kitchen, Garden Tub/Roman Tub, Kitchen Island, Primary Downstairs, Attic
- Flooring: Carpet, Tile, Wood
- Number of fireplaces: 1
- Fireplace features: One
Interior area
- Total interior livable area: 1,856 sqft
- Finished area above ground: 1,856
- Finished area below ground: 0
Property
Parking
- Total spaces: 2
- Parking features: Attached, Garage, Two Car Garage
- Attached garage spaces: 2
Features
- Levels: One and One Half
- Stories: 1.5
- Patio & porch: Rear Porch, Covered, Porch
- Exterior features: Storage
- Pool features: None
- Fencing: Back Yard
- Has view: Yes
- View description: None
Lot
- Size: 0.25 Acres
- Features: < 1/2 Acre, Level
Details
- Parcel number: 0905214000047000
Construction
Type & style
- Home type: SingleFamily
- Property subtype: Single Family Residence
Materials
- Brick Veneer, Cement Siding
- Foundation: Slab
Condition
- Year built: 2013
Utilities & green energy
- Utilities for property: Cable Available, Natural Gas Available, Sewer Connected, Underground Utilities
Community & HOA
Community
- Security: Security System
- Subdivision: SAUGAHATCHEE PINES
HOA
- Has HOA: Yes
- Amenities included: Cable TV
- Services included: Common Areas
Location
- Region: Auburn
Financial & listing details
- Price per square foot: $196/sqft
- Tax assessed value: $358,540
- Annual tax amount: $1,883
- Date on market: 4/22/2025
- Cumulative days on market: 1 day
Price history
| Date | Event | Price |
|---|---|---|
| 5/14/2025 | Sold | $363,500-0.4%$196/sqft |
Source: LCMLS #174557 Report a problem | ||
| 4/23/2025 | Pending sale | $365,000$197/sqft |
Source: LCMLS #174557 Report a problem | ||
| 4/22/2025 | Listed for sale | $365,000+82.6%$197/sqft |
Source: LCMLS #174557 Report a problem | ||
| 10/17/2013 | Sold | $199,900$108/sqft |
Source: LCMLS #104547 Report a problem | ||
Public tax history
| Year | Property taxes | Tax assessment |
|---|---|---|
| 2024 | $1,883 +32.2% | $35,860 +31.1% |
| 2023 | $1,424 +10.5% | $27,360 +10.1% |
| 2022 | $1,289 -6.1% | $24,860 -5.8% |
| 2021 | $1,373 +4.4% | $26,400 +4.2% |
| 2020 | $1,315 +0.8% | $25,340 +0.8% |
| 2019 | $1,305 +7.5% | $25,140 +7.2% |
| 2018 | $1,214 | $23,460 +13.9% |
| 2015 | $1,214 +14.6% | $20,600 -47.9% |
| 2014 | $1,059 | $39,540 +690.8% |
| 2013 | -- | $5,000 |
Find assessor info on the county website
Neighborhood: 36830
Nearby homes
- $414,9004 bd3 ba2.2k sqft671 Anders Ct, Auburn, AL 36830Off Market
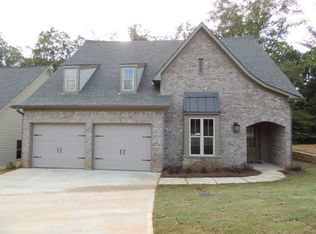
- $473,100-- bd1 ba2.2k sqft679 Anders Ct, Auburn, AL 36830Off Market
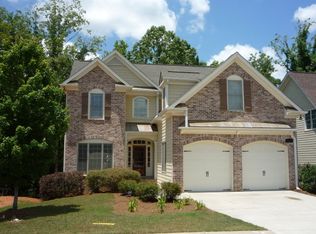
- $395,0004 bd3 ba1.9k sqft683 Anders Ct, Auburn, AL 36830Pending

- $396,9003 bd3 ba2.2k sqft667 Anders Ct, Auburn, AL 36830Off Market
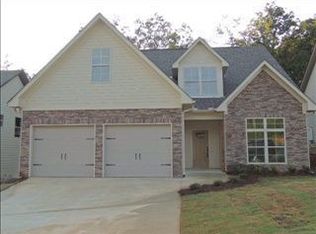
- $425,200-- bd1 ba2k sqft676 Anders Ct, Auburn, AL 36830Off Market
- $397,3004 bd3 ba2.1k sqft672 Anders Ct, Auburn, AL 36830Off Market
- $380,400-- bd-- ba2.8k sqft1742 Saugahatchee Rd, Auburn, AL 36830Off Market
- $362,200-- bd1 ba1.7k sqft680 Anders Ct, Auburn, AL 36830Off Market
Nearby schools
GreatSchools rating
- 10/10Auburn Early Ed CenterGrades: K-2Distance: 2.6 mi
- 10/10Auburn Jr High SchoolGrades: 8-9Distance: 1.9 mi
- 8/10Auburn High SchoolGrades: 10-12Distance: 1 mi
Schools provided by the listing agent
- Elementary: DEAN ROAD/WRIGHTS MILL ROAD
- Middle: DEAN ROAD/WRIGHTS MILL ROAD
Source: LCMLS. This data may not be complete. We recommend contacting the local school district to confirm school assignments for this home.


Get pre-qualified for a loan
At Zillow Home Loans, we can pre-qualify you in as little as 5 minutes with no impact to your credit score.An equal housing lender. NMLS #10287.
- Alabama
- Lee County
- Auburn
- 36830
- 675 Anders Ct
Nearby cities
Nearby zip codes
Other Auburn Topics
