Welcome home to this beautiful single-family home nestled in one of Fillmore's most picturesque neighborhoods. With no HOA and no Mello-Roos, this home offers comfortable living with exceptional value. Nestled just outside the Sespe Wilderness, the property showcases breathtaking mountain views and offers a peaceful setting with a modern touch. As you enter, you'll be greeted by natural light and durable wood-look tile flooring throughout the downstairs. The living room features a tiled fireplace with a mantel, creating a warm and welcoming space to relax.The kitchen offers granite countertops, wood cabinets, and a gas range, with a window over the sink looking into the backyard. A downstairs bedroom and full bathroom adds convenience and flexibility for guests, family, or a home office.Upstairs, you'll find two additional bedrooms, a versatile loft that can be a 4th bedroom, playroom, or family room. A shared full bathroom, and a convenient laundry closet finishes the upstairs. Outside you will find turf grass, deck with covered BBQ area, perfect for enjoying time with friends and family. A finished attached two car garage makes the perfect workspace or additional hangout space. With its desirable location, mountain views, thoughtful layout, and affordable price point, this home is an incredible opportunity to own a single-family residence in Ventura County.
For sale
Listed by: RE/MAX Gold Coast REALTORS • Regena Ryan • 805-765-5678
$695,000
675 Ash Cir, Fillmore, CA 93015
3beds
1,346sqft
Single Family Residence
Built in 1994
3,896 Square Feet Lot
$687,300 Zestimate®
$516/sqft
$-- HOA
What's special
- 16 hours
- 143
- 4
Zillow last checked:
Listing updated:
Listed by:
Regena Ryan DRE #02024489 805-765-5678,
RE/MAX Gold Coast REALTORS,
David Remedios DRE #00902963 805-340-0922,
RE/MAX Gold Coast REALTORS
Source: CRMLS,MLS#: V1-38560 Originating MLS: California Regional MLS (Ventura & Pasadena-Foothills AORs)
Originating MLS: California Regional MLS (Ventura & Pasadena-Foothills AORs)Facts & features
Interior
Bedrooms & bathrooms
- Bedrooms: 3
- Bathrooms: 2
- Full bathrooms: 2
Rooms
- Room types: Bedroom, Living Room, Primary Bedroom
Bedroom
- Features: Bedroom on Main Level
Kitchen
- Features: Granite Counters
Heating
- Central
Cooling
- Central Air
Appliances
- Included: Dishwasher, Gas Cooktop, Gas Oven, Refrigerator
- Laundry: Laundry Closet
Features
- Granite Counters, Bedroom on Main Level
- Flooring: Carpet, Tile
- Has fireplace: Yes
- Fireplace features: Living Room
- Common walls with other units/homes: No One Below
Interior area
- Total interior livable area: 1,346 sqft
Property
Parking
- Total spaces: 2
- Parking features: Driveway
- Attached garage spaces: 2
Features
- Levels: Two
- Stories: 2
- Patio & porch: Concrete
- Pool features: None
- Spa features: None
- Fencing: Wood
- Has view: Yes
- View description: Mountain(s)
Lot
- Size: 3,896 Square Feet
- Features: Sprinklers None
Details
- Parcel number: 0500230205
- Special conditions: Standard
Construction
Type & style
- Home type: SingleFamily
- Property subtype: Single Family Residence
- Attached to another structure: Yes
Condition
- Year built: 1994
Utilities & green energy
- Sewer: Public Sewer
- Water: Public
Community & HOA
Community
- Features: Sidewalks
Location
- Region: Fillmore
Financial & listing details
- Price per square foot: $516/sqft
- Tax assessed value: $507,170
- Date on market: 9/4/2026
- Listing terms: Cash,Conventional,FHA,VA Loan
- Exclusions: washer and dryer
Estimated market value
$687,300
$653,000 - $722,000
$3,421/mo
Price history
| Date | Event | Price |
|---|---|---|
| 9/4/2026 | Listed for sale | $695,000+59%$516/sqft |
Source:  CRMLS #V1-38560 Report a problem CRMLS #V1-38560 Report a problem | ||
| 9/6/2017 | Sold | $437,000-2.9%$325/sqft |
Source: Public Record Report a problem | ||
| 6/21/2017 | Pending sale | $450,000$334/sqft |
Source: The MLS #217004435VC Report a problem | ||
| 6/21/2017 | Listed for sale | $450,000+26.8%$334/sqft |
Source: The MLS #217004435VC Report a problem | ||
| 2/24/2017 | Sold | $355,000-22.8%$264/sqft |
Source: Public Record Report a problem | ||
| 12/20/2004 | Sold | $460,000+204.6%$342/sqft |
Source: Public Record Report a problem | ||
| 12/4/1996 | Sold | $151,000-11.7%$112/sqft |
Source: Public Record Report a problem | ||
| 12/12/1994 | Sold | $171,000$127/sqft |
Source: Public Record Report a problem | ||
Public tax history
| Year | Property taxes | Tax assessment |
|---|---|---|
| 2026 | -- | $507,170 +2% |
| 2025 | $6,174 +8.4% | $497,226 +2% |
| 2024 | $5,695 | $487,477 +2% |
| 2023 | $5,695 +8.1% | $477,919 +2% |
| 2022 | $5,270 -11.3% | $468,549 +2% |
| 2021 | $5,944 +7.6% | $459,362 +1% |
| 2020 | $5,523 -0.2% | $454,654 +2% |
| 2019 | $5,531 +2.1% | $445,740 +2% |
| 2018 | $5,417 +21.2% | $437,000 +23.1% |
| 2017 | $4,470 +6.4% | $355,000 +0.6% |
| 2016 | $4,202 +0.9% | $353,000 -0.6% |
| 2015 | $4,165 +21.7% | $355,000 +25% |
| 2014 | $3,421 | $284,000 +15.9% |
| 2013 | -- | $245,000 -0.8% |
| 2012 | -- | $247,000 -0.4% |
| 2011 | -- | $248,000 +1.2% |
| 2009 | -- | $245,000 -48.7% |
| 2007 | -- | $477,542 +2% |
| 2006 | -- | $468,180 +2% |
| 2005 | -- | $459,000 +170.3% |
| 2003 | -- | $169,800 +2% |
| 2002 | -- | $166,472 +2% |
| 2001 | $1,905 +1.2% | $163,209 +2% |
| 2000 | $1,883 | $160,009 |
Find assessor info on the county website
Monthly payment
Est. payment
Payment breakdown
Explore the cost of this home by adjusting the details. Changes won't be saved.Climate risks
Neighborhood: 93015
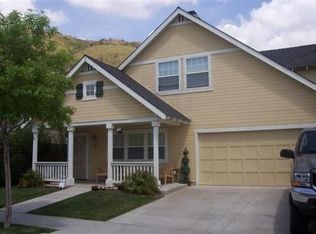
Similar homes
- $499,0002 bd1 ba912 sqft123 Elmhurst Ln, Fillmore, CA 93015For Sale
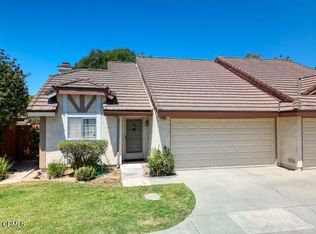 MLS ID #V1-37196, Adrian Robledo, Diamond Realty. CRMLS
 - $669,0002 bd2 ba1.5k sqft42110 Village 42, Camarillo, CA 93012For Sale
 MLS ID #V1-38456, Angie Churchill, RE/MAX Gold Coast REALTORS. CRMLS
 - $--3 bd3 ba1.4k sqft513 Stoney Peak Ct, Simi Valley, CA 93065Auction
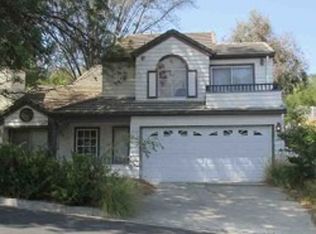 Xome
Xome - $725,0003 bd2 ba1.2k sqft31910 Green Hill Dr, Castaic, CA 91384For Sale
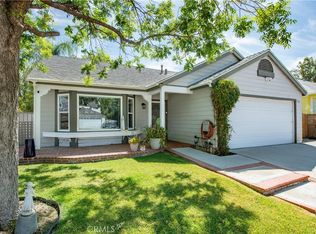 MLS ID #SR26179362, Kris Owen, Pinnacle Estate Properties. CRMLS
Local buyer's agents are ready to help
