Welcome to your waterfront paradise located in the heart of Siesta Key! This meticulously crafted canal-front home offers the ultimate blend of luxury, comfort, and convenience. The open layout includes newly refinished hardwood flooring, crown molding, nine-foot ceilings, recessed lighting, and two sets of sliding glass doors that open onto the balcony overlooking the pool and provide coveted long views down the canal. Sunlight dances across the open-concept living space, creating an inviting ambiance perfect for both relaxation and entertainment. The gourmet kitchen is a chef's delight, boasting stainless steel appliances, custom 42-inch cabinetry with crown molding, pull-out shelves, and granite countertops. The spacious island serves as the focal point for gatherings with family and friends. Whether you're hosting a casual brunch or a formal dinner party, this kitchen is sure to impress even the most discerning culinary enthusiasts. Flowing seamlessly from the indoor living area is an expansive outdoor oasis, complete with a private dock providing the perfect spot to set sail on endless adventures along the picturesque waterways of Siesta Key. Spend your days soaking up the sun on the spacious patio, fish from the dock, take a refreshing dip in the newly resurfaced sparkling pool, and unwind while watching the boats go by and taking in panoramic views of the canal. Retreat to the luxurious primary suite, which offers serene water views and a spa-like ensuite bath complete with a freestanding vanity, tile shower with frameless surround, transom windows, and double closets. Sliding glass doors offer access to the deck so you can savor your morning coffee as you watch the sunrise over the water. The multi-level floor plan provides ample space for guests or family members, complete with a separate sitting area, ensuring everyone has their own slice of paradise and privacy to enjoy the best of island living. Conveniently located just steps from the world-famous beaches of Siesta Key, as well as a plethora of shopping, dining, and entertainment options, this home offers the perfect blend of tranquility and accessibility. A newly refinished pool, spacious sun deck with composite decking, metal roof, new AC, and updated plumbing make this a move-in-ready home. Whether you're seeking a full-time residence or a vacation retreat, this canal-front oasis is sure to exceed your every expectation. Don't miss your chance to experience waterfront living at its finest – schedule your private showing today! Bedroom Closet Type: Built In Closet (Primary Bedroom).
Sold for $1,750,000
$1,750,000
675 AVENIDA DE MAYO, SARASOTA, FL 34242
3beds
2,269sqft
Single Family Residence
Built in 1957
5,984 Square Feet Lot
$1,666,700 Zestimate®
$771/sqft
$6,959 Estimated rent
Home value
$1,666,700
$1.53M - $1.83M
$6,959/mo
Zestimate® history
Owner options
List your home for rent
$6,959/mo
Rent Zestimate®
Find your next renter with Zillow Rental Manager. Plus, with online applications, you can quickly screen prospective tenants – for free.
$6,959/mo
Rent Zestimate®
Refinance and save
$11,208/mo
Est. payment
Refinancing to a lower rate could help reduce your monthly payments and save thousands over the life of the loan.
$11,208/mo
Est. payment
Explore your selling options
Work with a Zillow partner agent
Leverage their expertise and Zillow's premium Showcase listings to get your home seen by more buyers.
Get startedList with your own agent
Get your home in front of millions of buyers by listing it on Zillow.
Learn how to do itSell it yourself
Take full control of how buyers see your home on Zillow by listing For Sale by Owner (FSBO).
List your homeWhat's special
Waterfront paradiseWaterfront livingBalcony overlooking the poolPrivate dockVacation retreatSpacious islandUpdated plumbing
Zillow last checked:
Listing updated:
Listed by:
Mike Warm, LLC 941-525-2740,
PREMIER SOTHEBY'S INTERNATIONAL REALTY 941-364-4000
Bought with:
Bruce Rush, JR, 3401881
RE/MAX ALLIANCE GROUP
Source: Stellar MLS,MLS#: A4604602 Originating MLS: Sarasota - Manatee
Originating MLS: Sarasota - Manatee
Facts & features
Interior
Bedrooms & bathrooms
- Bedrooms: 3
- Bathrooms: 2
- Full bathrooms: 2
Rooms
- Room types: Great Room, Utility Room, Storage Rooms
Primary bedroom
- Features: Ceiling Fan(s), En Suite Bathroom, Built-in Closet
- Level: Second
- Dimensions: 14x14
Bedroom 2
- Features: Ceiling Fan(s), Built-in Closet
- Level: First
- Dimensions: 11x11
Bedroom 3
- Features: Ceiling Fan(s), Built-in Closet
- Level: First
- Dimensions: 10x11
Primary bathroom
- Features: Granite Counters, Shower No Tub, Window/Skylight in Bath
- Level: Second
- Dimensions: 6x9
Dining room
- Level: Second
- Dimensions: 9x13
Family room
- Level: First
- Dimensions: 8x13
Kitchen
- Features: Breakfast Bar, Kitchen Island, Stone Counters
- Level: Second
- Dimensions: 11x15
Laundry
- Level: First
- Dimensions: 9x9
Living room
- Features: Ceiling Fan(s)
- Level: Second
- Dimensions: 13x22
Heating
- Central
Cooling
- Central Air
Appliances
- Included: Bar Fridge, Convection Oven, Dishwasher, Disposal, Dryer, Electric Water Heater, Range, Range Hood, Refrigerator, Washer
- Laundry: Laundry Room
Features
- Ceiling Fan(s), Crown Molding, Eating Space In Kitchen, High Ceilings, Open Floorplan, PrimaryBedroom Upstairs, Solid Wood Cabinets, Split Bedroom, Stone Counters
- Flooring: Tile, Hardwood
- Doors: Sliding Doors
- Windows: Blinds, Shades
- Has fireplace: No
Interior area
- Total structure area: 3,313
- Total interior livable area: 2,269 sqft
Property
Parking
- Total spaces: 2
- Parking features: Driveway, Garage Door Opener
- Attached garage spaces: 2
- Has uncovered spaces: Yes
- Details: Garage Dimensions: 19x21
Features
- Levels: Two
- Stories: 2
- Patio & porch: Covered, Rear Porch
- Exterior features: Balcony, Rain Gutters
- Has private pool: Yes
- Pool features: Gunite, In Ground, Pool Sweep
- Fencing: Wood
- Has view: Yes
- View description: Pool, Water, Canal
- Has water view: Yes
- Water view: Water,Canal
- Waterfront features: Canal - Brackish, Brackish Canal Access, Seawall
Lot
- Size: 5,984 Square Feet
- Dimensions: 50 x 120
- Features: In County, Landscaped
- Residential vegetation: Mature Landscaping
Details
- Parcel number: 0082030069
- Zoning: RSF3
- Special conditions: None
Construction
Type & style
- Home type: SingleFamily
- Property subtype: Single Family Residence
Materials
- Vinyl Siding, Wood Frame
- Foundation: Slab
- Roof: Metal
Condition
- New construction: No
- Year built: 1957
Utilities & green energy
- Sewer: Public Sewer
- Water: Public
- Utilities for property: BB/HS Internet Available, Sewer Connected
Community & HOA
Community
- Pet fee: $0 monthly
- Subdivision: SARASOTA BEACH
HOA
- Has HOA: No
Location
- Region: Sarasota
Financial & listing details
- Price per square foot: $771/sqft
- Tax assessed value: $1,155,000
- Annual tax amount: $12,761
- Date on market: 3/28/2024
- Cumulative days on market: 2 days
- Listing terms: Cash,Conventional
- Ownership: Fee Simple
- Total actual rent: 0
- Road surface type: Paved
Price history
| Date | Event | Price |
|---|---|---|
| 4/29/2024 | Sold | $1,750,000+2.9%$771/sqft |
Source:  Stellar MLS #A4604602 Report a problem Stellar MLS #A4604602 Report a problem | ||
| 3/30/2024 | Pending sale | $1,699,900$749/sqft |
Source: Stellar MLS #A4604602 Report a problem | ||
| 3/28/2024 | Listed for sale | $1,699,900+119.3%$749/sqft |
Source: Stellar MLS #A4604602 Report a problem | ||
| 6/9/2017 | Sold | $775,000-3%$342/sqft |
Source: Stellar MLS #A4163792 Report a problem | ||
| 4/3/2017 | Price change | $799,000-4.8%$352/sqft |
Source: BRIGHT REALTY #A4163792 Report a problem | ||
| 3/30/2017 | Price change | $839,000-1.2%$370/sqft |
Source: BRIGHT REALTY #A4163792 Report a problem | ||
| 3/14/2017 | Price change | $849,000-2.3%$374/sqft |
Source: BRIGHT REALTY #A4163792 Report a problem | ||
| 3/2/2017 | Price change | $869,000-1.1%$383/sqft |
Source: BRIGHT REALTY #A4163792 Report a problem | ||
| 2/10/2017 | Price change | $879,000-2.2%$387/sqft |
Source: BRIGHT REALTY #A4163792 Report a problem | ||
| 9/8/2016 | Listed for sale | $899,000+41.6%$396/sqft |
Source: BRIGHT REALTY #A4163792 Report a problem | ||
| 8/9/2002 | Sold | $635,000+15.5%$280/sqft |
Source: Public Record Report a problem | ||
| 8/9/2000 | Sold | $550,000+48.6%$242/sqft |
Source: Public Record Report a problem | ||
| 8/12/1999 | Sold | $370,000+13.8%$163/sqft |
Source: Public Record Report a problem | ||
| 12/17/1996 | Sold | $325,000-8.5%$143/sqft |
Source: Public Record Report a problem | ||
| 7/23/1993 | Sold | $355,000$156/sqft |
Source: Public Record Report a problem | ||
Public tax history
| Year | Property taxes | Tax assessment |
|---|---|---|
| 2025 | $14,058 +3.5% | $1,155,000 +20.4% |
| 2024 | $13,581 +6.4% | $959,082 +10% |
| 2023 | $12,762 +13.5% | $871,893 +10% |
| 2022 | $11,242 +21.3% | $792,630 +10.5% |
| 2021 | $9,269 +5.8% | $717,300 +8.4% |
| 2020 | $8,758 +8.1% | $661,800 +7.7% |
| 2019 | $8,102 | $614,300 +3.9% |
| 2018 | $8,102 +3.8% | $591,100 +44% |
| 2017 | $7,804 +47.4% | $410,589 -22.7% |
| 2016 | $5,295 | $531,000 +17.7% |
| 2015 | $5,295 +0.4% | $451,300 +15.6% |
| 2014 | $5,276 +0% | $390,325 |
| 2013 | $5,274 +2.7% | $390,325 +1.7% |
| 2012 | $5,134 -18% | $383,800 -19.3% |
| 2011 | $6,259 -1.5% | $475,400 +1.3% |
| 2010 | $6,358 -21.9% | $469,200 -13.4% |
| 2009 | $8,138 | $541,600 -16% |
| 2008 | $8,138 +0.6% | $644,849 +3% |
| 2007 | $8,086 | $626,067 +2.5% |
| 2006 | -- | $610,797 +3% |
| 2005 | -- | $593,007 +3% |
| 2004 | $8,543 -1.2% | $575,735 +1.9% |
| 2003 | $8,648 +18.2% | $565,000 +24.1% |
| 2002 | $7,318 +22.6% | $455,400 +17% |
| 2001 | $5,971 +31.1% | $389,200 +35.4% |
| 2000 | $4,555 | $287,400 |
Find assessor info on the county website
Neighborhood: 34242
Nearby homes
- $1,713,2003 bd3 ba3k sqft679 Avenida De Mayo, Sarasota, FL 34242Off Market
- $1,366,6003 bd2 ba1.8k sqft669 Avenida De Mayo, Sarasota, FL 34242Off Market
- $11,0003 bd3 ba3.3k sqft681 Avenida De Mayo, Sarasota, FL 34242For Rent
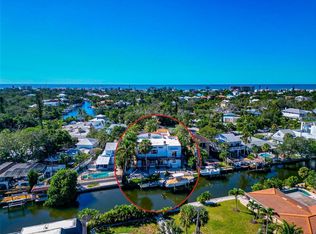
- $969,5003 bd3 ba1.6k sqft659 Avenida De Mayo, Sarasota, FL 34242Off Market

- $1,750,7003 bd2 ba1.7k sqft5180 Sandy Shore Ave, Sarasota, FL 34242Off Market
- $1,351,2003 bd3 ba2.2k sqft685 Avenida De Mayo, Sarasota, FL 34242Off Market
- $1,120,7003 bd2 ba1.6k sqft656 Avenida De Mayo, Sarasota, FL 34242Off Market
- $1,028,5003 bd2 ba1.8k sqft656 Avienda De Mayo, Sarasota, FL 34242Off Market
Nearby schools
GreatSchools rating
- 9/10Phillippi Shores Elementary SchoolGrades: PK-5Distance: 1.8 mi
- 6/10Brookside Middle SchoolGrades: 6-8Distance: 2.6 mi
- 5/10Sarasota High SchoolGrades: 9-12Distance: 3.8 mi
Schools provided by the listing agent
- Elementary: Phillippi Shores Elementary
- Middle: Brookside Middle
- High: Sarasota High
Source: Stellar MLS. This data may not be complete. We recommend contacting the local school district to confirm school assignments for this home.
Get a cash offer in 3 minutes
Find out how much your home could sell for in as little as 3 minutes with a no-obligation cash offer.
Estimated market value
$1,666,700
Get a cash offer in 3 minutes
Find out how much your home could sell for in as little as 3 minutes with a no-obligation cash offer.
Estimated market value
$1,666,700
- Florida
- Sarasota County
- Siesta Key
- 34242
- 675 AVENIDA DE MAYO
Nearby cities
Nearby zip codes
Other Siesta Key Topics
