Beautifully remodeled single story POOL/SPA home in South Corona! Great curb appeal with a freshly painted exterior, mature landscaping, and a newly laid lush green lawn! This home is 2095 square feet with 3 bedrooms + a huge bonus room which could be used as a 4th bedroom, game room, theater room, etc...Owner recently remodeled the home with updates including: Brand new luxury plank flooring, fresh interior paint, new lighting, tamper resistant outlets and rocker switches, all new windows & sliding doors with custom factory tint, & newly painted shutters with new hinges. Beautifully remodeled kitchen w/ custom Quartz counters & tile backsplash, Farmhouse sink, pantry w/slide out shelves, deep depth drawers for larger pots & pans, all new Frigidaire Gallery Series applicances, and a wine bar with Butcher Block countertop and built-in wine rack! Spacious Living room is right off the kitchen w/sliders to the back yard & pool area! Large Primary bedroom w/walk-in closet with organizers, and sliders to back yard! Primary bathroom has a separate tub & shower, new toilet, new Quartz counters, and new sinks + fixtures too! The other two bedrooms also have new closet doors & organizers, and the second bathroom has new quartz counters, and a new sink, toilet, and fixtures as well! New front & back yard landscaping including sprinklers, timer, grass, fruit trees, plants, and a new stucco side wall! This home sits above the houses behind it offering privacy, & nice views of Mount Baldy too! Don't forget your bathing suit because this home also features the perfect size inground pool & spa with plenty of room left over to entertain! This neighborhood features wider lots than most with space between the neighbors, ample parking, a 2 car garage, and potential for gated parking on the side too! (Pictures will be updated soon!)
Sold for $917,500
Listed by: Re/Max Partners • Edward Mazmanian • Contact: 951-278-8755
Bought with: JohnHart Real Estate
$917,500
675 Avenida Terrazo, Corona, CA 92882
4beds
2,095sqft
Single Family Residence
Built in 1993
8,712 Square Feet Lot
$929,000 Zestimate®
$438/sqft
$4,087 Estimated rent
Home value
$929,000
$845,000 - $1.02M
$4,087/mo
Zestimate® history
Owner options
List your home for rent
$4,087/mo
Rent Zestimate®
Find your next renter with Zillow Rental Manager. Plus, with online applications, you can quickly screen prospective tenants – for free.
$4,087/mo
Rent Zestimate®
Refinance and save
$5,878/mo
Est. payment
Refinancing to a lower rate could help reduce your monthly payments and save thousands over the life of the loan.
$5,878/mo
Est. payment
Explore your selling options
Work with a Zillow partner agent
Leverage their expertise and Zillow's premium Showcase listings to get your home seen by more buyers.
Get startedList with your own agent
Get your home in front of millions of buyers by listing it on Zillow.
Learn how to do itSell it yourself
Take full control of how buyers see your home on Zillow by listing For Sale by Owner (FSBO).
List your homeWhat's special
Inground pool and spaFruit treesMature landscapingFarmhouse sinkNew toiletWine barFresh interior paint
Zillow last checked:
Listing updated:
Listed by:
Edward Mazmanian DRE #01198962 951-313-4750,
Re/Max Partners
Bought with:
Haik Bokhchalian, DRE #01325511
JohnHart Real Estate
Ilona Harutyunyan, DRE #01970573
JohnHart Real Estate
Source: CRMLS,MLS#: IG25156520 Originating MLS: California Regional MLS
Originating MLS: California Regional MLSFacts & features
Interior
Bedrooms & bathrooms
- Bedrooms: 4
- Bathrooms: 2
- Full bathrooms: 2
- Main level bathrooms: 2
- Main level bedrooms: 4
Rooms
- Room types: Bonus Room, Bedroom, Family Room, Kitchen, Laundry, Primary Bathroom, Primary Bedroom, Other, Utility Room
Primary bedroom
- Features: Main Level Primary
Bedroom
- Features: All Bedrooms Down
Bedroom
- Features: Bedroom on Main Level
Bathroom
- Features: Bathtub, Dual Sinks, Separate Shower
Kitchen
- Features: Kitchen/Family Room Combo, Remodeled, Updated Kitchen
Heating
- Central
Cooling
- Central Air
Appliances
- Included: Dishwasher, Gas Cooktop, Gas Oven, Gas Range, Gas Water Heater, Water Heater
- Laundry: Gas Dryer Hookup
Features
- Breakfast Bar, Breakfast Area, Ceiling Fan(s), Eat-in Kitchen, All Bedrooms Down, Bedroom on Main Level, Main Level Primary, Utility Room, Walk-In Closet(s)
- Flooring: See Remarks
- Doors: Panel Doors, Sliding Doors
- Windows: Double Pane Windows
- Has fireplace: Yes
- Fireplace features: Family Room
- Common walls with other units/homes: No Common Walls
Interior area
- Total interior livable area: 2,095 sqft
Property
Parking
- Total spaces: 2
- Parking features: Direct Access, Door-Single, Driveway, Garage Faces Front, Garage, RV Potential
- Attached garage spaces: 2
Accessibility
- Accessibility features: No Stairs
Features
- Levels: One
- Stories: 1
- Entry location: 1
- Patio & porch: Concrete, Patio
- Has private pool: Yes
- Pool features: Heated, In Ground, Private, See Remarks
- Has spa: Yes
- Spa features: Heated, In Ground, Private
- Fencing: Block,Wrought Iron
- Has view: Yes
- View description: Hills, Mountain(s)
Lot
- Size: 8,712 Square Feet
- Features: Back Yard, Front Yard, Landscaped, Level, Rectangular Lot, Sprinklers Timer, Sprinkler System
Details
- Parcel number: 113241010
- Special conditions: Standard
Construction
Type & style
- Home type: SingleFamily
- Architectural style: Contemporary
- Property subtype: Single Family Residence
Materials
- Drywall, Frame, Stucco
- Foundation: Slab
- Roof: Tile
Condition
- Updated/Remodeled
- New construction: No
- Year built: 1993
Utilities & green energy
- Electric: Electricity - On Property
- Sewer: Public Sewer
- Water: Public
- Utilities for property: Electricity Connected, Natural Gas Connected, Sewer Connected, Water Connected
Community & HOA
Community
- Features: Curbs, Storm Drain(s), Street Lights, Suburban, Sidewalks
- Security: Carbon Monoxide Detector(s), Smoke Detector(s)
Location
- Region: Corona
Financial & listing details
- Price per square foot: $438/sqft
- Tax assessed value: $730,000
- Annual tax amount: $8,411
- Date on market: 8/22/2025
- Cumulative days on market: 43 days
- Listing terms: Cash,Cash to New Loan,Conventional
- Road surface type: Paved
Price history
| Date | Event | Price |
|---|---|---|
| 11/5/2025 | Sold | $917,500-2.4%$438/sqft |
Source:  CRMLS #IG25156520 Report a problem CRMLS #IG25156520 Report a problem | ||
| 10/27/2025 | Pending sale | $939,900$449/sqft |
Source: CRMLS #IG25156520 Report a problem | ||
| 10/4/2025 | Contingent | $939,900$449/sqft |
Source: CRMLS #IG25156520 Report a problem | ||
| 9/17/2025 | Price change | $939,900-1%$449/sqft |
Source: CRMLS #IG25156520 Report a problem | ||
| 8/22/2025 | Listed for sale | $949,000+399.5%$453/sqft |
Source: CRMLS #IG25156520 Report a problem | ||
| 3/15/1994 | Sold | $190,000$91/sqft |
Source: Public Record Report a problem | ||
Public tax history
| Year | Property taxes | Tax assessment |
|---|---|---|
| 2025 | $8,411 +116.2% | $730,000 +114.9% |
| 2024 | $3,891 +1.4% | $339,626 +2% |
| 2023 | $3,838 +1.8% | $332,968 +2% |
| 2022 | $3,770 +2% | $326,440 +2% |
| 2021 | $3,696 +1.1% | $320,041 +1% |
| 2020 | $3,657 +2.3% | $316,760 +2% |
| 2019 | $3,574 -13.7% | $310,550 +2% |
| 2018 | $4,140 -2.6% | $304,462 +2% |
| 2017 | $4,252 | $298,493 +2% |
| 2016 | $4,252 +1.4% | $292,641 +1.5% |
| 2015 | $4,195 +2.2% | $288,247 +2% |
| 2014 | $4,106 | $282,603 +0.5% |
| 2013 | -- | $281,327 +2% |
| 2012 | -- | $275,812 +2% |
| 2011 | -- | $270,405 +0.8% |
| 2010 | -- | $268,386 -0.2% |
| 2009 | -- | $269,026 +2% |
| 2008 | -- | $263,752 +2% |
| 2007 | -- | $258,581 +2% |
| 2006 | -- | $253,511 +2% |
| 2005 | -- | $248,541 +3.9% |
| 2003 | -- | $239,205 +2% |
| 2002 | -- | $234,516 +2% |
| 2001 | $3,057 +7.2% | $229,919 +39.3% |
| 2000 | $2,850 | $165,000 |
Find assessor info on the county website
Neighborhood: South Corona
Nearby homes
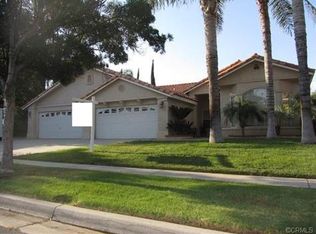
- $853,3004 bd2 ba2k sqft701 Avenida Terrazo, Corona, CA 92882Off Market
- $1,001,0004 bd3 ba2.5k sqft651 Avenida Terrazo, Corona, CA 92882Off Market

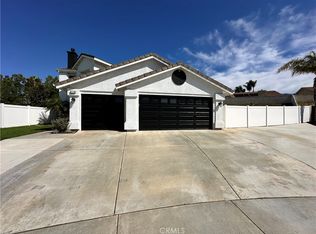
- $1,020,0004 bd3 ba3.2k sqft2775 Canyon View Cir, Corona, CA 92882Sold
- $1,167,1004 bd3 ba3.5k sqft2780 Canyon View Cir, Corona, CA 92882Off Market

- $832,5004 bd3 ba2.2k sqft680 Avenida Terrazo, Corona, CA 92882Sold
- $888,8005 bd3 ba2.5k sqft725 Avenida Terrazo, Corona, CA 92882Off Market
- $1,022,9005 bd4 ba2.9k sqft660 Avenida Terrazo, Corona, CA 92882Off Market
- $989,2005 bd3 ba3k sqft2750 Canyon View Cir, Corona, CA 92882Off Market
Nearby schools
GreatSchools rating
- 8/10Foothill Elementary SchoolGrades: K-6Distance: 0.3 mi
- 5/10Citrus Hills Intermediate SchoolGrades: 7-8Distance: 0.7 mi
- 8/10Santiago High SchoolGrades: 9-12Distance: 2 mi
Get a cash offer in 3 minutes
Find out how much your home could sell for in as little as 3 minutes with a no-obligation cash offer.
Estimated market value
$929,000
Get a cash offer in 3 minutes
Find out how much your home could sell for in as little as 3 minutes with a no-obligation cash offer.
Estimated market value
$929,000
- California
- Riverside County
- Corona
- 92882
- South Corona
- 675 Avenida Terrazo
Nearby cities
Nearby neighborhoods
Nearby zip codes
Other Corona Topics
