Completely Remodeled Canal Front Home Located in the Coveted ''Fountains'' Neighborhood. Home features 4 bdrm, office or 5th bdrm, 3 bath, 2-car garage. Upon arriving, the home captures a direct view to the canal and pool from the front glass entry door. The formal living has spacious 9-foot ceilings giving an open light & bright feel. As one proceeds to the right wing of the home, they pass the formal dining and they take in the view again to the pool and canal through a large picture window. The builder made every effort to maximize exposure to the water as there are 4 glass sliders with one being triple paned. Along with the remodel the seawall and pool are recently new.....simply way too may upgrades to list, please see attached full page of custom features and improvements. Home is easy to insure with all the credits it meets. Home is situated on a quiet cul-de-sac with a stellar central location. Enjoy the Intracoastal access with a quick jaunt to the Banana River.
Sold for $1,398,000
$1,398,000
675 Barcelona Ct, Satellite Beach, FL 32937
4beds
2,816sqft
Single Family Residence
Built in 1972
0.26 Acres Lot
$1,449,000 Zestimate®
$496/sqft
$4,914 Estimated rent
Home value
$1,449,000
$1.33M - $1.59M
$4,914/mo
Zestimate® history
Owner options
List your home for rent
$4,914/mo
Rent Zestimate®
Find your next renter with Zillow Rental Manager. Plus, with online applications, you can quickly screen prospective tenants – for free.
$4,914/mo
Rent Zestimate®
Refinance and save
$9,358/mo
Est. payment
Refinancing to a lower rate could help reduce your monthly payments and save thousands over the life of the loan.
$9,358/mo
Est. payment
Explore your selling options
Work with a Zillow partner agent
Leverage their expertise and Zillow's premium Showcase listings to get your home seen by more buyers.
Get startedList with your own agent
Get your home in front of millions of buyers by listing it on Zillow.
Learn how to do itSell it yourself
Take full control of how buyers see your home on Zillow by listing For Sale by Owner (FSBO).
List your homeWhat's special
Remodeled canal front homeLarge picture windowStellar central locationOpen lightFormal diningFront glass entry doorFormal living
Zillow last checked:
Listing updated:
Listed by:
Samuel Adam Ross 425-417-8616,
Glover Properties
Bought with:
Ellie M Chan, 3286322
RE/MAX Solutions
Source: Space Coast AOR,MLS#: 1012063
Facts & features
Interior
Bedrooms & bathrooms
- Bedrooms: 4
- Bathrooms: 3
- Full bathrooms: 3
Bedroom 1
- Description: Primary BDRM
- Level: Main
- Area: 185.13
- Dimensions: 15.30 x 12.10
Bedroom 2
- Level: Main
- Area: 170.82
- Dimensions: 14.60 x 11.70
Bedroom 3
- Level: Main
- Area: 155.61
- Dimensions: 13.30 x 11.70
Bedroom 4
- Level: Main
- Area: 162.72
- Dimensions: 14.40 x 11.30
Bathroom 1
- Description: Primary Bath
- Level: Main
- Area: 71.76
- Dimensions: 10.40 x 6.90
Bathroom 2
- Level: Main
- Area: 66.08
- Dimensions: 11.80 x 5.60
Bathroom 3
- Level: Main
- Area: 61.1
- Dimensions: 10.00 x 6.11
Dining room
- Level: Main
- Area: 167.12
- Dimensions: 13.80 x 12.11
Family room
- Level: Main
- Area: 278.4
- Dimensions: 19.20 x 14.50
Kitchen
- Level: Main
- Area: 366.3
- Dimensions: 22.20 x 16.50
Laundry
- Level: Main
- Area: 103.12
- Dimensions: 10.11 x 10.20
Living room
- Level: Main
- Area: 285.36
- Dimensions: 17.40 x 16.40
Office
- Level: Main
- Area: 101.1
- Dimensions: 10.11 x 10.00
Other
- Description: Foyer
- Level: Main
- Area: 27.88
- Dimensions: 6.80 x 4.10
Other
- Description: Garage
- Level: Main
- Area: 423.72
- Dimensions: 21.40 x 19.80
Heating
- Central, Heat Pump
Cooling
- Central Air, Electric
Appliances
- Included: Convection Oven, Dishwasher, Disposal, Electric Oven, Electric Water Heater, Freezer, Ice Maker, Induction Cooktop, Microwave, Refrigerator, Water Softener Owned
- Laundry: Electric Dryer Hookup, Sink, Washer Hookup
Features
- Built-in Features, Ceiling Fan(s), Eat-in Kitchen, Entrance Foyer, His and Hers Closets, Jack and Jill Bath, Kitchen Island, Open Floorplan, Primary Bathroom - Shower No Tub, Walk-In Closet(s)
- Flooring: Tile
- Has fireplace: No
Interior area
- Total structure area: 3,552
- Total interior livable area: 2,816 sqft
Property
Parking
- Total spaces: 2
- Parking features: Additional Parking, Attached, Garage, Garage Door Opener, On Street
- Attached garage spaces: 2
Features
- Stories: 1
- Patio & porch: Front Porch, Patio, Porch
- Exterior features: Outdoor Shower, Impact Windows
- Fencing: Back Yard,Chain Link,Fenced,Vinyl
- Has view: Yes
- View description: Canal, Pool, Water
- Has water view: Yes
- Water view: Canal,Water
- Waterfront features: Canal Front, Navigable Water, River Access, Seawall
- Body of water: Canal Navigational to Banana River
Lot
- Size: 0.26 Acres
- Features: Cul-De-Sac, Dead End Street, Sprinklers In Front, Sprinklers In Rear
Details
- Additional structures: Gazebo
- Additional parcels included: 2612129
- Parcel number: 2637347700000.00015.00
- Special conditions: Owner Licensed RE
Construction
Type & style
- Home type: SingleFamily
- Architectural style: Contemporary
- Property subtype: Single Family Residence
Materials
- Block, Concrete, Stucco
- Roof: Metal
Condition
- Updated/Remodeled
- New construction: No
- Year built: 1972
Utilities & green energy
- Electric: 150 Amp Service
- Sewer: Public Sewer
- Water: Public, Well
- Utilities for property: Cable Connected, Electricity Connected, Sewer Connected, Water Connected
Green energy
- Energy efficient items: Doors, Insulation, Roof, Windows
Community & HOA
Community
- Security: Smoke Detector(s)
- Subdivision: Fountains Unit 1 The
HOA
- Has HOA: No
Location
- Region: Satellite Beach
Financial & listing details
- Price per square foot: $496/sqft
- Tax assessed value: $1,046,290
- Annual tax amount: $12,896
- Date on market: 4/26/2024
- Listing terms: Cash,Conventional,Owner May Carry,VA Loan
- Road surface type: Asphalt, Paved
Price history
| Date | Event | Price |
|---|---|---|
| 7/17/2024 | Sold | $1,398,000$496/sqft |
Source: Space Coast AOR #1012063 Report a problem | ||
| 5/9/2024 | Pending sale | $1,398,000$496/sqft |
Source: Space Coast AOR #1012063 Report a problem | ||
| 5/7/2024 | Price change | $1,398,000-5.5%$496/sqft |
Source: Space Coast AOR #1012063 Report a problem | ||
| 4/26/2024 | Listed for sale | $1,480,000+66.3%$526/sqft |
Source: Space Coast AOR #1012063 Report a problem | ||
| 9/23/2022 | Sold | $890,000$316/sqft |
Source: Public Record Report a problem | ||
| 7/19/2022 | Sold | $890,000$316/sqft |
Source: Public Record Report a problem | ||
Public tax history
| Year | Property taxes | Tax assessment |
|---|---|---|
| 2025 | $12,715 +5.5% | $728,730 +5.8% |
| 2024 | $12,052 -6.6% | $688,930 -4.4% |
| 2023 | $12,897 +161.7% | $720,890 +140% |
| 2022 | $4,928 -3.5% | $300,330 +3% |
| 2021 | $5,109 +0.2% | $291,590 +1.4% |
| 2020 | $5,100 +0.4% | $287,570 +2.3% |
| 2019 | $5,079 | $281,110 +1.9% |
| 2018 | $5,079 -0.3% | $275,870 +2.1% |
| 2017 | $5,094 +4.9% | $270,200 +2.1% |
| 2016 | $4,857 -0.5% | $264,650 +0.7% |
| 2015 | $4,883 -3% | $262,820 +0.8% |
| 2014 | $5,032 | $260,740 -21.5% |
| 2013 | -- | $332,120 +19.4% |
| 2012 | $4,931 +2.8% | $278,270 +5.3% |
| 2011 | $4,796 +8.5% | $264,310 -15.1% |
| 2010 | $4,421 +8% | $311,140 -14.7% |
| 2009 | $4,095 +2.8% | $364,830 -12.7% |
| 2008 | $3,984 +1.2% | $418,000 -3.9% |
| 2007 | $3,938 +2% | $435,000 +8.9% |
| 2005 | $3,862 -0.9% | $399,550 +33% |
| 2004 | $3,897 -1.8% | $300,520 +6.9% |
| 2003 | $3,970 +1.6% | $281,090 +11.1% |
| 2002 | $3,908 +3.1% | $253,030 +6.9% |
| 2001 | $3,791 +7% | $236,590 +16% |
| 2000 | $3,544 | $203,900 |
Find assessor info on the county website
Neighborhood: 32937
Nearby homes
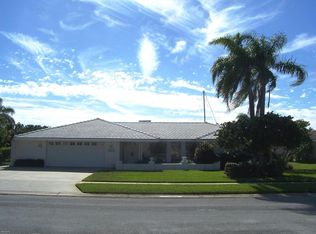
- $904,5003 bd2 ba2.6k sqft665 Barcelona Ct, Satellite Beach, FL 32937Off Market
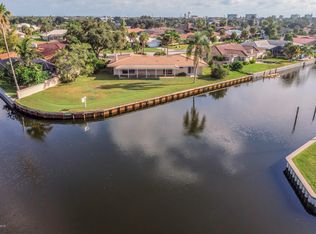
- $1,086,9003 bd2 ba2.2k sqft685 Barcelona Ct, Satellite Beach, FL 32937Off Market
- $1,042,7004 bd3 ba2.5k sqft680 Barcelona Ct, Satellite Beach, FL 32937Off Market
- $912,0254 bd3 ba2.3k sqft655 Barcelona Ct, Satellite Beach, FL 32937Sold
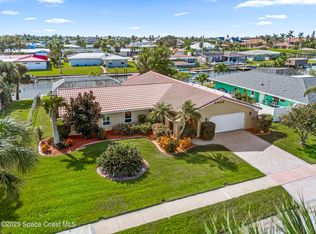
- $1,105,3004 bd2 ba2.3k sqft695 Barcelona Ct, Satellite Beach, FL 32937Off Market
- $891,7004 bd2 ba2.2k sqft670 Barcelona Ct, Satellite Beach, FL 32937Off Market
- $838,3003 bd2 ba2.2k sqft670 Redwood Ct, Satellite Beach, FL 32937Off Market
- $960,1004 bd3 ba2.4k sqft660 Redwood Ct, Satellite Beach, FL 32937Off Market
Nearby schools
GreatSchools rating
- 9/10Surfside Elementary SchoolGrades: PK-6Distance: 0.5 mi
- 7/10Delaura Middle SchoolGrades: 7-8Distance: 0.9 mi
- 8/10Satellite Senior High SchoolGrades: 9-12Distance: 0.8 mi
Schools provided by the listing agent
- Elementary: Surfside
- Middle: DeLaura
- High: Satellite
Source: Space Coast AOR. This data may not be complete. We recommend contacting the local school district to confirm school assignments for this home.
Get a cash offer in 3 minutes
Find out how much your home could sell for in as little as 3 minutes with a no-obligation cash offer.
Estimated market value
$1,449,000
Get a cash offer in 3 minutes
Find out how much your home could sell for in as little as 3 minutes with a no-obligation cash offer.
Estimated market value
$1,449,000
- Florida
- Brevard County
- Satellite Beach
- 32937
- 675 Barcelona Ct
Nearby cities
Nearby neighborhoods
Nearby zip codes
Other Satellite Beach Topics
