The residence is fully updated, presenting a turnkey opportunity for its fortunate new owners. Boasting a solid block construction, this 3-bedroom, 2-bathroom, 2-car garage home offers a sanctuary of tranquility. The wide-open floor plan, adorned with soaring high vaulted ceilings, creates an inviting atmosphere throughout. The kitchen, a chef's dream, features natural gas appliances, a gas double oven, gas cooktop, stainless steel appliances, and solid wood cabinets with decorative molding. Recessed lighting complements the ceiling fan, and a vented stainless steel cooktop hood adds a touch of sophistication. High-end granite countertops with a travertine backsplash enhance the culinary space, which also includes an eat-in kitchen area and a large kitchen granite bar island with bar stools. Laminate wood flooring graces all living areas, providing a seamless flow from the kitchen to the dining room, family room, and great room. Bedrooms are carpeted for comfort, while the master bedroom is generously sized and features an en-suite master bathroom with a large walk-in shower boasting a grab bar and non-slip flooring. A huge walk-in closet adds to the master suite's allure. Built-in decorative shelving throughout the home adds both style and functionality. The split floor plan ensures privacy, with bedroom 2 offering oversized accommodations and a large reach-in closet. Bedroom 3 is ample-sized, also featuring a reach-in closet. The many windows throughout the house allow abundant natural lighting, creating a warm and inviting ambiance. Convenience meets efficiency with the on-demand natural gas water heater, providing an economical and environmentally friendly solution. The second bathroom, conveniently situated between the secondary bedrooms, offers a tub/shower combo with grab bars for added safety. The living room/great room is a focal point of the home, with wood laminate flooring, vaulted ceilings, and French doors leading to the back yard. The adjacent dining room mirrors these features, creating a cohesive and visually pleasing living space. Designed for both family living and entertaining, the backyard is shaded by lush and mature oak trees, providing a picturesque backdrop for gatherings. A sprawling 6-foot vinyl-fenced back yard welcomes you, complete with a screen-enclosed and pavered lanai, a large pavered deck, and an artificial grass dog run. Beyond the boundaries of this charming abode, the community offers an array of amenities, including a community pool, playground, tennis courts, basketball courts, and a kayak launch on the Anclote River. For those seeking cultural and recreational experiences, the world-famous Sponge Docks and downtown Tarpon Springs district are in close proximity, along with numerous shopping and dining options. Additionally, three Gulf beaches are just a short drive away, providing endless opportunities for coastal enjoyment. Embrace the essence of Florida living in this meticulously crafted residence that effortlessly combines modern convenience with natural beauty. Sprinkler system is not in working condition.
Sold for $380,000
$380,000
675 BAYSIDE DRIVE, TARPON SPRINGS, FL 34689
3beds
1,419sqft
Single Family Residence
Built in 1991
6,965 Square Feet Lot
$378,200 Zestimate®
$268/sqft
$2,431 Estimated rent
Home value
$378,200
$359,000 - $397,000
$2,431/mo
Zestimate® history
Owner options
List your home for rent
$2,431/mo
Rent Zestimate®
Find your next renter with Zillow Rental Manager. Plus, with online applications, you can quickly screen prospective tenants – for free.
$2,431/mo
Rent Zestimate®
Refinance and save
$2,691/mo
Est. payment
Refinancing to a lower rate could help reduce your monthly payments and save thousands over the life of the loan.
$2,691/mo
Est. payment
Explore your selling options
Work with a Zillow partner agent
Leverage their expertise and Zillow's premium Showcase listings to get your home seen by more buyers.
Get startedList with your own agent
Get your home in front of millions of buyers by listing it on Zillow.
Learn how to do itSell it yourself
Take full control of how buyers see your home on Zillow by listing For Sale by Owner (FSBO).
List your homeWhat's special
Basketball courtsTennis courtsModern convenienceHuge walk-in closetLarge pavered deckSoaring high vaulted ceilingsLarge reach-in closet
Zillow last checked:
Listing updated:
Listed by:
Michael Koursiotis 727-460-1314,
FIRST FLORIDA REALTY LLC 727-460-1314
Bought with:
Sylvia Haddad, 702300
COLDWELL BANKER REALTY
Source: Stellar MLS,MLS#: W7859745 Originating MLS: West Pasco
Originating MLS: West Pasco
Facts & features
Interior
Bedrooms & bathrooms
- Bedrooms: 3
- Bathrooms: 2
- Full bathrooms: 2
Primary bedroom
- Features: Ceiling Fan(s), En Suite Bathroom, Walk-In Closet(s)
- Level: First
- Dimensions: 12x15
Bedroom 2
- Features: Built-In Shelving, Ceiling Fan(s), Built-in Closet
- Level: First
- Dimensions: 13x12
Bedroom 3
- Features: Built-In Shelving, Ceiling Fan(s), Built-in Closet
- Level: First
- Dimensions: 12x11
Primary bathroom
- Features: Built-In Shelving, En Suite Bathroom, Handicapped Accessible, Shower No Tub, Single Vanity
- Level: First
- Dimensions: 10x5
Bathroom 2
- Features: Tub With Shower
- Level: First
- Dimensions: 8x5
Kitchen
- Features: Breakfast Bar, Built-In Shelving, Ceiling Fan(s), Pantry, Kitchen Island, Exhaust Fan, Granite Counters, Stone Counters
- Level: First
- Dimensions: 16x20
Living room
- Features: Built-In Shelving, Ceiling Fan(s)
- Level: First
- Dimensions: 15x15
Heating
- Central, Electric
Cooling
- Central Air
Appliances
- Included: Oven, Cooktop, Dishwasher, Disposal, Dryer, Gas Water Heater, Microwave, Range, Range Hood, Refrigerator, Tankless Water Heater, Washer
Features
- Built-in Features, Cathedral Ceiling(s), Ceiling Fan(s), Eating Space In Kitchen, High Ceilings, Kitchen/Family Room Combo, Living Room/Dining Room Combo, Primary Bedroom Main Floor, Open Floorplan, Solid Surface Counters, Solid Wood Cabinets, Split Bedroom, Stone Counters, Thermostat, Vaulted Ceiling(s), Walk-In Closet(s)
- Flooring: Laminate, Luxury Vinyl, Porcelain Tile, Tile, Hardwood
- Doors: French Doors
- Windows: Blinds, Window Treatments
- Has fireplace: No
Interior area
- Total structure area: 1,889
- Total interior livable area: 1,419 sqft
Property
Parking
- Total spaces: 2
- Parking features: Garage - Attached
- Attached garage spaces: 2
- Details: Garage Dimensions: 22x20
Features
- Levels: One
- Stories: 1
- Patio & porch: Patio, Screened
- Exterior features: Dog Run, Irrigation System, Lighting, Rain Gutters, Sprinkler Metered
- Fencing: Fenced,Vinyl
Lot
- Size: 6,965 Square Feet
- Dimensions: 63 x 111
- Features: City Lot
- Residential vegetation: Mature Landscaping, Oak Trees, Trees/Landscaped
Details
- Parcel number: 062716061130001130
- Special conditions: None
Construction
Type & style
- Home type: SingleFamily
- Architectural style: Contemporary
- Property subtype: Single Family Residence
Materials
- Block, Stucco
- Foundation: Slab
- Roof: Shingle
Condition
- New construction: No
- Year built: 1991
Utilities & green energy
- Sewer: Public Sewer
- Water: Public
- Utilities for property: BB/HS Internet Available, Cable Available, Cable Connected, Electricity Available, Electricity Connected, Natural Gas Available, Natural Gas Connected, Public, Sewer Available, Sewer Connected, Sprinkler Meter, Street Lights, Water Available, Water Connected
Community & HOA
Community
- Features: Buyer Approval Required, Deed Restrictions, Playground, Pool
- Pet fee: $0 monthly
- Subdivision: BECKETT BAY
HOA
- Has HOA: Yes
- Amenities included: Basketball Court, Playground, Pool, Tennis Court(s)
- HOA fee: $75 monthly
- HOA name: RICHARD STAWOWY
- HOA phone: 813-433-2025
- Second HOA name: RICHARD STAWOWY
Location
- Region: Tarpon Springs
Financial & listing details
- Price per square foot: $268/sqft
- Tax assessed value: $320,468
- Annual tax amount: $4,148
- Date on market: 11/16/2023
- Cumulative days on market: 28 days
- Listing terms: Cash,Conventional,FHA,VA Loan
- Ownership: Fee Simple
- Total actual rent: 0
- Electric utility on property: Yes
- Road surface type: Paved, Asphalt
Price history
| Date | Event | Price |
|---|---|---|
| 1/25/2024 | Sold | $380,000-5%$268/sqft |
Source:  Stellar MLS #W7859745 Report a problem Stellar MLS #W7859745 Report a problem | ||
| 12/15/2023 | Pending sale | $399,900$282/sqft |
Source: Stellar MLS #W7859745 Report a problem | ||
| 11/16/2023 | Listed for sale | $399,900+100.5%$282/sqft |
Source: Stellar MLS #W7859745 Report a problem | ||
| 7/28/2015 | Listing removed | $199,500$141/sqft |
Source: INVESTMENT FLORIDA REALTY LLC #W7601261 Report a problem | ||
| 7/31/2014 | Listed for sale | $199,500+48.9%$141/sqft |
Source: INVESTMENT FLORIDA REALTY LLC (285511564) #W7601261 Report a problem | ||
| 10/2/2002 | Sold | $134,000$94/sqft |
Source: Public Record Report a problem | ||
Public tax history
| Year | Property taxes | Tax assessment |
|---|---|---|
| 2025 | $3,646 -25.7% | $235,704 -4.1% |
| 2024 | $4,909 +10.8% | $245,768 +11.3% |
| 2023 | $4,432 +6.8% | $220,874 +10% |
| 2022 | $4,148 +11.3% | $200,795 +10% |
| 2021 | $3,728 +9.5% | $182,541 +10% |
| 2020 | $3,406 +7.1% | $165,946 +10% |
| 2019 | $3,181 | $150,860 -9.6% |
| 2018 | $3,181 +6.2% | $166,839 +17.6% |
| 2017 | $2,995 +18.8% | $141,906 +6.8% |
| 2016 | $2,522 +14% | $132,912 +29% |
| 2015 | $2,212 +141% | $103,039 +23.4% |
| 2014 | $918 +65% | $83,491 +62.3% |
| 2013 | $556 -33.3% | $51,446 -34.7% |
| 2012 | $834 | $78,755 -17.5% |
| 2011 | -- | $95,496 -10.6% |
| 2010 | -- | $106,864 -16.5% |
| 2009 | -- | $127,939 -14.2% |
| 2008 | $3,015 | $149,200 -8.7% |
| 2007 | -- | $163,500 +21.7% |
| 2005 | -- | $134,400 +14.8% |
| 2004 | $1,890 +1.9% | $117,100 +8.1% |
| 2003 | $1,856 +51.9% | $108,300 +11.4% |
| 2002 | $1,222 | $97,200 +9% |
| 2001 | $1,222 +4.9% | $89,200 +7.2% |
| 2000 | $1,164 | $83,200 |
Find assessor info on the county website
Neighborhood: 34689
Nearby homes
- $374,9003 bd2 ba1.5k sqft665 Bayside Dr, Tarpon Springs, FL 34689Off Market

- $425,0003 bd3 ba1.5k sqft685 Bayside Dr, Tarpon Springs, FL 34689Sold
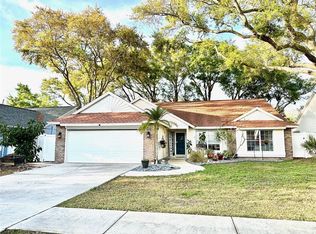
- $354,400-- bd2 ba1.4k sqft655 Bayside Dr, Tarpon Springs, FL 34689Off Market
- $372,400-- bd2 ba1.7k sqft695 Bayside Dr, Tarpon Springs, FL 34689Off Market
- $195,600-- bd3 ba1.7k sqft670 Bayside Dr, Tarpon Springs, FL 34689Sold
- $379,0003 bd2 ba1.8k sqft680 Bayside Dr, Tarpon Springs, FL 34689Off Market
- $369,7003 bd2 ba1.6k sqft645 Bayside Dr, Tarpon Springs, FL 34689Off Market
- $360,4003 bd2 ba1.7k sqft705 Bayside Dr, Tarpon Springs, FL 34689Off Market
Nearby schools
GreatSchools rating
- 5/10Tarpon Springs Elementary SchoolGrades: PK-5Distance: 1.1 mi
- 6/10Tarpon Springs Middle SchoolGrades: 6-8Distance: 2.3 mi
- 6/10Tarpon Springs High SchoolGrades: PK,9-12Distance: 2.5 mi
Schools provided by the listing agent
- Elementary: Tarpon Springs Elementary-PN
- Middle: Tarpon Springs Middle-PN
- High: Tarpon Springs High-PN
Source: Stellar MLS. This data may not be complete. We recommend contacting the local school district to confirm school assignments for this home.
Get a cash offer in 3 minutes
Find out how much your home could sell for in as little as 3 minutes with a no-obligation cash offer.
Estimated market value
$378,200
Get a cash offer in 3 minutes
Find out how much your home could sell for in as little as 3 minutes with a no-obligation cash offer.
Estimated market value
$378,200
- Florida
- Pinellas County
- Tarpon Springs
- 34689
- 675 BAYSIDE DRIVE
Nearby cities
Nearby zip codes
Other Tarpon Springs Topics
