Skip main navigation
Off market
  • $919,300

    675 Beaumont Dr, Pawleys Island, SC 29585

    4beds
    3,550sqft
    Detached
    Built in 2002
    1 Acres Lot
    $919,300 Zestimate®
    $259/sqft
    $5,624 Estimated rent

    Home value

    $919,300

    $855,000 - $993,000

    $5,624/mo

    Zestimate® history
    Loading
    Loading...

    Owner options

    List your home for rent

    $5,624/mo

    Rent Zestimate®

    Find your next renter with Zillow Rental Manager. Plus, with online applications, you can quickly screen prospective tenants – for free.

    Learn more

    $5,624/mo

    Rent Zestimate®

    Refinance and save

    $5,330/mo

    Est. payment

    Refinancing to a lower rate could help reduce your monthly payments and save thousands over the life of the loan.

    See today's rates

    $5,330/mo

    Est. payment

    Explore your selling options

    Work with a Zillow partner agent

    Leverage their expertise and Zillow's premium Showcase listings to get your home seen by more buyers.

    Get started

    List with your own agent

    Get your home in front of millions of buyers by listing it on Zillow.

    Learn how to do it

    Sell it yourself

    Take full control of how buyers see your home on Zillow by listing For Sale by Owner (FSBO).

    List your home

    What's special

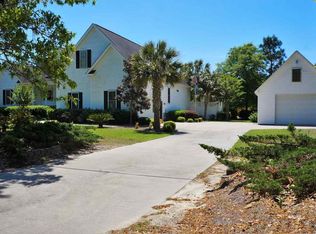
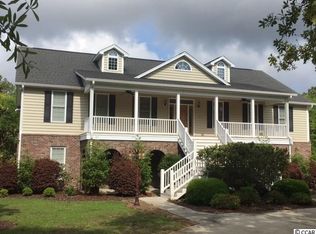
    Enter 675 Beaumont Drive, a sizeable home (5100 sf under roof, 3550 heated sf) offering expansive porches and filled with southern charm. Off the entry hall is a dining room directly accessible to the kitchen, and a living room that could be used as a formal sitting area or a cozy den. The main living area boasts soaring ceilings, a built-in entertainment center with gas log fireplace, and lots of room for seating. The spacious U-shaped kitchen provides ample cabinets/pantry space and a breakfast bar, as well as a bay window dinette area. Around the corner is a first floor half bath, and a large laundry room with sink. Off the laundry room is another room perfectly sized for a private home office, or could even be outfitted as a walk in pantry for additional kitchen storage. The master bedroom is tucked away downstairs with no bedroom directly above and bestows an en suite bathroom, tray ceiling, and two walk-in closets. High ceilings, large crown moldings, and lots of natural light are omnipresent throughout the entire first floor. The second floor finds three good sized bedrooms sharing two full baths, a substantial bonus room, and a versatile loft/study that overlooks the two story great room. Storage space abounds upstairs with walk in closets, a linen closet, and two extra large storage closets flanking the bonus room. The attached two car garage has a separate entry door and lots of space for shelving and cabinets. This property is unique in that while it is in the heart of the Pawleys Island community, mere minutes from shopping, dining, and the beach, it feels more like the countryside with a quiet, full acre corner lot complete with mature gardenia bed and several live oaks. Another perk—NO HOA fees! Come and see for yourself all this lovely home has to offer!

    This property is off market, which means it's not currently listed for sale or rent on Zillow. This may be different from what's available on other websites or public sources.
    Facts & features

    Interior

    Bedrooms & bathrooms
    • Bedrooms: 4
    • Bathrooms: 4
    • Full bathrooms: 3
    • 1/2 bathrooms: 1
    Heating
    • Forced air, Electric
    Cooling
    • Central
    Appliances
    • Included: Dishwasher, Garbage disposal, Microwave, Range / Oven, Refrigerator
    Features
    • Ceiling Fan(s), Breakfast Bar, Pantry, Walk-In Closet(s), Foyer, Tray Ceiling(s), Vaulted/Cathedral Ceiling
    • Flooring: Tile, Carpet, Hardwood
    • Has fireplace: Yes
    • Fireplace features: Family Room, Fireplace
    Interior area
    • Total interior livable area: 3,550 sqft

    Property

    Parking
    • Parking features: Garage - Attached
    Features
    • Patio & porch: Front Porch, Rear Porch
    • Exterior features: Cement / Concrete
    • Spa features: Bath
    • Fencing: Fencing
    Lot
    • Size: 1 Acres
    • Features: Rectangular Lot
    Details
    • Additional structures: Side Load Garage
    • Parcel number: 040203A0290000
    • Zoning description: res

    Construction

    Type & style
    • Home type: SingleFamily
    • Property subtype: Detached
    Materials
    • Wood
    • Foundation: Concrete
    • Roof: Composition
    Condition
    • Year built: 2002

    Utilities & green energy

    • Sewer: Septic Tank
    • Water: Public, Well
    • Utilities for property: Cable Available, Electricity Available, Water Available, Phone Available

    Community & HOA

    Community
    • Security: Smoke Detector(s)
    HOA
    • Amenities included: Owner Allowed Golf Cart, Tenant Allowed Golf Cart
    Location
    • Region: Pawleys Island

    Financial & listing details

    • Price per square foot: $259/sqft
    • Tax assessed value: $477,200
    • Annual tax amount: $2,480

    Price history

    DateEventPrice
    3/8/2021Listing removed--
    Source: Owner Report a problem
    3/5/2020Sold$511,250-3.5%$144/sqft
    Source: Public Record Report a problem
    2/4/2020Pending sale$530,000$149/sqft
    Source: Owner Report a problem
    1/27/2020Price change$530,000-0.9%$149/sqft
    Source: Owner Report a problem
    11/4/2019Price change$535,000-0.9%$151/sqft
    Source: The Litchfield Company RE #1921365 Report a problem
    10/3/2019Price change$540,000-0.9%$152/sqft
    Source: The Litchfield Company RE #1921365 Report a problem
    9/18/2019Price change$545,000-0.7%$154/sqft
    Source: The Litchfield Company RE #1903972 Report a problem
    7/17/2019Price change$549,000-1.6%$155/sqft
    Source: The Litchfield Company RE #1903972 Report a problem
    7/9/2019Price change$558,000-0.2%$157/sqft
    Source: The Litchfield Company RE #1903972 Report a problem
    5/28/2019Price change$559,000-1.8%$157/sqft
    Source: The Litchfield Company RE #1903972 Report a problem
    4/23/2019Price change$569,500-1.7%$160/sqft
    Source: The Litchfield Company RE #1903972 Report a problem
    3/13/2019Price change$579,500-1.7%$163/sqft
    Source: The Litchfield Company RE #1903972 Report a problem
    2/19/2019Listed for sale$589,500+47.4%$166/sqft
    Source: The Litchfield Company RE #1903972 Report a problem
    7/1/2002Sold$400,000+3900%$113/sqft
    Source: Public Record Report a problem
    9/25/2000Sold$10,000$3/sqft
    Source: Public Record Report a problem

    Public tax history

    YearProperty taxesTax assessment
    2024$2,480 +0.9%$19,090
    2023$2,457 +12.5%$19,090
    2022$2,184 +3.4%$19,090 +0%
    2021$2,111 +3.6%$19,088 +3.3%
    2020$2,038 $18,476 -6.3%
    2019-- $19,712
    2018$2,249 +2%--
    2017$2,205 +4.5%$19,708
    2016$2,110 $19,708
    2015$2,110 --
    2014$2,110 $492,700
    Find assessor info on the county website

    Neighborhood: 29585

    Nearby schools

    GreatSchools rating
    Schools provided by the listing agent
    • Elementary: Waccamaw Elementary School
    • Middle: Waccamaw Middle School
    • High: Waccamaw High School

    Source: The MLS. This data may not be complete. We recommend contacting the local school district to confirm school assignments for this home.

    Get a cash offer in 3 minutes
    Find out how much your home could sell for in as little as 3 minutes with a no-obligation cash offer.
    Estimated market value
    $919,300
    Get a cash offer in 3 minutes
    Find out how much your home could sell for in as little as 3 minutes with a no-obligation cash offer.
    Estimated market value
    $919,300