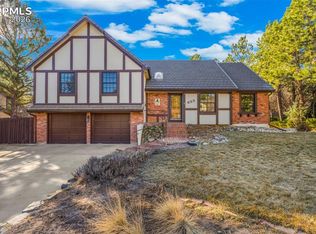
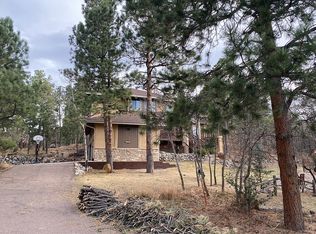
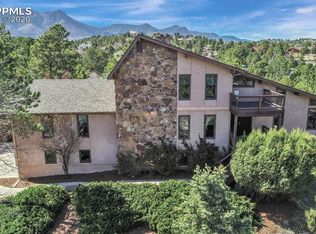
Spacious 4 bedroom Dorothy Stout custom walkout raised rancher on private treed 17424 sq. ft. flag lot with flat straight paved entrance. MAIN LEVEL: ~Tiled entry with skylite. ~Country kitchen with raised panel solid wood cabinets, tile countertops, hardwood floors, black appliances (including gas range), & dining area. ~Sunroom off kitchen with track lighting, wood burning stove, 3 full walls of glass, & glass door leading out to a terraced private rear yard with pines, scrub oak & resident deer. ~Sunny living room with brick gas log fireplace & plenty of room for additional dining, glass atrium doors leading to a 22x9 bricked atrium (not included in sq ft) with glass wall, 2 glass doors leading out to both front & back yards, & giant plant (too big to move). ~Office with glass French doors (could also be formal dining room). ~Master bedroom with 5 piece master bath with jetted tub. ~Full bath, another bedroom, & laundry room with hardwood floor looking out into the atrium. WALKOUT LOWER LEVEL: ~Large tiled family room with wet bar, & brick fireplace with gas log insert & full wall of built-ins. ~2 additional bedrooms both with walk-in closets & a ¾ bath finishes this level. ADDITIONAL FEATURES: ~80% brick exterior ~Tile roof ~2 fireplaces & wood burning stove ~Nearly all new Low E vinyl windows ~32x5 front deck ~Huge flagstone patio ~Oversized finished 2 ½-car (25x23) garage with sink, cabinets, & peg boards ~Solid wood 6 panel doors.
This property is off market, which means it's not currently listed for sale or rent on Zillow. This may be different from what's available on other websites or public sources.