Skip main navigation
Closed
  • $240,000

    675 Blueberry Hill Dr, Canfield, OH 44406

    3beds
    --sqft
    Single Family Residence
    Built in 1965
    0.51 Acres Lot
    $245,800 Zestimate®
    $--/sqft
    $2,495 Estimated rent

    Home value

    $245,800

    $214,000 - $283,000

    $2,495/mo

    Zestimate® history
    Loading
    Loading...

    Owner options

    List your home for rent

    $2,495/mo

    Rent Zestimate®

    Find your next renter with Zillow Rental Manager. Plus, with online applications, you can quickly screen prospective tenants – for free.

    Learn more

    $2,495/mo

    Rent Zestimate®

    Refinance and save

    $1,649/mo

    Est. payment

    Refinancing to a lower rate could help reduce your monthly payments and save thousands over the life of the loan.

    See today's rates

    $1,649/mo

    Est. payment

    Explore your selling options

    Work with a Zillow partner agent

    Leverage their expertise and Zillow's premium Showcase listings to get your home seen by more buyers.

    Get started

    List with your own agent

    Get your home in front of millions of buyers by listing it on Zillow.

    Learn how to do it

    Sell it yourself

    Take full control of how buyers see your home on Zillow by listing For Sale by Owner (FSBO).

    List your home

    What's special

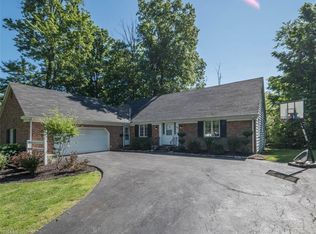
    Serene wooded viewsNewer stainless steel appliancesWelcoming front porchThree generously proportioned bedroomsUpdated kitchenCozy family roomBrick fireplace
    Welcome Home to Canfield! Discover this charming 3-bedroom, 2.5-bath residence, perfectly situated in the highly-coveted Canfield Local School District. From the moment you step onto the welcoming front porch, you'll feel right at home. The interior has been completely remodeled. Spacious Interiors for Modern Living Inside, a generously sized living room flows seamlessly into the elegant dining room, complete with a beautiful chandelier, ideal for entertaining. The heart of the home, the updated kitchen, boasts newer stainless steel appliances, making meal preparation a delight. The cozy family room, featuring a brick fireplace and built-ins, is the perfect spot for gathering with loved ones. You'll find three generously proportioned bedrooms, offering ample space and comfort for the whole family. Step outside to your private screened patio, where you can relax and enjoy the serene wooded views. This home is truly an ideal blend of comfort, style, and an unbeatable location. Basement cleared by structural engineer and had settlement crack repaired and is ready to be finished! Just steps away from schools, shopping, and parks, you'll find this home has just what you've been looking for! Seller is offering buyer closing cost assistance!

    Zillow last checked:

    Listing updated:

    Listed by:

    Serita D Diana seritadiana@stoufferrealty.com330-614-4614,

    Berkshire Hathaway HomeServices Stouffer Realty

    Bought with:

    Lorene Moderalli, 2025001555

    CENTURY 21 Lakeside Realty

    Source: MLS Now,MLS#: 5176779MLS LogoOriginating MLS: Youngstown Columbiana Association of REALTORS

    Facts & features

    Interior

    Bedrooms & bathrooms
    • Bedrooms: 3
    • Bathrooms: 3
    • Full bathrooms: 2
    • 1/2 bathrooms: 1
    • Main level bathrooms: 2
    • Main level bedrooms: 3
    Primary bedroom
    • Level: First
    Bedroom
    • Level: First
    Bedroom
    • Level: First
    Primary bathroom
    • Level: First
    Bathroom
    • Level: First
    Dining room
    • Level: First
    Family room
    • Level: First
    Kitchen
    • Level: First
    Living room
    • Level: First
    Sunroom
    • Level: First
    Heating
    • Forced Air, Gas
    Cooling
    • Central Air
    Appliances
    • Laundry: In Basement
    Features
    • Pantry
    • Basement: Full
    • Number of fireplaces: 1
    • Fireplace features: Family Room

    Property

    Parking
    • Total spaces: 2
    • Parking features: Attached, Driveway, Garage
    • Attached garage spaces: 2
    Features
    • Levels: One
    • Stories: 1
    • Patio & porch: Enclosed, Patio, Porch, Screened
    • Has view: Yes
    • View description: Trees/Woods
    Lot
    • Size: 0.51 Acres
    • Features: City Lot
    Details
    • Parcel number: 280160015.000

    Construction

    Type & style
    • Home type: SingleFamily
    • Architectural style: Ranch
    • Property subtype: Single Family Residence
    Materials
    • Aluminum Siding, Brick
    • Roof: Composition
    Condition
    • Year built: 1965

    Utilities & green energy

    • Sewer: Public Sewer
    • Water: Public

    Community & HOA

    Community
    • Subdivision: City/Canfield
    HOA
    • Has HOA: No
    Location
    • Region: Canfield

    Financial & listing details

    • Tax assessed value: $267,490
    • Annual tax amount: $4,032
    • Date on market: 4/22/2026
    • Cumulative days on market: 214 days
    • Listing terms: Cash,Conventional,FHA,VA Loan

    Price history

    DateEventPrice
    4/17/2026Sold$240,000-4%
    Source: MLS Now #5176779 Report a problem
    3/9/2026Contingent$250,000
    Source: MLS Now #5176779 Report a problem
    12/11/2025Listed for sale$250,000-9.1%
    Source: MLS Now #5176779 Report a problem
    11/29/2025Listing removed$275,000
    Source: MLS Now #5152181 Report a problem
    10/16/2025Price change$275,000-8.3%
    Source: MLS Now #5152181 Report a problem
    9/21/2025Price change$299,999-7.7%
    Source: MLS Now #5152181 Report a problem
    8/28/2025Listed for sale$325,000+162.3%
    Source: MLS Now #5152181 Report a problem
    5/27/2016Sold$123,900-8.2%
    Source: MLS Now #3681987 Report a problem
    4/6/2016Pending sale$135,000
    Source: RE/MAX Valley Real Estate #3681987 Report a problem
    12/5/2015Price change$135,000-1.8%
    Source: RE/MAX VALLEY REAL ESTATE #3681987 Report a problem
    7/28/2015Price change$137,500-0.7%
    Source: RE/MAX VALLEY REAL ESTATE #3681987 Report a problem
    3/7/2015Listed for sale$138,500+6.6%
    Source: RE/MAX VALLEY REAL ESTATE #3681987 Report a problem
    4/7/2014Listing removed$129,900
    Source: Northwood Realty Services #3443268 Report a problem
    12/6/2013Price change$129,900-7.1%
    Source: Northwood Realty Services #3443268 Report a problem
    10/29/2013Listed for sale$139,900
    Source: Northwood Realty Services #3443268 Report a problem
    9/21/2013Listing removed$139,900
    Source: Northwood Realty Services #3443268 Report a problem
    9/12/2013Listed for sale$139,900
    Source: Northwood Realty Services #3443268 Report a problem

    Public tax history

    YearProperty taxesTax assessment
    2025$4,034 0%$93,620
    2024$4,035 +1.6%$93,620
    2023$3,971 +19.2%$93,620 +49.8%
    2022$3,332 +3%$62,500
    2021$3,234 -0.4%$62,500
    2020$3,247 +3.6%$62,500 +14%
    2019$3,135 +0.9%$54,820
    2018$3,108 +0.4%$54,820
    2017$3,097 +28.8%$54,820 +5.2%
    2016$2,404 +2.2%$52,090
    2015$2,351 -0.4%$52,090
    2014$2,361 +3.8%$52,090
    2013$2,275 +12.6%$52,090
    2012$2,020 -1.9%$52,090
    2011$2,058 -2.7%$52,090 -2.4%
    2010$2,116 +3.8%$53,380
    2009$2,038 -0.2%$53,380
    2008$2,042 -16.7%$53,380
    2007$2,450 +2.6%$53,380
    2006$2,388 -4.5%$53,380 -1.4%
    2005$2,500 -41.3%$54,150
    2003$4,259 -0.3%--
    2002$4,270 +7.8%--
    2001$3,961 +1.5%--
    2000$3,902 --
    Find assessor info on the county website

    Neighborhood: 44406

    Nearby schools

    GreatSchools rating
    Schools provided by the listing agent
    • District: Canfield LSD - 5004

    Source: MLS Now. This data may not be complete. We recommend contacting the local school district to confirm school assignments for this home.

    Get a cash offer in 3 minutes
    Find out how much your home could sell for in as little as 3 minutes with a no-obligation cash offer.
    Estimated market value
    $245,800
    Get a cash offer in 3 minutes
    Find out how much your home could sell for in as little as 3 minutes with a no-obligation cash offer.
    Estimated market value
    $245,800