Welcome home to this custom cul-de-sac ranch in Geneva! All one floor living in impeccable condition, with abounding quality marks throughout. 3 beds, 2.5 baths over a full basement. The entry foyer offers custom ceramic tile flooring, welcoming you to the family room, offering timber and stone-faced gas fireplace, and views to the backyard. The exquisite and open kitchen/ dining area has custom cabinets, kitchen island, with roll-out drawers, all granite counters, and pantry. Just off the dining area, the quaint and sun-struck morning room/ 4 seasons room is an amazing and flexible bonus space. Owner's suite is spacious and private, with two double closets and vintage French-themed en suite. Claw-foot tub with chrome hardware. Gorgeous and well-appointed bathrooms. Custom built-ins and thoughtfully executed details throughout. Bamboo flooring. Crown molding. All nine foot ceilings. Hardwood oak steps to the basement. Basement offers full footprint, 1600+ square feet of partly finished space, fully covered in durable linoleum flooring (new). Dry-walled and primed hallway, with doors hung, leading to the future basement full bath, which is already pre-plumbed. Installed all custom and original landscaping in '21 and '22. All Trex deck installed in '23, paver patio in '24. Garden shed with solar lamp. Meticulously cared for - it's like a new home, but better. Just move in. The perfect blend of comfort, style, entertainment spaces, and enjoying your hobby gardens. Private back corner of property is a small, yet serene wooded escape for the nature lover. This is truly a rare find!
Closed
$369,000
675 Bridle Ct, Geneva, OH 44041
3beds
1,661sqft
Single Family Residence
Built in 2012
0.39 Acres Lot
$369,200 Zestimate®
$222/sqft
$1,986 Estimated rent
Home value
$369,200
$318,000 - $428,000
$1,986/mo
Zestimate® history
Owner options
List your home for rent
$1,986/mo
Rent Zestimate®
Find your next renter with Zillow Rental Manager. Plus, with online applications, you can quickly screen prospective tenants – for free.
$1,986/mo
Rent Zestimate®
Refinance and save
$2,414/mo
Est. payment
Refinancing to a lower rate could help reduce your monthly payments and save thousands over the life of the loan.
$2,414/mo
Est. payment
Explore your selling options
Work with a Zillow partner agent
Leverage their expertise and Zillow's premium Showcase listings to get your home seen by more buyers.
Get startedList with your own agent
Get your home in front of millions of buyers by listing it on Zillow.
Learn how to do itSell it yourself
Take full control of how buyers see your home on Zillow by listing For Sale by Owner (FSBO).
List your homeWhat's special
All one floor livingViews to the backyardAll trex deckVintage french-themed en suiteCrown moldingGranite countersPaver patio
Zillow last checked:
Listing updated:
Listed by:
Ben Drenik 440-417-2815 bendrenik@kw.com,
Keller Williams Greater Cleveland Northeast
Bought with:
Ben Drenik, 2016003710
Keller Williams Greater Cleveland Northeast
Source: MLS Now,MLS#: 5196533 Originating MLS: Lake Geauga Area Association of REALTORS
Originating MLS: Lake Geauga Area Association of REALTORSFacts & features
Interior
Bedrooms & bathrooms
- Bedrooms: 3
- Bathrooms: 3
- Full bathrooms: 2
- 1/2 bathrooms: 1
- Main level bathrooms: 3
- Main level bedrooms: 3
Primary bedroom
- Description: Two double closets, large room with recessed area for bureau or dresser. Large windows.,Flooring: Bamboo,Wood
- Features: Built-in Features, High Ceilings, Primary Downstairs, Window Treatments
- Level: First
- Dimensions: 15 x 15
Bedroom
- Description: NW facing bedroom, mirror closet doors, and customer shades.,Flooring: Bamboo,Wood
- Level: First
- Dimensions: 12 x 11
Bedroom
- Description: Yellow bedroom with custom shades.,Flooring: Bamboo,Wood
- Level: First
- Dimensions: 13 x 11
Primary bathroom
- Description: Elegant, French-inspired en suite. Beautiful decor-rich vanity and soaking tub.,Flooring: Ceramic Tile
- Features: High Ceilings, Soaking Tub
- Level: First
Bathroom
- Description: Full hallway bath, updated vanity, farmhouse vibe.,Flooring: Ceramic Tile
- Level: First
- Dimensions: 8 x 5
Bathroom
- Description: Drywalled and pre-plummed with hung doors; not finished.
- Level: Basement
Bathroom
- Description: Powder room off garage entry. Uniquely styled vanity and bowl. In-room linen closet.,Flooring: Ceramic Tile
- Level: First
- Dimensions: 6 x 5
Basement
- Description: Fully laid linoleum flooring.,Flooring: Linoleum
- Level: Basement
Eat in kitchen
- Description: Open concept kitchen/ dining. Kitchen island, beautiful cabinets and granite counters.,Flooring: Bamboo,Wood
- Features: Breakfast Bar, Built-in Features, Granite Counters, High Ceilings
- Level: First
- Dimensions: 27 x 15
Family room
- Description: Gas fireplace and rustic mantle. Views to the back yard.,Flooring: Bamboo,Wood
- Features: Built-in Features, Fireplace, High Ceilings, Natural Woodwork
- Level: First
- Dimensions: 19 x 15
Laundry
- Description: Utility sink, many storage cabinets, work station/ counter.,Flooring: Ceramic Tile
- Level: First
- Dimensions: 7 x 7
Sunroom
- Description: Sitting room or open office; lovely natural light, views to backyard.,Flooring: Bamboo,Wood
- Features: Cathedral Ceiling(s)
- Level: First
- Dimensions: 11 x 9
Heating
- Forced Air, Fireplace(s), Gas
Cooling
- Central Air, Ceiling Fan(s)
Appliances
- Included: Dryer, Dishwasher, Disposal, Microwave, Range, Refrigerator, Washer
- Laundry: Laundry Room, Laundry Tub, Sink
Features
- Built-in Features, Ceiling Fan(s), Crown Molding, Cathedral Ceiling(s), Entrance Foyer, Eat-in Kitchen, Granite Counters, High Ceilings, His and Hers Closets, High Speed Internet, Kitchen Island, Primary Downstairs, Multiple Closets, Open Floorplan, Pantry, Stone Counters, Recessed Lighting, See Remarks, Soaking Tub, Vaulted Ceiling(s), Natural Woodwork
- Windows: Insulated Windows, Screens, Window Treatments
- Basement: Full,Interior Entry,Partially Finished,Bath/Stubbed,Storage Space,Sump Pump
- Number of fireplaces: 1
- Fireplace features: Decorative, Family Room, Glass Doors, Gas Log, Gas Starter, Masonry, Gas
Interior area
- Total structure area: 1,661
- Total interior livable area: 1,661 sqft
- Finished area above ground: 1,661
Property
Parking
- Total spaces: 2
- Parking features: Attached, Driveway, Garage
- Attached garage spaces: 2
Features
- Levels: One
- Stories: 1
- Patio & porch: Deck, Front Porch, Patio
- Exterior features: Garden
Lot
- Size: 0.39 Acres
- Features: Back Yard, Cul-De-Sac, Flat, Garden, Landscaped, Level, Pie Shaped Lot, Few Trees
Details
- Additional structures: Shed(s)
- Parcel number: 200380001500
Construction
Type & style
- Home type: SingleFamily
- Architectural style: Ranch
- Property subtype: Single Family Residence
Materials
- Asphalt, Attic/Crawl Hatchway(s) Insulated, Brick, Shake Siding, Vinyl Siding, Wood Siding
- Foundation: Brick/Mortar, Block
- Roof: Asphalt
Condition
- Year built: 2012
Utilities & green energy
- Sewer: Public Sewer
- Water: Public
Community & HOA
Community
- Security: Security System, Smoke Detector(s)
- Subdivision: Westwood Estates
HOA
- Has HOA: No
Location
- Region: Geneva
Financial & listing details
- Price per square foot: $222/sqft
- Tax assessed value: $258,600
- Annual tax amount: $3,955
- Date on market: 3/27/2026
- Cumulative days on market: 83 days
Price history
| Date | Event | Price |
|---|---|---|
| 7/15/2026 | Sold | $369,000-2.9%$222/sqft |
Source:  MLS Now #5196533 Report a problem MLS Now #5196533 Report a problem | ||
| 6/19/2026 | Pending sale | $379,900$229/sqft |
Source: MLS Now #5196533 Report a problem | ||
| 3/27/2026 | Listed for sale | $379,900+6.4%$229/sqft |
Source: MLS Now #5196533 Report a problem | ||
| 7/22/2025 | Sold | $357,000+11.6%$215/sqft |
Source: MLS Now #5127449 Report a problem | ||
| 6/5/2025 | Pending sale | $319,900$193/sqft |
Source: MLS Now #5127449 Report a problem | ||
| 6/2/2025 | Listed for sale | $319,900+49.5%$193/sqft |
Source: MLS Now #5127449 Report a problem | ||
| 4/27/2020 | Sold | $214,000-2.7%$129/sqft |
Source:  MLS Now #4174211 Report a problem MLS Now #4174211 Report a problem | ||
| 3/13/2020 | Pending sale | $220,000$132/sqft |
Source: Gillespie Realty, LLC #4174211 Report a problem | ||
| 3/10/2020 | Listed for sale | $220,000+10.1%$132/sqft |
Source: Gillespie Realty, LLC #4174211 Report a problem | ||
| 9/20/2017 | Sold | $199,813$120/sqft |
Source: Public Record Report a problem | ||
| 8/31/2017 | Pending sale | $199,813$120/sqft |
Source: CENTURY 21 Asa Cox Homes #3889744 Report a problem | ||
| 7/12/2017 | Price change | $199,813-3.5%$120/sqft |
Source: CENTURY 21 Asa Cox Homes #3889744 Report a problem | ||
| 6/26/2017 | Price change | $207,000-1.3%$125/sqft |
Source: CENTURY 21 Asa Cox Homes #3889744 Report a problem | ||
| 6/16/2017 | Price change | $209,813-2.3%$126/sqft |
Source: CENTURY 21 Asa Cox Homes #3889744 Report a problem | ||
| 3/31/2017 | Listed for sale | $214,813+490.1%$129/sqft |
Source: CENTURY 21 Asa Cox Homes #3889744 Report a problem | ||
| 10/26/2011 | Sold | $36,400+0.3%$22/sqft |
Source: Public Record Report a problem | ||
| 8/25/2004 | Sold | $36,300$22/sqft |
Source: Public Record Report a problem | ||
Public tax history
| Year | Property taxes | Tax assessment |
|---|---|---|
| 2024 | $4,076 -6.9% | $90,520 |
| 2023 | $4,379 +19.7% | $90,520 +21.3% |
| 2022 | $3,657 -4.4% | $74,630 |
| 2021 | $3,826 0% | $74,630 |
| 2020 | $3,826 +18.3% | $74,630 +22.5% |
| 2019 | $3,235 +14% | $60,940 |
| 2018 | $2,839 +0.5% | $60,940 |
| 2017 | $2,825 +4.4% | $60,940 +8.8% |
| 2016 | $2,707 +0.6% | $56,000 |
| 2015 | $2,690 +3% | $56,000 |
| 2014 | $2,612 +7.7% | $56,000 -1.3% |
| 2013 | $2,427 +471.7% | $56,710 +497.6% |
| 2012 | $424 -1% | $9,490 |
| 2011 | $429 -1.7% | $9,490 -6.2% |
| 2010 | $436 +6.9% | $10,120 +0% |
| 2008 | $408 +54.9% | $10,115 +62.4% |
| 2007 | $263 -2.2% | $6,230 |
| 2006 | $269 -3.2% | $6,230 |
| 2005 | $278 +17.3% | $6,230 +20.3% |
| 2004 | $237 +0.6% | $5,180 |
| 2003 | $236 +14.6% | $5,180 |
| 2002 | $206 +57.7% | $5,180 +48% |
| 2001 | $131 +1.3% | $3,500 |
| 2000 | $129 | $3,500 |
Find assessor info on the county website
Neighborhood: 44041
Nearby homes
- $389,8003 bd2 ba2.4k sqft715 Red Oak Ln, Geneva, OH 44041Off Market
- $356,4003 bd3 ba2.2k sqft673 Bridle Ct, Geneva, OH 44041Off Market
- $391,8004 bd4 ba2.2k sqft690 Bridle Ct, Geneva, OH 44041Off Market
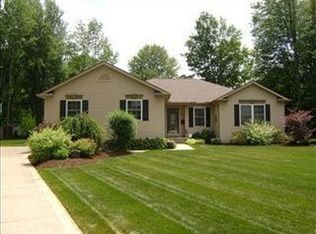
- $275,7003 bd2 ba1.2k sqft680 Bridle Ct, Geneva, OH 44041Off Market
- $374,6003 bd4 ba2.3k sqft723 Red Oak Ln, Geneva, OH 44041Off Market
- $321,5003 bd2 ba1.7k sqft645 Bridle Ct, Geneva, OH 44041Off Market
- $280,3003 bd3 ba1.8k sqft670 Bridle Ct, Geneva, OH 44041Off Market
- $33,000-- bd-- ba-- sqft733 Red Oak Ln, Geneva, OH 44041Off Market
Nearby schools
GreatSchools rating
- 4/10Geneva Middle SchoolGrades: 4-8Distance: 0.4 mi
- 6/10Geneva High SchoolGrades: 8-12Distance: 0.3 mi
- 7/10Austinburg Elementary SchoolGrades: PK-5Distance: 4.3 mi
Schools provided by the listing agent
- District: Geneva Area CSD - 404
Source: MLS Now. This data may not be complete. We recommend contacting the local school district to confirm school assignments for this home.
Get a cash offer in 3 minutes
Find out how much your home could sell for in as little as 3 minutes with a no-obligation cash offer.
Estimated market value
$369,200
Get a cash offer in 3 minutes
Find out how much your home could sell for in as little as 3 minutes with a no-obligation cash offer.
Estimated market value
$369,200
- Ohio
- Ashtabula County
- Geneva
- 44041
- 675 Bridle Ct
Nearby cities
Nearby zip codes
Other Geneva Topics
